WHAT? A NEW ROOF?? Yes! A brand-new roof will be professionally installed prior to closing with a transferable manufacturer's warranty--adding peace of mind from day one. Step inside this spacious, exceptionally maintained home featuring a bright living room with natural fireplace and walkout to the back deck and yard. The dining room offers hardwood floors, while the kitchen provides abundant cabinetry and pantry space. Hardwood doors, quality trim and built-ins add timeless character. Upstairs are 3 bedrooms with generous closets, hardwood floors under the carpet and a full tile bath. The finished basement offers a rec room with bar, TV and mini fridge, plus laundry and storage. Enjoy landscaped grounds, a large driveway and oversized heated, insulated garage.
Contingent
Price cut: $15.1K (9/21)
$299,900
2214 Fairmont STREET, Manitowoc, WI 54220
3beds
1,592sqft
Single Family Residence
Built in 1948
0.26 Acres Lot
$299,500 Zestimate®
$188/sqft
$-- HOA
What's special
- 32 days
- 820
- 72
Zillow last checked:
Listing updated:
Listed by:
Riley Haupt 920-769-1600,
Coldwell Banker Real Estate Group Manitowoc
Source: WIREX MLS,MLS#: 1978789 Originating MLS: Metro MLS
Originating MLS: Metro MLSFacts & features
Interior
Bedrooms & bathrooms
- Bedrooms: 3
- Bathrooms: 2
- Full bathrooms: 1
- 1/2 bathrooms: 1
Primary bedroom
- Level: Upper
- Area: 231
- Dimensions: 21 x 11
Bedroom 2
- Level: Upper
- Area: 140
- Dimensions: 14 x 10
Bedroom 3
- Level: Upper
- Area: 121
- Dimensions: 11 x 11
Bathroom
- Features: Tub Only, Ceramic Tile
Dining room
- Level: Main
- Area: 121
- Dimensions: 11 x 11
Kitchen
- Level: Main
- Area: 156
- Dimensions: 13 x 12
Living room
- Level: Main
- Area: 288
- Dimensions: 24 x 12
Heating
- Natural Gas, Forced Air
Cooling
- Central Air
Appliances
- Included: Dishwasher, Disposal, Dryer, Other, Range, Refrigerator, Washer
Features
- High Speed Internet, Pantry
- Flooring: Wood
- Basement: Block,Full,Partially Finished
Interior area
- Total structure area: 1,592
- Total interior livable area: 1,592 sqft
Property
Parking
- Total spaces: 2.5
- Parking features: Garage Door Opener, Heated Garage, Attached, 2 Car, 1 Space
- Attached garage spaces: 2.5
Features
- Levels: One and One Half
- Stories: 1
- Patio & porch: Deck
Lot
- Size: 0.26 Acres
- Features: Sidewalks
Details
- Parcel number: 465001050
- Zoning: Residential
Construction
Type & style
- Home type: SingleFamily
- Architectural style: Cape Cod
- Property subtype: Single Family Residence
Materials
- Vinyl Siding
Condition
- 21+ Years
- New construction: No
- Year built: 1948
Utilities & green energy
- Sewer: Public Sewer
- Water: Public
Community & HOA
Location
- Region: Manitowoc
- Municipality: Manitowoc
Financial & listing details
- Price per square foot: $188/sqft
- Tax assessed value: $208,900
- Annual tax amount: $3,580
- Date on market: 9/8/2026
- Inclusions: Refrigerator, Range, Dishwasher, Tv Mount In Garage, Washer, Dryer, Green Love Seat And Recliners In Basement, Basement Tv And Tv Mount, Basement Bar And Mini Refrigerator.
- Exclusions: Ring Doorbell, Compresser In Garage, Back Yard Shed, Roku Tv And Mount By Basement Bar, 4 Wood Basement Stools, Backyard Plastic Shed.
Estimated market value
$299,500
$285,000 - $314,000
$1,730/mo
Price history
| Date | Event | Price |
|---|---|---|
| 9/30/2026 | Contingent | $299,900$188/sqft |
Source:  WIREX MLS #1978789 Report a problem WIREX MLS #1978789 Report a problem | ||
| 9/21/2026 | Price change | $299,900-4.8%$188/sqft |
Source: WIREX MLS #1978789 Report a problem | ||
| 9/8/2026 | Listed for sale | $315,000+309.6%$198/sqft |
Source: WIREX MLS #1978789 Report a problem | ||
| 8/31/1994 | Sold | $76,900$48/sqft |
Source: Agent Provided Report a problem | ||
Public tax history
| Year | Property taxes | Tax assessment |
|---|---|---|
| 2024 | $3,446 | $208,900 |
| 2023 | -- | $208,900 +37.9% |
| 2022 | -- | $151,500 |
| 2021 | -- | $151,500 +10.3% |
| 2020 | -- | $137,300 |
| 2019 | $2,648 | $137,300 |
| 2018 | $2,648 -5.2% | $137,300 |
| 2017 | $2,794 | $137,300 |
| 2016 | $2,794 | $137,300 |
| 2015 | $2,794 +2.6% | $137,300 |
| 2014 | $2,722 -1.2% | $137,300 |
| 2013 | $2,756 -3% | $137,300 |
| 2012 | $2,841 +0% | $137,300 |
| 2011 | $2,841 +4% | $137,300 |
| 2010 | $2,732 +1.2% | $137,300 |
| 2009 | $2,699 +5.8% | $137,300 +3.6% |
| 2008 | $2,550 +1.4% | $132,500 |
| 2007 | $2,514 +13.3% | $132,500 +50.9% |
| 2004 | $2,220 +3.3% | $87,800 |
| 2003 | $2,148 +0.5% | $87,800 |
| 2002 | $2,138 +4.5% | $87,800 |
| 2001 | $2,046 +6.4% | $87,800 |
| 2000 | $1,924 | $87,800 |
Find assessor info on the county website
Monthly payment
Est. payment
Payment breakdown
Explore the cost of this home by adjusting the details. Changes won't be saved.Climate risks
Neighborhood: 54220
Nearby schools
Schools provided by the listing agent
- High: Lincoln
- District: Manitowoc
Source: WIREX MLS. This data may not be complete. We recommend contacting the local school district to confirm school assignments for this home.
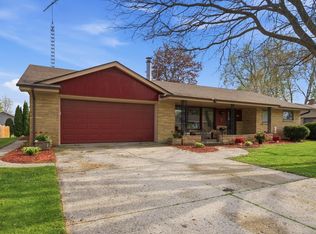
Similar homes
- $299,9005 bd4 ba2.2k sqft1310 Fairmont LANE, Manitowoc, WI 54220Active
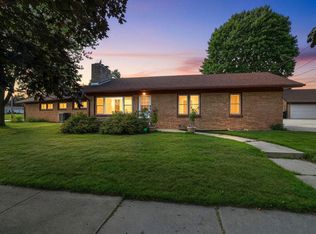 MLS ID #1978098, Peggy Kadow. WIREX MLS
 - $274,9003 bd2 ba1.8k sqft1009 Waldo BOULEVARD, Manitowoc, WI 54220Active
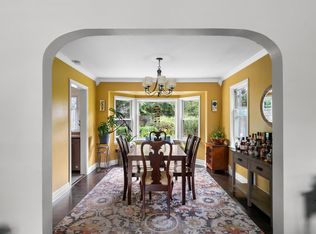 MLS ID #1980035, Abby Diederichs. WIREX MLS
 - $299,9003 bd3 ba2k sqft1911 S 13th St, Manitowoc, WI 54220For Sale
 MLS ID #50333476, Connor A Derenne. RANW as distributed by MLS GRID
 - $269,9003 bd2 ba1.9k sqft909 N 14th St, Manitowoc, WI 54220For Sale
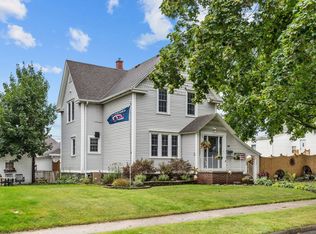 MLS ID #50332791, Sandy D Dwyer. RANW as distributed by MLS GRID
