VRM: THIS PROPERTY IS LISTED ON VALUE RANGE MARKETING. THE SELLER IS WILLING TO CONSIDER OFFERS BETWEEN $159,000 AND $169,000. Welcome to this beautifully updated 2-bedroom, 1-bath home, sitting on an oversized lot just shy of 1/2 acre. Located within minutes of downtown Mobile and easy access to the interstate, near Airbus, Mobile Downtown Airport, and close to popular restaurants. With a brand new roof, new HVAC, new light fixtures, refinished hardwood floors, freshly painted, new garage door, garage door motor, new microwave, new stove top, new dishwasher, and more, this home is move-in ready. The detached garage not only offers an excellent workshop space, but could easily be converted into a mother-in-law suite or rental apartment, adding flexibility and potential value. Don't miss this versatile, fully updated property - schedule your tour today! Buyer to verify all information during due diligence. The year built is unknown. Seller is a licensed Alabama REALTOR® Seller has never lived at the property and is unaware if the fireplace is operable.
Pending
Price cut: $9.8K (5/26)
$159,169
2214 S Hillwood Dr, Mobile, AL 36605
2beds
1,286sqft
:
Get pre-qualified$1,000/mo
Single Family Residence, Residential
Built in ----
0.4 Acres Lot
$-- Zestimate®
$124/sqft
$-- HOA
What's special
Brand new roofNew hvacGarage door motorFreshly paintedRefinished hardwood floorsNew garage doorNew stove top
- 137 days |
- 78 |
- 2 |
Zillow last checked:
Listing updated:
Listed by:
Caroline Makin 251-533-7669,
Dalton Wade Inc
Source: GCMLS,MLS#: 7737415
Facts & features
Interior
Bedrooms & bathrooms
- Bedrooms: 2
- Bathrooms: 1
- Full bathrooms: 1
Heating
- Central
Cooling
- Ceiling Fan(s), Central Air
Appliances
- Included: Dishwasher, Electric Cooktop, Electric Oven, Electric Water Heater
- Laundry: Laundry Room
Features
- Windows: None
- Basement: None
- Has fireplace: Yes
- Fireplace features: Wood Burning Stove
Interior area
- Total structure area: 1,286
- Total interior livable area: 1,286 sqft
Video & virtual tour
Property
Parking
- Total spaces: 6
- Parking features: Detached, Driveway, Garage
- Garage spaces: 1
- Has uncovered spaces: Yes
Accessibility
- Accessibility features: None
Features
- Levels: One
- Patio & porch: Rear Porch
- Exterior features: Awning(s), Rain Gutters, Rear Stairs
- Pool features: None
- Spa features: None
- Fencing: Front Yard
- Has view: Yes
- View description: City
- Waterfront features: None
Lot
- Size: 0.4 Acres
- Dimensions: 82 x 229 x 89 x 206
- Features: Back Yard, Front Yard
Details
- Additional structures: Garage(s)
- Parcel number: 3204350003169
- Special conditions: Owner/Agent
Construction
Type & style
- Home type: SingleFamily
- Architectural style: Cottage
- Property subtype: Single Family Residence, Residential
Materials
- Wood Siding
- Foundation: Slab
- Roof: Shingle
Utilities & green energy
- Electric: None
- Sewer: Public Sewer
- Water: Public
- Utilities for property: Cable Available, Electricity Available, Sewer Available, Water Available, Other
Green energy
- Energy efficient items: None
Community & HOA
Community
- Features: Near Schools, Near Shopping
- Subdivision: Edgewood Park
Location
- Region: Mobile
Financial & listing details
- Price per square foot: $124/sqft
- Tax assessed value: $119,000
- Annual tax amount: $690
- Date on market: 3/18/2026
- Electric utility on property: Yes
- Road surface type: Paved
Estimated market value
Not available
Estimated sales range
Not available
$985/mo
Price history
| Date | Event | Price |
|---|---|---|
| 6/27/2026 | Pending sale | $159,169$124/sqft |
Source:  GCMLS #7737415 Report a problem GCMLS #7737415 Report a problem | ||
| 5/26/2026 | Price change | $159,169-5.8%$124/sqft |
Source: GCMLS #7737415 Report a problem | ||
| 3/19/2026 | Listed for sale | $169,000+356.8%$131/sqft |
Source: GCMLS #7737415 Report a problem | ||
| 5/17/2011 | Sold | $37,000-22.1%$29/sqft |
Source: Public Record Report a problem | ||
| 5/6/2011 | Pending sale | $47,500$37/sqft |
Source: Keller Williams - Mobile #224129 Report a problem | ||
| 4/10/2011 | Price change | $47,500-3.2%$37/sqft |
Source: Fannie Mae Report a problem | ||
| 4/9/2011 | Listed for sale | -- |
Source: foreclosure.com Report a problem | ||
| 11/22/2010 | Listing removed | $49,069$38/sqft |
Source: RE/MAX Realty Centre #214380 Report a problem | ||
| 7/24/2010 | Listed for sale | $49,069-36.7%$38/sqft |
Source: RE/MAX Realty Centre #214380 Report a problem | ||
| 10/27/2003 | Sold | $77,500$60/sqft |
Source: Public Record Report a problem | ||
Public tax history
| Year | Property taxes | Tax assessment |
|---|---|---|
| 2025 | $690 +3% | $11,920 +2.8% |
| 2024 | $670 +25.2% | $11,600 +22.4% |
| 2023 | $535 +8.5% | $9,480 +7.5% |
| 2022 | $493 | $8,820 |
| 2021 | $493 -1.5% | $8,820 -1.3% |
| 2020 | $501 +6.8% | $8,940 +5.9% |
| 2019 | $469 -2.1% | $8,440 +2.2% |
| 2018 | $479 +4.7% | $8,260 |
| 2017 | $458 | $8,260 |
| 2016 | $458 -61.6% | -- |
| 2013 | $1,193 -0.5% | $18,620 -1.4% |
| 2010 | $1,199 +415.2% | $18,880 +300% |
| 2003 | $233 | $4,720 |
| 2002 | $233 -52.5% | $4,720 -38.9% |
| 2001 | $490 +23.3% | $7,720 |
| 2000 | $398 | $7,720 |
Find assessor info on the county website
Monthly payment
Est. payment
Payment breakdown
Explore the cost of this home by adjusting the details. Changes won't be saved.Climate risks
Neighborhood: Neshota
Nearby schools
GreatSchools rating
- 8/10Dr. Robert W. Gilliard Elementary SchoolGrades: PK-5Distance: 1.3 mi
- 2/10Pillans Middle SchoolGrades: 6-8Distance: 0.4 mi
- 2/10Ben C Rain High SchoolGrades: 9-12Distance: 1.5 mi
Schools provided by the listing agent
- Elementary: Dr. Robert W. Gilliard
- Middle: Pillans
- High: Ben C Rain
Source: GCMLS. This data may not be complete. We recommend contacting the local school district to confirm school assignments for this home.
- $113,8003 bd1 ba1.4k sqft2300 S Hillwood Dr, Mobile, AL 36605Off Market
- $130,6000.5 Acres2208 Hillwood Dr S, Mobile, AL 36605Off Market
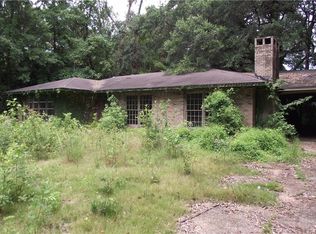
- $77,3002 bd1 ba914 sqft2304 Hillwood Dr E, Mobile, AL 36605Off Market

- $122,5003 bd1 ba1.1k sqft2219 David Dr, Mobile, AL 36605Off Market
- $131,0003 bd1 ba1.3k sqft2301 David Dr, Mobile, AL 36605Off Market
- $77,0003 bd1 ba1.1k sqft2215 David Dr, Mobile, AL 36605Sold
- $133,3003 bd1 ba1.2k sqft2305 David Dr, Mobile, AL 36605Off Market
- $103,6003 bd1 ba1.1k sqft2211 David Dr, Mobile, AL 36605Off Market
A local agent can set up tours, give advice and negotiate with sellers.
Similar homes
- $175,2004 bd2 ba1.7k sqft2456 N Gulf Terra Dr, Mobile, AL 36605For Sale
 MLS ID #7813531, Ashley Lambert, Wellhouse Real Estate West LLC. GCMLS
 - $179,9003 bd1 ba1.6k sqft1411 Terrell Rd, Mobile, AL 36605For Sale
 MLS ID #7788545, Joseph Pollard, Elite By The Beach, LLC. GCMLS
 - $155,0003 bd3 ba1.6k sqft1230 Barcelona Dr, Mobile, AL 36693For Sale
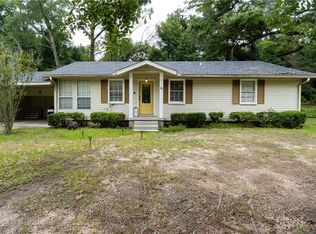 MLS ID #7780025, Tomeika Hawkins, TerrDomus LLC. GCMLS
 - $193,5003 bd2 ba1.6k sqft3613 Kent Rd, Mobile, AL 36605For Sale
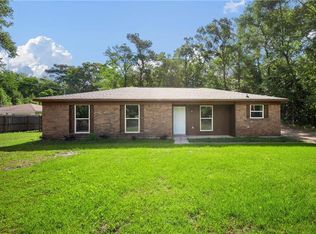 MLS ID #7693356, Kimberly Chestang Carter, Pinnacle Properties Gulf Coast LLC. GCMLS
 - $169,9003 bd1 ba1.3k sqft317 Morgan Ave, Mobile, AL 36606For SaleMLS ID #7772593, Matthew White, Wellhouse Real Estate LLC - Mobile. GCMLS
- $149,9002 bd1 ba990 sqft309 Morgan Ave, Mobile, AL 36606For SaleMLS ID #7756071, Missy Hayes, Bellator Real Estate LLC Mobile. GCMLS
- $145,0003 bd2 ba1.1k sqft2658 Emogene St, Mobile, AL 36606For SaleMLS ID #7774110, Malcolm Seals, TerrDomus LLC. GCMLS
- $109,0002 bd1 ba845 sqft2016 Boykin Blvd, Mobile, AL 36605For SaleMLS ID #7802242, Madison Kelly, Ridings Realty, LLC. GCMLS
- $159,9004 bd2 ba1.3k sqft5015 Santos Dr W, Mobile, AL 36619For SaleMLS ID #7726919, Niaisha Roberts, Collective Keys Realty LLC. GCMLS
- $175,0002 bd1 ba1.3k sqft157 Westwood St, Mobile, AL 36606For SaleMLS ID #7701066, Sydney Ferguson, Roberts Brothers TREC. GCMLS
- $174,9002 bd1 ba928 sqft454 George St, Mobile, AL 36604For SaleMLS ID #7803227, Benjamin Loggins, 1702 Real Estate. GCMLS
- $179,0003 bd2 ba1.2k sqft2850 Exter Dr, Mobile, AL 36606For SaleMLS ID #7808939, Kimberly Sherrell, RE/MAX Realty Professionals. GCMLS
- $150,1703 bd3 ba1.6k sqft4017 Cottage Hill Rd APT 14, Mobile, AL 36609For SaleMLS ID #7806988, Richard Burton, Norman Realty, Inc. GCMLS
- $195,2103 bd2 ba1.3k sqft155 Pinehill Dr, Mobile, AL 36606For SaleMLS ID #7809707, Travis Moore, Keller Williams Mobile. GCMLS
- $140,0002 bd1 ba962 sqft2871 Ralston Rd, Mobile, AL 36606For SaleMLS ID #7799185, Melissa Parker, Waters Edge Rlty Cntrl Baldwin. GCMLS
- $175,0002 bd1 ba863 sqft208 Pinehill Dr, Mobile, AL 36606For SaleMLS ID #7729841, Sherry Andress, IXL Real Estate LLC. GCMLS
- $127,9002 bd1 ba854 sqft655 Shannon St, Mobile, AL 36606For SaleMLS ID #7788561, Michelle Autio, Roberts Brothers TREC. GCMLS
- $199,2193 bd2 ba1.5k sqft357 Durande Dr, Mobile, AL 36606For SaleMLS ID #7809126, Ryann Lee, Keller Williams Mobile. GCMLS
- $180,0003 bd2 ba1.2k sqft6879 Emory Dr, Mobile, AL 36619For SaleMLS ID #7793445, Tatyana Hall, Waters Edge Realty. GCMLS
- $134,5003 bd1 ba1k sqft511 Meadow Wood Curv E, Mobile, AL 36609For SaleMLS ID #7797889, Nancy Hughes, Roberts Brothers TREC. GCMLS
