Light, bright and completely move-in ready rambler twin home with attached garage as the only shared wall on nice-sized corner lot in established South Fargo location! Private, fully fenced backyard with patio. Two bedrooms on the main level plus full bath with tile surround. Eat-in kitchen and spacious living room. Second entertaining space in lower level family room plus additional flex area perfect for home office, play or gym! Third bedroom with egress window and second updated bath. Built in 2012 with many improvements since: Roof, siding, windows, central air, gas forced air, flooring, drain tile, concrete, grading, paint and more! Clean and well-maintained home!
Pending
$249,900
2215 15th St S, Fargo, ND 58103
3beds
1,988sqft
Twin Home
Built in 2012
6,774 Square Feet Lot
$249,900 Zestimate®
$126/sqft
$-- HOA
What's special
Eat-in kitchenSecond updated bathNice-sized corner lot
- 32 days
- 944
- 71
Likely to sell faster than
Zillow last checked:
Listing updated:
Listed by:
Mike Gillund 701-371-9163,
Beyond Realty 701-540-5161,
Melissa Gillund 701-219-4196
Source: NorthstarMLS as distributed by MLS GRID,MLS#: 7157499
Facts & features
Interior
Bedrooms & bathrooms
- Bedrooms: 3
- Bathrooms: 2
- Full bathrooms: 1
- 3/4 bathrooms: 1
Bedroom
- Level: Main
Bedroom 2
- Level: Main
Bedroom 3
- Level: Basement
Bathroom
- Level: Main
Bathroom
- Level: Basement
Family room
- Level: Basement
Flex room
- Level: Basement
Garage
- Level: Main
Informal dining room
- Level: Main
Kitchen
- Level: Main
Laundry
- Level: Basement
Living room
- Level: Main
Patio
- Level: Main
Porch
- Level: Main
Utility room
- Level: Basement
Heating
- Forced Air
Cooling
- Central Air
Appliances
- Included: Dishwasher, Disposal, Microwave, Range, Refrigerator
- Laundry: In Basement, Electric Dryer Hookup, Laundry Room, Washer Hookup
Features
- Basement: Drain Tiled,Egress Window(s),Finished,Full,Storage Space,Sump Pump
- Has fireplace: No
Interior area
- Total structure area: 1,988
- Total interior livable area: 1,988 sqft
- Finished area above ground: 994
- Finished area below ground: 994
Property
Parking
- Total spaces: 1
- Parking features: Attached, Concrete, Garage Door Opener
- Attached garage spaces: 1
- Has uncovered spaces: Yes
- Details: Garage Dimensions (12 x 26)
Accessibility
- Accessibility features: None
Features
- Levels: One
- Stories: 1
- Patio & porch: Front Porch, Patio
- Fencing: Full,Wood
Lot
- Size: 6,774 Square Feet
- Dimensions: 73.85 x 90.07 x 75.15 x 90
- Features: Corner Lot
Details
- Foundation area: 994
- Parcel number: 01221100391000
- Zoning description: Residential-Single Family
Construction
Type & style
- Home type: SingleFamily
- Property subtype: Twin Home
- Attached to another structure: Yes
Materials
- Roof: Asphalt
Condition
- New construction: No
- Year built: 2012
Utilities & green energy
- Gas: Natural Gas
- Sewer: City Sewer/Connected
- Water: City Water/Connected
Community & HOA
Community
- Subdivision: Oak Manor 2nd Addition
HOA
- Has HOA: No
Location
- Region: Fargo
Financial & listing details
- Price per square foot: $126/sqft
- Tax assessed value: $282,400
- Annual tax amount: $3,762
- Date on market: 10/11/2026
- Cumulative days on market: 33 days
Estimated market value
$249,900
$237,000 - $262,000
$2,301/mo
Price history
| Date | Event | Price |
|---|---|---|
| 10/26/2026 | Pending sale | $249,900$126/sqft |
Source:  NorthstarMLS as distributed by MLS GRID #7157499 Report a problem | ||
| 10/11/2026 | Listed for sale | $249,900+50.6%$126/sqft |
Source: NorthstarMLS as distributed by MLS GRID #7157499 Report a problem | ||
| 1/4/2019 | Sold | -- |
Source: NorthstarMLS as distributed by MLS GRID #7397886 Report a problem | ||
| 11/11/2018 | Price change | $165,900-2.4%$83/sqft |
Source: Park Co. Realtors #18-4511 Report a problem | ||
| 9/6/2018 | Price change | $169,900-2.9%$85/sqft |
Source: Park Co. Realtors #18-4511 Report a problem | ||
| 8/10/2018 | Listed for sale | $174,900$88/sqft |
Source: Park Co. Realtors #18-4511 Report a problem | ||
| 12/27/2011 | Sold | -- |
Source: Public Record Report a problem | ||
Public tax history
| Year | Property taxes | Tax assessment |
|---|---|---|
| 2025 | $2,931 -24.2% | $282,400 +4% |
| 2024 | $3,865 -7.7% | $271,500 +5% |
| 2023 | $4,188 +9.1% | $258,600 +15% |
| 2022 | $3,838 +4.2% | $224,900 +4.8% |
| 2021 | $3,684 +1.6% | $214,500 +2% |
| 2020 | $3,627 -1.1% | $210,300 +5% |
| 2019 | $3,667 +5% | $200,300 |
| 2018 | $3,491 +7.4% | $200,300 +110% |
| 2017 | $3,252 +5.6% | $95,400 |
| 2016 | $3,079 -6.8% | $95,400 -1.9% |
| 2015 | $3,304 +7.6% | $97,200 +15% |
| 2014 | $3,069 -1% | $84,500 |
| 2013 | $3,102 +367.1% | $84,500 +337.8% |
| 2012 | $664 +60.9% | $19,300 +62.9% |
| 2011 | $413 -38.3% | $11,850 -38.6% |
| 2010 | $669 +64.7% | $19,300 +62.9% |
| 2009 | $406 -79.9% | $11,850 -88.6% |
| 2008 | $2,017 | $103,600 +100% |
| 2007 | -- | $51,800 +5% |
| 2006 | $1,972 +2% | $49,350 +5% |
| 2005 | $1,932 | $47,000 |
Find assessor info on the county website
Monthly payment
Est. payment
Payment breakdown
Explore the cost of this home by adjusting the details. Changes won't be saved.Climate risks
Neighborhood: Brunsdale
Nearby schools
Schools provided by the listing agent
- High: Fargo South
Source: NorthstarMLS as distributed by MLS GRID. This data may not be complete. We recommend contacting the local school district to confirm school assignments for this home.

Similar homes
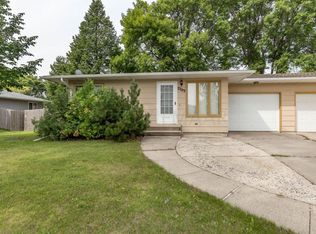
- $269,9003 bd1 ba1.4k sqft1209 10th St S, Fargo, ND 58103For Sale

 MLS ID #7171058, Chase Akers, AXEN Realty LLC. NorthstarMLS as distributed by MLS GRID
- $249,9004 bd2 ba1.7k sqft2003 32nd Ave S, Fargo, ND 58103For Sale
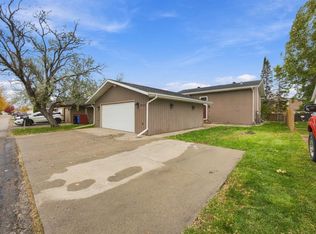 MLS ID #7164532, Melissa Westby, Dakota Plains Realty. NorthstarMLS as distributed by MLS GRID
- $264,9003 bd2 ba1.8k sqft1701 5th St S, Fargo, ND 58103For Sale
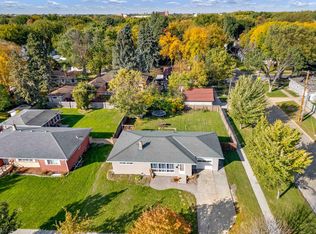 MLS ID #7153702, Gena Syvertson, REALTY XPERTS. NorthstarMLS as distributed by MLS GRID
- $249,0003 bd2 ba2k sqft1415 8th Ave S, Fargo, ND 58103For Sale
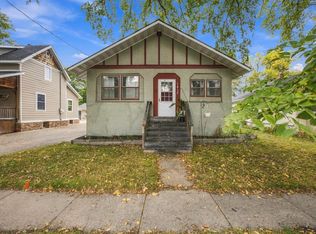 MLS ID #7147528, Brook Selzler, REALTY XPERTS. NorthstarMLS as distributed by MLS GRID
- $239,9003 bd2 ba1.8k sqft413 22nd St S, Fargo, ND 58103For SaleMLS ID #7168536, Todd L. Anhorn, Archer Real Estate Services. NorthstarMLS as distributed by MLS GRID
- $242,0003 bd1 ba1.8k sqft1919 23rd St S, Fargo, ND 58103For SaleMLS ID #7130012, Pam Moffatt, Berkshire Hathaway HomeServices Premier Properties. NorthstarMLS as distributed by MLS GRID
- $249,0004 bd2 ba1.9k sqft809 16th St S, Fargo, ND 58103For SaleMLS ID #7153269, Scott Breidenbach, Beyond Realty. NorthstarMLS as distributed by MLS GRID
- $269,9003 bd2 ba1.8k sqft1722 14 1/2 St S, Fargo, ND 58103For SaleMLS ID #7140958, Terry J. Braun, RE/MAX Legacy Realty. NorthstarMLS as distributed by MLS GRID
- $255,0004 bd2 ba1.9k sqft1807 32nd Ave S, Fargo, ND 58103For SaleMLS ID #7138710, Rich Olson, Next Level Real Estate. NorthstarMLS as distributed by MLS GRID
- $250,0003 bd2 ba1.3k sqft127 16th St S, Fargo, ND 58103For SaleMLS ID #7170499, Keith Steinberg, Archer Real Estate Services. NorthstarMLS as distributed by MLS GRID
- $214,9993 bd2 ba1.6k sqft2440 15th St S APT 103, Fargo, ND 58103For SaleMLS ID #7129863, Ericka Schott-Juelson, eXp Realty (3523 FGO). NorthstarMLS as distributed by MLS GRID
- $259,9003 bd2 ba1.9k sqft2017 32nd Ave S, Fargo, ND 58103For SaleMLS ID #7129084, Jenna Griffey, Raboin Realty. NorthstarMLS as distributed by MLS GRID
- $244,0004 bd2 ba1.5k sqft610 University Dr S, Fargo, ND 58103For SaleMLS ID #7163613, Kyle Zeltinger, eXp Realty (3523 FGO). NorthstarMLS as distributed by MLS GRID
- $265,0002 bd2 ba1.5k sqft3 Prairiewood Xing S, Fargo, ND 58103For SaleMLS ID #7165439, Dan Hedrick, Better Homes and Gardens Real Estate Park Company. NorthstarMLS as distributed by MLS GRID
- $239,9003 bd1 ba1k sqft910 20th St S, Fargo, ND 58103For SaleMLS ID #7169952, Rhonda L Kreutz, Berkshire Hathaway HomeServices Premier Properties. NorthstarMLS as distributed by MLS GRID
- $264,9003 bd2 ba1.8k sqft2346 Demores Dr S, Fargo, ND 58103For SaleMLS ID #7150343, Nathan Larson, Better Homes and Gardens Real Estate Park Company. NorthstarMLS as distributed by MLS GRID
- $325,0003 bd3 ba1.7k sqft1537 22nd Ave S, Fargo, ND 58103For SaleMLS ID #7159609, John Hagen, eXp Realty (219 WF). NorthstarMLS as distributed by MLS GRID
- $229,0002 bd2 ba1.4k sqft1814 27th Ave S, Fargo, ND 58103For SaleMLS ID #7167842, Karena Carlson, Berkshire Hathaway HomeServices Premier Properties. NorthstarMLS as distributed by MLS GRID
- $295,0004 bd2 ba2k sqft2307 11th St S, Fargo, ND 58103For SaleMLS ID #7132782, Ruth Johnson, FpG Realty. NorthstarMLS as distributed by MLS GRID
- $279,0003 bd2 ba2.3k sqft1213 14th St S, Fargo, ND 58103For SaleMLS ID #7149010, Joseph Cecil, REALTY XPERTS. NorthstarMLS as distributed by MLS GRID
