A wide covered front porch, 3 dormer windows, and mature trees give this Cape Cod in Roswell's Barrington Farm neighborhood its classic curb appeal. Inside, the 3 bed/2 bath home with a loft offers 2 bedrooms and a full bath on the main level and a 3rd bedroom, full bath, and open loft upstairs. Two brick fireplaces, an attached two-car garage, and a fenced backyard round out the property. The vaulted family room is the centerpiece of the main level. A brick hearth and stained wood mantel anchor the room, while an exposed beam and open staircase draw the eye up to the loft. A large front window and a dormer window above bring daylight into the space. The dining area sits just off the kitchen, with sliding glass doors that open to the back patio and frame a view of the trees. In the kitchen, stained cabinetry wraps around two walls, and a window above the sink looks out to the backyard. A gas range and dishwasher serve the cooking area, while a pair of larger windows leaves a bright spot for a breakfast table. With a separate dining area steps away, there's room to keep everyday meals in the kitchen and set a larger table when company comes. The laundry is also conveniently located on the main level. Upstairs, the open loft overlooks the family room and has a second brick fireplace with a wood mantel. It's an inviting spot for a pair of reading chairs, a desk, or a second sitting area. The upstairs bedroom features angled ceilings and a dormer alcove that would work well with a small desk or chair. With a full bath on each level, the layout offers flexibility for guests, a home office, or a bedroom on either floor. Outside, the concrete patio has room for a grill and a dining set, with an open stretch of lawn and mature trees along the edges of the fenced backyard. Set out containers for herbs by the patio, or pull up a chair on the covered front porch and enjoy the shade. The attached garage has two separate bays, and the driveway provides additional off-street parking.
Active
$439,900
2215 Laurel Mill Way, Roswell, GA 30076
3beds
1,612sqft
Single Family Residence
Built in 1980
0.3 Acres Lot
$434,700 Zestimate®
$273/sqft
$3/mo HOA
What's special
Fenced backyardView of the treesExposed beamAttached two-car garageOpen staircaseWide covered front porchOpen stretch of lawn
- 8 days
- 1,388
- 217
Zillow last checked:
Listing updated:
Listed by:
Kelly D Westrom 404-840-4200,
REMAX Around Atlanta
Source: GAMLS,MLS#: 10884240
Facts & features
Interior
Bedrooms & bathrooms
- Bedrooms: 3
- Bathrooms: 2
- Full bathrooms: 2
- Main level bathrooms: 1
- Main level bedrooms: 2
Rooms
- Room types: Foyer, Loft
Kitchen
- Features: Breakfast Room
Heating
- Central
Cooling
- Ceiling Fan(s), Central Air
Appliances
- Included: Dishwasher, Refrigerator
- Laundry: Other
Features
- Beamed Ceilings, Walk-In Closet(s)
- Flooring: Other
- Basement: None
- Number of fireplaces: 2
- Fireplace features: Gas Starter, Other
- Common walls with other units/homes: No Common Walls
Interior area
- Total structure area: 1,612
- Total interior livable area: 1,612 sqft
- Finished area above ground: 1,612
- Finished area below ground: 0
Property
Parking
- Parking features: Garage, Kitchen Level
- Has garage: Yes
Features
- Levels: Two
- Stories: 2
- Patio & porch: Patio
- Fencing: Back Yard,Fenced
- Body of water: None
Lot
- Size: 0.3 Acres
- Features: Level
Details
- Parcel number: 12 263107060724
- Special conditions: Estate Owned
Construction
Type & style
- Home type: SingleFamily
- Architectural style: Cape Cod,Ranch,Traditional
- Property subtype: Single Family Residence
Materials
- Other
- Foundation: Slab
- Roof: Composition
Condition
- Resale
- New construction: No
- Year built: 1980
Utilities & green energy
- Electric: 220 Volts
- Sewer: Public Sewer
- Water: Public
- Utilities for property: Cable Available, Electricity Available, Natural Gas Available, Phone Available, Sewer Available, Underground Utilities, Water Available
Community & HOA
Community
- Features: None
- Security: Smoke Detector(s)
- Subdivision: Barrington Farm
HOA
- Has HOA: Yes
- Services included: Other
- HOA fee: $35 annually
Location
- Region: Roswell
Financial & listing details
- Price per square foot: $273/sqft
- Tax assessed value: $353,700
- Annual tax amount: $3,695
- Date on market: 11/3/2026
- Cumulative days on market: 9 days
- Listing agreement: Exclusive Right To Sell
- Electric utility on property: Yes
Estimated market value
$434,700
$413,000 - $456,000
$2,697/mo
Price history
| Date | Event | Price |
|---|---|---|
| 11/3/2026 | Listed for sale | $439,900$273/sqft |
Source:  FMLS GA #7863118 Report a problem | ||
| 6/23/2025 | Listing removed | $2,500$2/sqft |
Source: Zillow Rentals Report a problem | ||
| 6/1/2025 | Listed for rent | $2,500+51.5%$2/sqft |
Source: Zillow Rentals Report a problem | ||
| 2/24/2021 | Listing removed | -- |
Source: Owner Report a problem | ||
| 11/6/2020 | Listing removed | $1,650$1/sqft |
Source: Owner Report a problem | ||
| 10/27/2020 | Price change | $1,650-15.4%$1/sqft |
Source: Owner Report a problem | ||
| 10/22/2020 | Listed for rent | $1,950$1/sqft |
Source: Owner Report a problem | ||
Public tax history
| Year | Property taxes | Tax assessment |
|---|---|---|
| 2025 | $3,695 -5.8% | $141,480 -5.8% |
| 2024 | $3,922 +3.8% | $150,160 +4.1% |
| 2023 | $3,779 +15.4% | $144,280 +15.9% |
| 2022 | $3,274 +14.2% | $124,440 +17.8% |
| 2021 | $2,867 +1.9% | $105,680 +6.1% |
| 2020 | $2,812 -5.3% | $99,640 +1.8% |
| 2019 | $2,970 | $97,840 +9.3% |
| 2018 | $2,970 | $89,520 +34.7% |
| 2017 | $2,970 +29% | $66,480 |
| 2016 | $2,302 -0.4% | $66,480 |
| 2015 | $2,311 +13.4% | $66,480 |
| 2014 | $2,038 +24.2% | $66,480 +18% |
| 2013 | $1,641 -0.4% | $56,320 |
| 2012 | $1,648 | $56,320 -9.3% |
| 2011 | -- | $62,080 -2.1% |
| 2010 | $1,841 | $63,400 -1.1% |
| 2009 | -- | $64,080 |
| 2008 | -- | $64,080 |
| 2007 | $1,834 | $64,080 |
Find assessor info on the county website
Monthly payment
Est. payment
Payment breakdown
Explore the cost of this home by adjusting the details. Changes won't be saved.Climate risks
Neighborhood: 30076
Nearby schools
Schools provided by the listing agent
- Elementary: Northwood
- Middle: Haynes Bridge
- High: Centennial
Source: GAMLS. This data may not be complete. We recommend contacting the local school district to confirm school assignments for this home.

Similar homes
- $449,9004 bd2 ba1.8k sqft235 Tyson Cir, Roswell, GA 30076For Sale
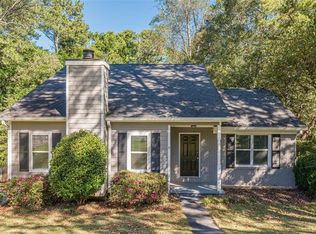
 MLS ID #7851121, Mackenzie Crabtree, Mackenzie Crabtree Real Estate, LLC. FMLS GA
- $550,0003 bd2 ba2.1k sqft150 Stayman Dr, Roswell, GA 30075Active
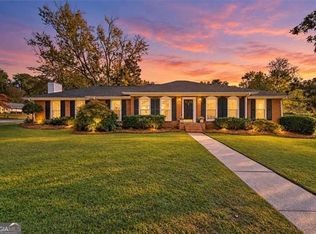
 MLS ID #10875164, Kerry Veale, Keller Williams Realty Consultants. GAMLS
- $449,0003 bd3 ba1.6k sqft445 Carriage Ct, Johns Creek, GA 30022Active
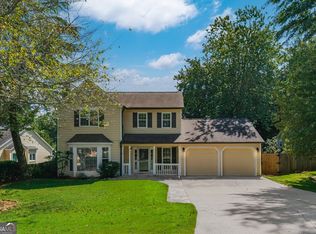 MLS ID #10847666, Jainee Son, Virtual Properties Realty.com. GAMLS
- $445,0003 bd3 ba2.3k sqft6011 Cherecobb Ln, Woodstock, GA 30188For Sale
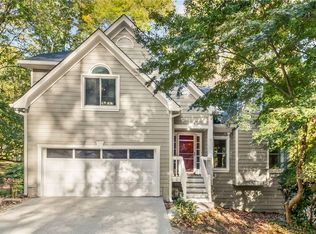 MLS ID #7861630, Matthew Nicklin, OneSource Real Estate, LLC. FMLS GA
- $520,0003 bd3 ba1.7k sqft1025 Arborhill Ln, Alpharetta, GA 30004ActiveMLS ID #10885659, Rana Tayara, Keller Williams Realty Consultants. GAMLS
- $420,0003 bd3 ba2.2k sqft2979 Abbotts Oak Way, Duluth, GA 30097ActiveMLS ID #10886748, Christy Louella, Century 21 Results. GAMLS
- $454,9004 bd3 ba2.2k sqft3602 Downing St, Marietta, GA 30066ActiveMLS ID #10871134, Suzanne M East, Harry Norman Realtors. GAMLS
- $425,0003 bd2 ba1.3k sqft3428 Havalyn Ln, Atlanta, GA 30340For SaleMLS ID #7846925, Wilmot Irvin, Atlanta Fine Homes Sotheby's International. FMLS GA
- $449,0003 bd2 ba1.4k sqft1025 Greenwood Acres Dr, Cumming, GA 30040ActiveMLS ID #10824184, The Hutson Group, Century 21 Results. GAMLS
- $425,0003 bd2 ba1.5k sqft549 Rivercrest Dr, Woodstock, GA 30188ActiveMLS ID #10821145, Carly Harden, Ansley RE|Christie's Int'l RE. GAMLS
- $415,0003 bd3 ba2.2k sqft3162 Bluff Rd, Marietta, GA 30062For SaleMLS ID #7794009, Thibaud Lucas, LPT Realty, LLC. FMLS GA
- $465,0003 bd2 ba2.1k sqft5810 Tallantworth Xing, Cumming, GA 30040ActiveMLS ID #10847035, Cheryl Amari, Keller Williams Realty North Atlanta. GAMLS
- $339,0004 bd3 ba1.8k sqft2566 Glen Cir, Lawrenceville, GA 30044ActiveMLS ID #10887384, Alan L Daniel, Real Broker, LLC. GAMLS
- $430,0002 bd2 ba1.7k sqft305 Winthrope Dr, Woodstock, GA 30188ActiveMLS ID #10886150, Mike S Stevens, Ansley RE|Christie's Int'l RE. GAMLS
- $355,0003 bd3 ba1.9k sqft3401 Rae Pl, Lawrenceville, GA 30044ActiveMLS ID #10884955, Quinn Arnau, Ansley RE | Christie's Int'l RE. GAMLS
- $565,0003 bd2 ba1.5k sqft1868 Dyer Cir, Atlanta, GA 30341For SaleMLS ID #7864747, Caleb Edwards, Atlanta Fine Homes Sotheby's International. FMLS GA
- $465,0004 bd3 ba2.1k sqft4576 Cedar Knoll Dr NE, Marietta, GA 30066For SaleMLS ID #7802636, EMILY PRATO, Dorsey Alston Realtors. FMLS GA
- $415,0003 bd3 ba1.7k sqft3840 Ridgefair Dr, Cumming, GA 30040ActiveMLS ID #10878048, Jawaid M Naeem, ARB Realty LLC. GAMLS
- $319,9004 bd3 ba1.9k sqft562 Black Creek Dr, Lawrenceville, GA 30044For SaleMLS ID #7866762, MIGUEL E GONZALEZ, A Plus Realty, LLC.. FMLS GA
- $535,0003 bd2 ba1.6k sqft1473 Hembree Station Dr, Marietta, GA 30062Active Under ContractMLS ID #10871465, The Lowry Group, Century 21 Results. GAMLS
