Welcome to The Riviera by Veranda Homes, a stunning new construction located in the highly sought-after community of Pandora's Path. This 4-bedroom, 2.5-bath offers 2,205 sq. ft. of modern living space in a boutique community, combining style, comfort, and convenience. This Home is Complete and Move in Ready!! Step inside to discover an open-concept design highlighted by luxury vinyl plank flooring throughout the kitchen and downstairs living areas. The gourmet kitchen features quartz countertops, a gas range, stainless steel appliances, white shaker cabinets, a single-bowl stainless sink, and elegant glass pendant lighting—perfect for both everyday living and entertaining. The spacious master suite is a true retreat, featuring a trayed ceiling with fan/light combo, and a luxurious bath with dual vanity and walk-in shower. Enjoy natural gas, a tankless water heater, and gas heat (furnace) for year-round efficiency. Outside, the large lot and landscape will elevate your lifestyle allowing ample entertaining options and the ability to build a shop or outbuilding. Perfectly located minutes from all the conveniences of Florence, but in a relaxed county setting. USDA eligible = ZERO down loan. *Exterior picture is of a rendering of the home. Interior Listing pictures are of a virtually staged model from a previously built home in another subdivision* *Photos will be updated as construction progresses.* Come experience The Riviera by Veranda Homes—where quality craftsmanship meets modern living in one of the area’s most desirable communities.
Under contract
Price cut: $3.1K (7/21)
$349,900
2215 Pandoras Path, Timmonsville, SC 29161
4beds
2,205sqft
Single Family Residence
Built in 2026
0.47 Acres Lot
$349,700 Zestimate®
$159/sqft
$-- HOA
What's special
Large lotStainless steel appliancesWhite shaker cabinetsGas rangeOpen-concept designQuartz countertopsGourmet kitchen
- 135 days |
- 80 |
- 3 |
Zillow last checked:
Listing updated:
Listed by:
Hunter J Lowe 843-992-0123,
Lowe Key Realty, Llc,
Angela Sanderson,
Lowe Key Realty, Llc
Source: Pee Dee Realtor Association,MLS#: 2601402
Facts & features
Interior
Bedrooms & bathrooms
- Bedrooms: 4
- Bathrooms: 3
- Full bathrooms: 2
- Partial bathrooms: 1
Heating
- Central, Forced Air
Cooling
- Central Air
Appliances
- Included: Disposal, Dishwasher, Gas, Microwave, Range, Refrigerator
- Laundry: Wash/Dry Cnctn.
Features
- Ceiling Fan(s), Attic, Walk-In Closet(s), High Ceilings, Tray Ceiling(s), Solid Surface Countertops
- Flooring: Carpet, Tile, Vinyl
- Windows: Insulated Windows, Blinds
- Attic: Pull Down Stairs
- Number of fireplaces: 1
- Fireplace features: 1 Fireplace, Gas Log
Interior area
- Total structure area: 2,205
- Total interior livable area: 2,205 sqft
Property
Parking
- Total spaces: 2
- Parking features: Attached
- Attached garage spaces: 2
Features
- Levels: Two
- Stories: 2
- Patio & porch: Porch, Patio
- Exterior features: Sprinkler System, Outdoor Space (Not Screened)
Lot
- Size: 0.47 Acres
Details
- Parcel number: 0007701278
Construction
Type & style
- Home type: SingleFamily
- Property subtype: Single Family Residence
Materials
- Vinyl Siding, Other
- Foundation: Slab
- Roof: Shingle
Condition
- New Construction
- New construction: Yes
- Year built: 2026
Utilities & green energy
- Sewer: Public Sewer
- Water: Public
Community & HOA
Community
- Subdivision: Pandora's Path
Location
- Region: Timmonsville
Financial & listing details
- Price per square foot: $159/sqft
- Date on market: 4/9/2026
Estimated market value
$349,700
$332,000 - $367,000
$2,350/mo
Price history
| Date | Event | Price |
|---|---|---|
| 8/3/2026 | Contingent | $349,900$159/sqft |
Source:  Pee Dee Realtor Association #2601402 Report a problem Pee Dee Realtor Association #2601402 Report a problem | ||
| 7/21/2026 | Price change | $349,900-0.9%$159/sqft |
Source: Pee Dee Realtor Association #2601402 Report a problem | ||
| 6/6/2026 | Price change | $353,0000%$160/sqft |
Source: Pee Dee Realtor Association #2601402 Report a problem | ||
| 4/9/2026 | Listed for sale | $353,020$160/sqft |
Source: Pee Dee Realtor Association #2601402 Report a problem | ||
Public tax history
Tax history is unavailable.
Monthly payment
Est. payment
Payment breakdown
Explore the cost of this home by adjusting the details. Changes won't be saved.Climate risks
Neighborhood: 29161
Nearby schools
GreatSchools rating
- 7/10Delmae Elementary SchoolGrades: K-5Distance: 3.2 mi
- 6/10Moore Intermediate SchoolGrades: 6-8Distance: 4.1 mi
- 7/10West Florence High SchoolGrades: 9-12Distance: 4.3 mi
Schools provided by the listing agent
- Elementary: Delmae/Moore
- Middle: Sneed
- High: West Florence
Source: Pee Dee Realtor Association. This data may not be complete. We recommend contacting the local school district to confirm school assignments for this home.
- $383,1554 bd4 ba2.8k sqft2211 Pandoras Path, Timmonsville, SC 29161Sold
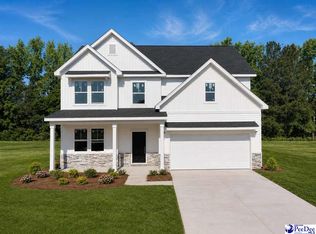
- $399,0005 bd3 ba2.9k sqft2212 Pandoras Path, Timmonsville, SC 29161Sold

- $390,1554 bd4 ba2.8k sqft2214 Pandoras Path, Timmonsville, SC 29161Sold
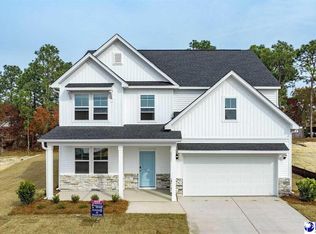
- $388,5004 bd3 ba2.7k sqft2213 Pandoras Path, Timmonsville, SC 29161New Construction
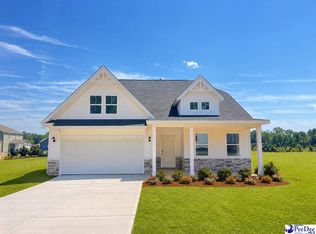
- $383,0004 bd3 ba2.7k sqft2210 Pandoras Path, Timmonsville, SC 29161New Construction
- $393,6155 bd3 ba2.9k sqft2217 Pandoras Path, Timmonsville, SC 29161New Construction
- from $374,9004 bd3 ba2.8k sqftNile Plan, Pandora's Path, Florence, SC 29501New Construction
- from $339,9004 bd3 ba2.2k sqftRiviera Plan, Pandora's Path, Florence, SC 29501New Construction
A local agent can set up tours, give advice and negotiate with sellers.
A local lender can help you make sure your offer is ready when you are.
Similar homes
- $383,0004 bd3 ba2.7k sqft2210 Pandoras Path, Timmonsville, SC 29161New Construction

 MLS ID #2602493, Angela Sanderson, Lowe Key Realty, Llc. Pee Dee Realtor Association
 - $388,5004 bd3 ba2.7k sqft2213 Pandoras Path, Timmonsville, SC 29161New ConstructionPee Dee Realtor Association
- $334,9004 bd3 ba2.1k sqft3511 Tropicana Way, Florence, SC 29501For Sale
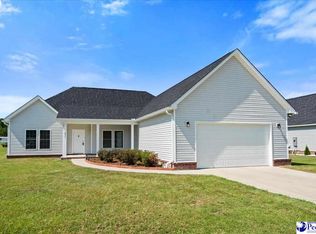 MLS ID #2603170, Sean P Austin, Re/max Professionals. Pee Dee Realtor Association
 - $280,5003 bd3 ba1.9k sqft3812 Panther Path, Timmonsville, SC 29161For Sale
 MLS ID #2602273, Reeves Cannon, Greystone Properties, Llc. Pee Dee Realtor Association
 - $345,0504 bd3 ba2.2k sqft1181 Summer Duck Loop, Florence, SC 29501New ConstructionMLS ID #2602457, Hunter J Lowe, Lowe Key Realty, Llc. Pee Dee Realtor Association
- $349,9005 bd3 ba2.2k sqft1068 Summer Duck Loop, Florence, SC 29501For SaleMLS ID #2602590, Hunter J Lowe, Lowe Key Realty, Llc. Pee Dee Realtor Association
- from $374,9004 bd3 ba2.8k sqftNile Plan, Pandora's Path, Florence, SC 29501New ConstructionVeranda Homes
- $349,9004 bd2 ba1.7k sqft3097 Fincher Dr, Florence, SC 29501For SaleMLS ID #2603275, Forrest Stanley, Palmetto Realtors Of Sc Llc. Pee Dee Realtor Association
- $282,5003 bd2 ba1.5k sqft3833 Panther Path, Timmonsville, SC 29161For SaleMLS ID #2602103, Tom Snyder, Era Leatherman Realty, Inc.. Pee Dee Realtor Association
- $345,0004 bd3 ba2.2k sqft1189 Summer Duck Loop, Florence, SC 29501New ConstructionMLS ID #2602454, Hunter J Lowe, Lowe Key Realty, Llc. Pee Dee Realtor Association
- $364,9004 bd3 ba2.5k sqft1052 Summer Duck Loop, Florence, SC 29501For SaleMLS ID #2602831, Ying " Chen, Exp Realty Llc. Pee Dee Realtor Association
- $325,0004 bd2 ba2.2k sqft840 Thunderbird Dr, Florence, SC 29501For SaleMLS ID #2602745, Brandon T Andrew, Coastal Land & Home. Pee Dee Realtor Association
- $341,0004 bd3 ba1.9k sqft1201 Sanctuary Ln, Florence, SC 29501For SaleMLS ID #2602399, Debra Goodman, Era Leatherman Realty, Inc.. Pee Dee Realtor Association
- $389,0004 bd3 ba2.5k sqft1008 Oak Bend Ln, Florence, SC 29501For SaleMLS ID #2602550, Ripa Venki, Re/max Professionals. Pee Dee Realtor Association
- $326,2154 bd3 ba2k sqft1185 Summer Duck Loop, Florence, SC 29501New ConstructionMLS ID #2602322, Hunter J Lowe, Lowe Key Realty, Llc. Pee Dee Realtor Association
- $379,7554 bd4 ba2.8k sqft1188 Summer Duck Loop, Florence, SC 29501New ConstructionMLS ID #2602455, Hunter J Lowe, Lowe Key Realty, Llc. Pee Dee Realtor Association
- $309,9005 bd3 ba2.2k sqft3740 Sunflower Bluff Dr Lot 78, Florence, SC 29501New ConstructionMLS ID #2603351, Ram Venki, Sm South Carolina Brokerage. Pee Dee Realtor Association
- $319,9003 bd2 ba1.8k sqft1150 Summer Duck Loop Lot 28, Florence, SC 29501New ConstructionMLS ID #2603350, Ram Venki, Sm South Carolina Brokerage. Pee Dee Realtor Association
- $435,0004 bd3 ba2.3k sqft1001 Left Bank Dr, Florence, SC 29501For SaleMLS ID #2603134, Elaine Finney, Coldwell Banker Realty. Pee Dee Realtor Association
- $324,9004 bd3 ba1.9k sqft1202 Sanctuary Ln, Florence, SC 29501For SaleMLS ID #2600919, Ripa Venki, Re/max Professionals. Pee Dee Realtor Association
