Clean, move-in ready, and set up for easy living, this 3-bedroom, 2-bathroom home is situated on a spacious corner lot with mature trees, a utility shed, and an oversized lanai. The updated kitchen features granite countertops, newer appliances, and upgraded cabinetry with convenient sliding shelves. Major improvements have already been completed, including impact windows and sliders, an updated electrical panel, and added hurricane straps. The expansive lanai is a true highlight, offering ample space along with a custom-built bar perfect for entertaining or relaxing outdoors. Tucked away on a quiet street while still being close to shopping, dining, and the Port Charlotte Beach Complex, this home offers both comfort and convenience. A solid option for buyers looking for an updated, well-maintained property that’s ready to go.
For sale
$240,000
22158 RIVERHEAD AVENUE, PORT CHARLOTTE, FL 33952
3beds
1,464sqft
Single Family Residence
Built in 1975
0.27 Acres Lot
$233,800 Zestimate®
$164/sqft
$-- HOA
What's special
Oversized lanaiExpansive lanaiGranite countertopsNewer appliancesUtility shedMature treesSpacious corner lot
- 133 days
- 527
- 19
Zillow last checked:
Listing updated:
Listed by:
Chun-Yi Bittner 941-380-0422,
MARINA PARK REALTY LLC 941-205-0888,
Khalil Taylor 941-916-1650,
MARINA PARK REALTY LLC
Source: Stellar MLS,MLS#: C7525089 Originating MLS: Port Charlotte
Originating MLS: Port Charlotte
Facts & features
Interior
Bedrooms & bathrooms
- Bedrooms: 3
- Bathrooms: 2
- Full bathrooms: 2
Primary bedroom
- Features: Walk-In Closet(s)
- Level: First
- Area: 210 Square Feet
- Dimensions: 14x15
Bedroom 2
- Features: Built-in Closet
- Level: First
- Area: 156 Square Feet
- Dimensions: 12x13
Bedroom 3
- Features: Built-in Closet
- Level: First
- Area: 156 Square Feet
- Dimensions: 12x13
Balcony porch lanai
- Level: First
Dining room
- Level: First
- Area: 110 Square Feet
- Dimensions: 10x11
Kitchen
- Level: First
- Area: 72 Square Feet
- Dimensions: 8x9
Living room
- Level: First
- Area: 315 Square Feet
- Dimensions: 15x21
Heating
- Central, Electric
Cooling
- Central Air
Appliances
- Included: Oven, Dishwasher, Electric Water Heater, Range, Refrigerator
- Laundry: Other
Features
- Ceiling Fan(s), Stone Counters
- Flooring: Carpet, Ceramic Tile
- Doors: Sliding Doors
- Has fireplace: No
Interior area
- Total structure area: 2,500
- Total interior livable area: 1,464 sqft
Video & virtual tour
Property
Parking
- Total spaces: 2
- Parking features: Driveway
- Attached garage spaces: 2
- Has uncovered spaces: Yes
Features
- Levels: One
- Stories: 1
- Patio & porch: Enclosed, Other, Patio, Screened
- Exterior features: Private Mailbox, Rain Gutters
Lot
- Size: 0.27 Acres
- Dimensions: 102 x 103 x 123 x 103
Details
- Additional structures: Shed(s)
- Parcel number: 402223181005
- Zoning: RSF3.5
- Special conditions: None
Construction
Type & style
- Home type: SingleFamily
- Architectural style: Florida,Ranch
- Property subtype: Single Family Residence
Materials
- Block, Stucco
- Foundation: Block
- Roof: Shingle
Condition
- New construction: No
- Year built: 1975
Utilities & green energy
- Electric: Photovoltaics Third-Party Owned
- Sewer: Public Sewer
- Water: Public
- Utilities for property: Cable Available, Electricity Available, Electricity Connected, Phone Available, Public, Sewer Available, Sewer Connected, Solar, Water Available, Water Connected
Community & HOA
Community
- Pet fee: $0 monthly
- Subdivision: PORT CHARLOTTE SEC 007
HOA
- Has HOA: No
Location
- Region: Pt Charlotte
Financial & listing details
- Price per square foot: $164/sqft
- Tax assessed value: $208,122
- Annual tax amount: $4,121
- Date on market: 4/24/2026
- Cumulative days on market: 134 days
- Listing terms: Cash,Conventional,FHA,VA Loan
- Ownership: Fee Simple
- Total actual rent: 0
- Electric utility on property: Yes
- Road surface type: Paved
Estimated market value
$233,800
$222,000 - $245,000
$1,891/mo
Price history
| Date | Event | Price |
|---|---|---|
| 5/12/2026 | Price change | $240,000-4%$164/sqft |
Source:  Stellar MLS #C7525089 Report a problem Stellar MLS #C7525089 Report a problem | ||
| 4/26/2026 | Listed for sale | $250,000+4.2%$171/sqft |
Source: Stellar MLS #C7525089 Report a problem | ||
| 1/11/2026 | Listing removed | $240,000$164/sqft |
Source: Stellar MLS #C7512170 Report a problem | ||
| 10/29/2025 | Price change | $240,000-4%$164/sqft |
Source: Stellar MLS #C7512170 Report a problem | ||
| 9/29/2025 | Price change | $250,000-3.8%$171/sqft |
Source: Stellar MLS #C7512170 Report a problem | ||
| 8/26/2025 | Listed for sale | $260,000+71.1%$178/sqft |
Source: Stellar MLS #C7512170 Report a problem | ||
| 6/19/2017 | Sold | $152,000-1.9%$104/sqft |
Source: Public Record Report a problem | ||
| 4/11/2017 | Price change | $155,000-3.1%$106/sqft |
Source: TIME REALTY SERVICES, INC. #C7236619 Report a problem | ||
| 3/1/2017 | Listed for sale | $160,000$109/sqft |
Source: TIME REALTY SERVICES, INC. #C7236619 Report a problem | ||
Public tax history
| Year | Property taxes | Tax assessment |
|---|---|---|
| 2025 | $3,912 -5.1% | $208,122 0% |
| 2024 | $4,121 +2.1% | $208,149 +10% |
| 2023 | $4,036 +7% | $189,226 +10% |
| 2022 | $3,773 +15.5% | $172,024 +10% |
| 2021 | $3,268 +4.6% | $156,385 +5.2% |
| 2020 | $3,125 +3.1% | $148,603 +3.2% |
| 2019 | $3,032 +14.8% | $144,057 +10% |
| 2018 | $2,642 | $130,961 +133.7% |
| 2017 | $2,642 +170.5% | $56,042 +2.1% |
| 2016 | $977 +0.4% | $54,889 +0.7% |
| 2015 | $973 +1.9% | $54,507 +0.8% |
| 2014 | $956 +108.7% | $54,074 +3.2% |
| 2013 | $458 +3.5% | $52,384 +3% |
| 2012 | $443 -21.7% | $50,858 |
| 2011 | $565 -23.2% | $50,858 -21.9% |
| 2010 | $736 -25.5% | $65,153 -25.1% |
| 2009 | $988 | $86,997 -29.9% |
| 2007 | -- | $124,098 |
| 2006 | -- | $124,098 +38.9% |
| 2005 | -- | $89,321 +15.6% |
| 2004 | -- | $77,298 |
| 2003 | -- | $77,298 +6.5% |
| 2002 | $1,118 +6.6% | $72,577 +7.4% |
| 2001 | $1,048 +8.2% | $67,563 +7.6% |
| 2000 | $969 | $62,792 |
Find assessor info on the county website
Monthly payment
Est. payment
Payment breakdown
Explore the cost of this home by adjusting the details. Changes won't be saved.Climate risks
Neighborhood: 33952
Nearby schools
Schools provided by the listing agent
- Elementary: Peace River Elementary
- Middle: Port Charlotte Middle
- High: Charlotte High
Source: Stellar MLS. This data may not be complete. We recommend contacting the local school district to confirm school assignments for this home.
- $266,2003 bd2 ba1.7k sqft3263 Geneva St, Pt Charlotte, FL 33952Off Market

- $183,0002 bd2 ba1.1k sqft22142 Riverhead Ave, Pt Charlotte, FL 33952Off Market
- $205,4002 bd2 ba1.6k sqft3262 Scotia St, Pt Charlotte, FL 33952Off Market
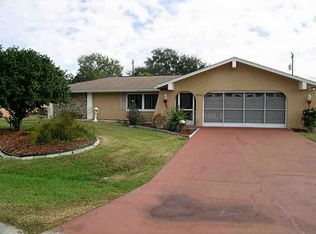
- $22,000-- bd-- ba-- sqft22159 Riverhead Ave, Port Charlotte, FL 33952Off Market
Similar homes
- $245,0002 bd2 ba1.2k sqft21298 MIDWAY BOULEVARD, PORT CHARLOTTE, FL 33952For Sale

 MLS ID #D6148486, Thomas Sons, CENTURY 21 SUNBELT REALTY. Stellar MLS
 - $240,0002 bd2 ba1.2k sqft2320 Alton Rd, Pt Charlotte, FL 33952For Sale
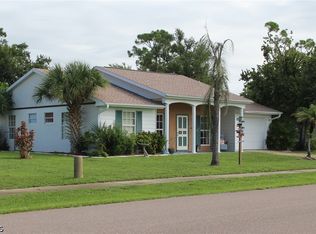
 MLS ID #2026024808, Brady McGuire, RE/MAX Palm Realty. Florida Gulf Coast MLS
 - $234,0002 bd2 ba1.4k sqft540 GROVE AVENUE NW, PORT CHARLOTTE, FL 33952For Sale
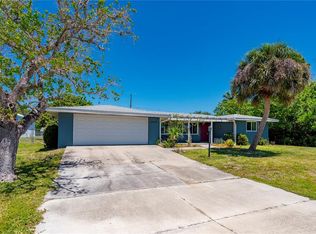 MLS ID #C7525314, Bobbi Bevis, RE/MAX HARBOR REALTY. Stellar MLS
 - $235,0002 bd2 ba1.2k sqft2545 EDNOR STREET, PORT CHARLOTTE, FL 33952For Sale
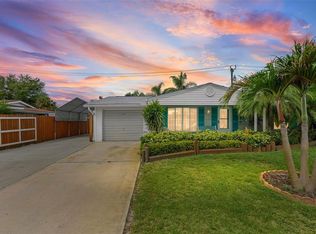 MLS ID #C7529391, Rosemary Mahoney, RE/MAX PALM REALTY. Stellar MLS
 - $258,0003 bd2 ba1.2k sqft21249 HIGGS DRIVE, PORT CHARLOTTE, FL 33952For SaleMLS ID #C7523845, Ryan Steck, ERA ADVANTAGE REALTY, INC.. Stellar MLS
- $249,0002 bd2 ba1.3k sqft21239 COTTONWOOD AVENUE, PORT CHARLOTTE, FL 33952For SaleMLS ID #C7527650, Alex LeClair, REMAX LANDMARK. Stellar MLS
- $259,9003 bd2 ba1.2k sqft20341 XITA AVENUE, PORT CHARLOTTE, FL 33952For SaleMLS ID #C7527245, Erin Daum, RE/MAX PALM REALTY. Stellar MLS
- $295,0003 bd2 ba1.9k sqft1437 ROMMEL STREET, PORT CHARLOTTE, FL 33952For SaleMLS ID #C7530185, April Emil, KW PEACE RIVER PARTNERS. Stellar MLS
- $269,9002 bd2 ba1.5k sqft22554 LAIKA AVENUE, PORT CHARLOTTE, FL 33952For SaleMLS ID #C7529879, Amy Futch, RE/MAX PALM REALTY. Stellar MLS
- $190,0004 bd2 ba1.7k sqft21585 OLEAN BOULEVARD, PORT CHARLOTTE, FL 33952For SaleMLS ID #C7524051, Robbie Sifrit, MARINA PARK REALTY LLC. Stellar MLS
- $200,0003 bd2 ba1.1k sqft20550 EDGEWATER DRIVE, PORT CHARLOTTE, FL 33952For SaleMLS ID #N6144690, Ronald Smith, KELLER WILLIAMS ISLAND LIFE REAL ESTATE. Stellar MLS
- $299,9004 bd2 ba1.7k sqft21064 HIGGS DRIVE, PORT CHARLOTTE, FL 33952For SaleMLS ID #N6142612, Mark Soravilla, RE/MAX PALM REALTY. Stellar MLS
- $235,0003 bd2 ba1.1k sqft6249 DRUCKER CIRCLE, PORT CHARLOTTE, FL 33981For SaleMLS ID #C7529978, Carol Easton, KW PEACE RIVER PARTNERS. Stellar MLS
- $300,0003 bd2 ba1.4k sqft23159 OLEAN BOULEVARD, PORT CHARLOTTE, FL 33980For SaleMLS ID #D6148322, Jayson Burtch, CENTURY 21 SUNBELT REALTY. Stellar MLS
- $259,9003 bd2 ba1.4k sqft3017 CHICORY TERRACE, PUNTA GORDA, FL 33983For SaleMLS ID #C7528209, Sharon Kerr, COLDWELL BANKER SUNSTAR REALTY. Stellar MLS
- $244,0003 bd2 ba1k sqft611 BONITA COURT, PUNTA GORDA, FL 33950For SaleMLS ID #C7510700, J. Lyn Bevis, RE/MAX HARBOR REALTY. Stellar MLS
- $350,0003 bd2 ba2.1k sqft2132 ABSCOTT STREET, PORT CHARLOTTE, FL 33952For SaleMLS ID #C7520004, Lisa Spagenski, COLDWELL BANKER REALTY. Stellar MLS
- $269,9003 bd2 ba1.2k sqft4360 FLAMINGO BOULEVARD, PORT CHARLOTTE, FL 33948For SaleMLS ID #C7517844, Genevieve Ramachandran, JOHN R WOOD PROPERTIES. Stellar MLS
- $210,0003 bd1 ba1.2k sqft1411 CORAL RIDGE DRIVE, PUNTA GORDA, FL 33950For SaleMLS ID #C7527062, Christopher Grant, GRANT TEAM REAL ESTATE, LLC. Stellar MLS
- $210,0003 bd3 ba1.6k sqft3250 SANTA BARBARA DRIVE, PUNTA GORDA, FL 33983For SaleMLS ID #C7524219, Ryan J Joyce, MARINA PARK REALTY LLC. Stellar MLS
