What's Speciаl: Ꮮοw HOA Duеs | Undеrstairs Storagе | 2nd Floοr Laundry Room | South Facing Lot. New Construction - December Completion! Built by America's Most Trusted Home Builder. Welcome to the Flint at 2216 Abraham Avenue in Windsor Heights! This charming two-story home offers a thoughtfully designed layout that maximizes both comfort and functionality. The first floor features an open-concept great room that seamlessly connects to the kitchen, complete with a center island, pantry, and ample cabinet space featuring whole-house soft-close cabinets and drawers for a refined touch. A convenient powder bathroom, drop zone, and additional storage space enhance everyday living. Upstairs, the private primary suite includes a spacious walk-in closet and well-appointed bathroom, while two secondary bedrooms share a full bathroom. The centrally located laundry room is equipped with upper cabinets, providing added storage and organization. A private backyard patio extends the living space outdoors, creating the perfect setting for relaxing or entertaining. Windsor Heights is a new home community coming to the historic Westside—bringing fresh energy and single-family living to a central location just minutes from the Las Vegas Strip. These new homes offer large backyards and flexible floor plans designed for the way you live. Find space to grow, room to gather and features that fit your lifestyle. With curated design packages, attached garages, spacious driveways and standard refrigerators, window coverings, washers and dryers, Windsor Heights makes it easy to move in and make it yours.
Active
$356,795
2216 Abraham Ave, Las Vegas, NV 89106
3beds
1,311sqft
Single Family Residence
Built in 2026
3,049 Square Feet Lot
$-- Zestimate®
$272/sqft
$75/mo HOA
What's special
South facing lotAttached garagesWashers and dryersAdditional storage spaceSpacious drivewaysLarge backyardsCentrally located laundry room
- 3 hours
- 22
- 0
Zillow last checked:
Listing updated:
Listed by:
Frank J. Gargano B.0025237 702-596-2040,
Real Estate Consultants of Nv
Source: LVR,MLS#: 2816026 Originating MLS: Greater Las Vegas Association of Realtors Inc
Originating MLS: Greater Las Vegas Association of Realtors IncFacts & features
Interior
Bedrooms & bathrooms
- Bedrooms: 3
- Bathrooms: 3
- Full bathrooms: 2
- 1/2 bathrooms: 1
Primary bedroom
- Description: Closet,Pbr Separate From Other,Upstairs,Walk-In Closet(s)
- Dimensions: 10x15
Bedroom 2
- Description: Closet,Upstairs
- Dimensions: 10x9
Bedroom 3
- Description: Closet,Upstairs
- Dimensions: 10x9
Primary bathroom
- Description: Shower Only
Dining room
- Description: Dining Area
- Dimensions: 10x15
Great room
- Description: Downstairs
- Dimensions: 10x15
Kitchen
- Description: Island,Luxury Vinyl Plank,Pantry,Quartz Countertops
Heating
- Central, Electric, High Efficiency, Zoned
Cooling
- Central Air, Evaporative Cooling, Electric, High Efficiency
Appliances
- Included: Dryer, Dishwasher, ENERGY STAR Qualified Appliances, Electric Range, Disposal, Microwave, Refrigerator, Washer
- Laundry: Electric Dryer Hookup, Upper Level
Features
- BathroomonMainLevel, HalfBathonMainLevel, Window Treatments, Programmable Thermostat
- Flooring: Luxury Vinyl Plank
- Windows: Blinds, Double Pane Windows, Low-Emissivity Windows
- Has fireplace: No
Interior area
- Total structure area: 1,311
- Total interior livable area: 1,311 sqft
Video & virtual tour
Property
Parking
- Total spaces: 1
- Parking features: Attached, Finished Garage, Garage, Private
- Attached garage spaces: 1
Features
- Stories: 2
- Exterior features: Private Yard, Outdoor Living Area
- Fencing: Block,Back Yard
Lot
- Size: 3,049 Square Feet
- Features: Desert Landscaping, Landscaped, < 1/4 Acre
Details
- Parcel number: 13920818014
- Zoning description: Single Family
- Horse amenities: None
Construction
Type & style
- Home type: SingleFamily
- Architectural style: Two Story
- Property subtype: Single Family Residence
Materials
- Roof: Tile
Condition
- Under Construction
- New construction: Yes
- Year built: 2026
Details
- Builder model: Flint
- Builder name: Taylor Mor
Utilities & green energy
- Electric: Photovoltaics None
- Sewer: Public Sewer
- Water: Public
- Utilities for property: Electricity Available, Natural Gas Not Available, Underground Utilities
Green energy
- Energy efficient items: Windows, HVAC
Community & HOA
Community
- Subdivision: Windsor Heights
HOA
- Has HOA: Yes
- Services included: Association Management
- HOA fee: $75 monthly
- HOA name: Thoroughbred Managem
- HOA phone: 702-515-2042
Location
- Region: Las Vegas
Financial & listing details
- Price per square foot: $272/sqft
- Annual tax amount: $3,567
- Date on market: 9/4/2026
- Listing agreement: Exclusive Right To Sell
- Listing terms: Cash,Conventional,FHA,VA Loan
- Electric utility on property: Yes
Estimated market value
Not available
Estimated sales range
Not available
Not available
Price history
| Date | Event | Price |
|---|---|---|
| 9/4/2026 | Listed for sale | $356,795$272/sqft |
Source:  LVR #2816026 Report a problem LVR #2816026 Report a problem | ||
Public tax history
Tax history is unavailable.
Monthly payment
Est. payment
Payment breakdown
Explore the cost of this home by adjusting the details. Changes won't be saved.Climate risks
Neighborhood: West Las Vegas
Nearby schools
Schools provided by the listing agent
- Elementary: Detwiler, Ollie,Detwiler, Ollie
- Middle: West Prep
- High: Western
Source: LVR. This data may not be complete. We recommend contacting the local school district to confirm school assignments for this home.
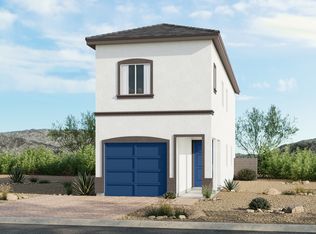
- $355,2053 bd3 ba1.3k sqft2208 Abraham Ave, Las Vegas Valley, NV 89106New Construction
- $312,3003 bd2 ba1k sqft2213 Calm Sea Ave, Las Vegas, NV 89106Off Market

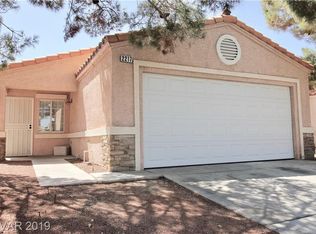
- $302,4003 bd2 ba1k sqft2217 Calm Sea Ave, Las Vegas, NV 89106Off Market
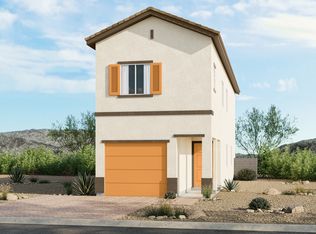
- $352,8803 bd3 ba1.3k sqft2212 Abraham Ave, Las Vegas Valley, NV 89106New Construction
Similar homes
- $371,0004 bd2 ba1.4k sqft2545 Rising Legend Way, Las Vegas, NV 89106For Sale
 MLS ID #2815837, Karla Gonzalez-Bailon, Realty ONE Group, Inc. LVR
 - from $339,9903 bd3 ba1.3k sqftFlint Plan, Windsor Heights, Las Vegas, NV 89106New ConstructionTaylor Morrison
- $389,0004 bd2 ba1.3k sqft2204 Dune Dr, Las Vegas, NV 89106For Sale
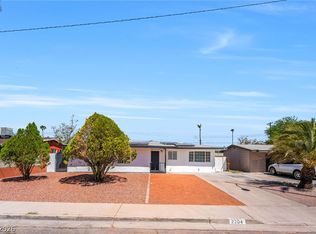 MLS ID #2814156, Cristian Vasquez Campos, Century 21 1st Priority Realty. LVR
 - $300,0003 bd2 ba1k sqft2312 Shady Hill Ave, Las Vegas, NV 89106For Sale
 MLS ID #2814094, Jose Vasquez, Realty ONE Group, Inc. LVR
