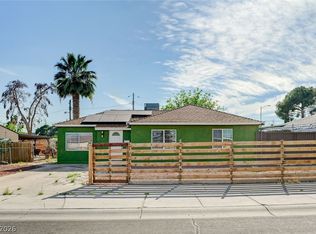
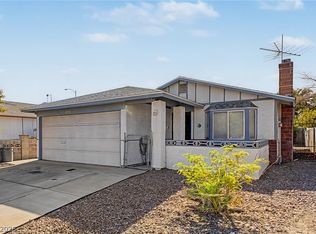
This home features four spacious bedrooms and two full bathrooms, each finished with new paint and carpeting. The large living room boasts enough space to entertain and enjoy. The oversized backyard can be the perfect oasis for its new owners. It has an up-to-date washer and dryer, plus an oversized laundry room. This home is located in the historic Westside and is easily accessible to downtown, freeways, shopping, schools, and more. Come take a look today!
Pending
$310,000
1106 I St, Las Vegas, NV 89106
4beds
1,164sqft
Single Family Residence
Built in 1979
6,969 Square Feet Lot
$310,400 Zestimate®
$266/sqft
$-- HOA
What's special
Oversized laundry roomNew paint and carpetingUp-to-date washer and dryer
- 48 days
- 31
- 1
Likely to sell faster than
Zillow last checked:
Listing updated:
Listed by:
Camille P. Wesson S.0182628 camillesellslv@gmail.com,
Simply Vegas
Source: LVR,MLS#: 2814301 Originating MLS: Greater Las Vegas Association of Realtors Inc
Originating MLS: Greater Las Vegas Association of Realtors IncFacts & features
Interior
Bedrooms & bathrooms
- Bedrooms: 4
- Bathrooms: 2
- Full bathrooms: 2
Primary bedroom
- Description: Closet,Pbr Separate From Other
- Dimensions: 11x15
Bedroom 2
- Description: Closet
- Dimensions: 12x13
Bedroom 3
- Description: Closet
- Dimensions: 11x12
Bedroom 4
- Description: Closet
- Dimensions: 14x12
Kitchen
- Description: Other
- Dimensions: 11x14
Living room
- Description: None
- Dimensions: 14x17
Heating
- Central, Gas
Cooling
- Central Air, Electric
Appliances
- Included: Dryer, Dishwasher, Disposal, Gas Range, Microwave, Refrigerator, Washer
- Laundry: Gas Dryer Hookup, Laundry Room
Features
- Bedroom on Main Level, Primary Downstairs, None
- Flooring: Carpet, Tile
- Has fireplace: No
Interior area
- Total structure area: 1,164
- Total interior livable area: 1,164 sqft
Video & virtual tour
Property
Parking
- Parking features: Open
- Has uncovered spaces: Yes
Features
- Stories: 1
- Exterior features: None
- Fencing: Back Yard,Chain Link
Lot
- Size: 6,969 Square Feet
- Features: Desert Landscaping, Landscaped, < 1/4 Acre
Details
- Parcel number: 13928612061
- Zoning description: Single Family
- Horse amenities: None
Construction
Type & style
- Home type: SingleFamily
- Architectural style: One Story
- Property subtype: Single Family Residence
Materials
- Roof: Tile
Condition
- Year built: 1979
Utilities & green energy
- Electric: Photovoltaics None
- Sewer: Public Sewer
- Water: Public
- Utilities for property: Underground Utilities
Community & HOA
Community
- Subdivision: B M Jones Sub
HOA
- Has HOA: No
- Amenities included: None
Location
- Region: Las Vegas
Financial & listing details
- Price per square foot: $266/sqft
- Tax assessed value: $127,914
- Annual tax amount: $570
- Date on market: 9/3/2026
- Listing agreement: Exclusive Right To Sell
- Listing terms: Cash,Conventional,FHA,VA Loan
- Ownership: Single Family Residential
Estimated market value
$310,400
$295,000 - $326,000
$1,655/mo
Price history
| Date | Event | Price |
|---|---|---|
| 9/5/2026 | Pending sale | $310,000$266/sqft |
Source:  LVR #2814301 Report a problem LVR #2814301 Report a problem | ||
| 9/3/2026 | Listed for sale | $310,000+313.3%$266/sqft |
Source: LVR #2814301 Report a problem | ||
| 11/1/2013 | Listing removed | $74,999$64/sqft |
Source: Wardley Real Estate #1379378 Report a problem | ||
| 10/11/2013 | Price change | $74,999-6.3%$64/sqft |
Source: Wardley Real Estate #1379378 Report a problem | ||
| 9/11/2013 | Price change | $79,999-5.8%$69/sqft |
Source: Wardley Real Estate #1379378 Report a problem | ||
| 9/4/2013 | Listed for sale | $84,900+335.4%$73/sqft |
Source: Wardley Real Estate #1379378 Report a problem | ||
| 9/26/2011 | Sold | $19,500$17/sqft |
Source: Public Record Report a problem | ||
Public tax history
| Year | Property taxes | Tax assessment |
|---|---|---|
| 2026 | $573 +3% | $44,770 -2% |
| 2025 | $556 +2.9% | $45,668 +2.2% |
| 2024 | $540 +3% | $44,674 +20.9% |
| 2023 | $525 +3% | $36,951 +2.5% |
| 2022 | $509 +3.1% | $36,066 +7.7% |
| 2021 | $494 +1.4% | $33,485 +9.1% |
| 2020 | $487 +4.8% | $30,684 +3.9% |
| 2019 | $465 +6.9% | $29,521 |
| 2018 | $435 | $29,521 +2% |
| 2017 | $435 | $28,944 +24.1% |
| 2016 | $435 +0.5% | $23,325 +4.6% |
| 2015 | $433 +3.2% | $22,306 +79.7% |
| 2014 | $419 | $12,412 |
| 2013 | -- | $12,412 -23.3% |
| 2012 | -- | $16,186 +18.5% |
| 2011 | -- | $13,658 -32.1% |
| 2010 | -- | $20,116 -36% |
| 2009 | -- | $31,424 |
| 2008 | -- | $31,424 -8% |
| 2007 | -- | $34,164 +5.3% |
| 2006 | -- | $32,455 +24.9% |
| 2005 | -- | $25,988 +15.1% |
| 2004 | -- | $22,579 -3% |
| 2003 | -- | $23,289 -0.4% |
| 2002 | -- | $23,390 +16.5% |
| 2001 | -- | $20,070 |
Find assessor info on the county website
Monthly payment
Est. payment
Payment breakdown
Explore the cost of this home by adjusting the details. Changes won't be saved.Climate risks
Neighborhood: West Las Vegas
Nearby schools
Schools provided by the listing agent
- Elementary: Williams, Wendell P.,Williams, Wendell P.
- Middle: Prep Inst Charles I West Hall
- High: Canyon Springs HS
Source: LVR. This data may not be complete. We recommend contacting the local school district to confirm school assignments for this home.

Similar homes
- $371,0004 bd2 ba1.4k sqft2545 Rising Legend Way, Las Vegas, NV 89106For Sale
 MLS ID #2815837, Karla Gonzalez-Bailon, Realty ONE Group, Inc. LVR
 - $335,0003 bd2 ba1.1k sqft1720 E Carson Ave, Las Vegas, NV 89101For Sale
 MLS ID #2802641, Niramol Manmalai, Weichert Realtors-Millennium. LVR
 - $330,0003 bd3 ba1.4k sqft5109 Souvenir Ln, Las Vegas, NV 89118For Sale
 MLS ID #2823986, Sallee Miller, LIFE Realty District. LVR
 - $330,0002 bd2 ba1k sqft2112 Cameron St, Las Vegas, NV 89102For Sale
 MLS ID #2812325, Dale A. Snyder, Keller Williams VIP. LVR
