Once a well-loved home, this Charleston, WV property is ready for someone with the vision to bring back its shine! Offering 2 bedrooms, 1 bathroom, and a partially finished basement with additional living space, this brick home has character, potential, and plenty of opportunity to make it your own. Step inside to find a spacious kitchen with abundant cabinetry, a center island, and convenient laundry access. The partially finished basement offers additional room to spread out, complete with a wood-burning stove and flexible space for future possibilities. Outside, you'll find a covered front porch, fenced yard, and room to enjoy the outdoors. With its established features and inviting potential, this home is ready for a little TLC and a fresh perspective. Located in Charleston, West Virginia, within Kanawha County, this property offers an opportunity to invest in a home with an existing foundation of character and charm. Offered at $95,000 and being sold strictly AS-IS, WHERE-IS. To the sellers' knowledge, systems and appliances are in working order, although no warranties or guarantees are provided. Buyers are encouraged to complete their own inspections and due diligence. The bones are here, the memories have been made, and there's plenty of room for new ones. All this home needs is someone ready to write its next chapter! **Need a 12-24 hour notice for showings**
For sale
Price cut: $5K (11/9)
$90,000
2217 Lilly Dr, Charleston, WV 25387
2beds
1,596sqft
Single Family Residence
Built in 1964
0.31 Acres Lot
$-- Zestimate®
$56/sqft
$-- HOA
What's special
Wood-burning stoveSpacious kitchenFenced yardBrick homeConvenient laundry accessPartially finished basementCovered front porch
- 7 days
- 903
- 83
Likely to sell faster than
Zillow last checked:
Listing updated:
Listed by:
Anna Marie Coffman 757-715-2335,
FATHOM REALTY LLC
Source: Beckley BOR,MLS#: 95780
Facts & features
Interior
Bedrooms & bathrooms
- Bedrooms: 2
- Bathrooms: 1
- Full bathrooms: 1
Heating
- Electric, Wood, Fireplace
Cooling
- Has cooling: Yes
Appliances
- Laundry: Washer/Dryer Connection
Features
- 1st Floor Bedroom, 1st Floor Bathroom
- Windows: Drapes/Curtains
- Has fireplace: Yes
Interior area
- Total structure area: 1,596
- Total interior livable area: 1,596 sqft
- Finished area above ground: 912
- Finished area below ground: 684
Video & virtual tour
Property
Features
- Fencing: Fenced
Lot
- Size: 0.31 Acres
- Dimensions: 0.3095 Acres
Details
- Parcel number: 2010001400080001
Construction
Type & style
- Home type: SingleFamily
- Architectural style: Ranch
- Property subtype: Single Family Residence
Materials
- Block
Condition
- Year built: 1964
Community & HOA
Community
- Subdivision: None
Location
- Region: Charleston
Financial & listing details
- Price per square foot: $56/sqft
- Tax assessed value: $75,200
- Annual tax amount: $404
- Date on market: 11/2/2026
Estimated market value
Not available
Estimated sales range
Not available
Not available
Price history
| Date | Event | Price |
|---|---|---|
| 11/9/2026 | Price change | $90,000-5.3%$56/sqft |
Source:  Beckley BOR #95780 Report a problem | ||
| 11/2/2026 | Listed for sale | $95,000$60/sqft |
Source: Beckley BOR #95780 Report a problem | ||
Public tax history
| Year | Property taxes | Tax assessment |
|---|---|---|
| 2025 | $404 | $45,120 |
| 2024 | $404 +10% | $45,120 +5.3% |
| 2023 | $368 | $42,840 +4.1% |
| 2022 | -- | $41,160 |
| 2021 | -- | $41,160 -1.4% |
| 2020 | -- | $41,760 |
| 2019 | $344 +7.6% | $41,760 -1.4% |
| 2018 | $319 +0.6% | $42,360 |
| 2017 | $317 -2.3% | $42,360 -1.5% |
| 2016 | $325 | $43,020 |
| 2015 | $325 +2.1% | $43,020 -0.3% |
| 2014 | $318 +35.3% | $43,140 +1.1% |
| 2013 | $235 | $42,660 +14.9% |
| 2012 | $235 +7% | $37,140 +4.2% |
| 2011 | $220 -2.2% | $35,640 -1% |
| 2010 | $225 +0.3% | $36,000 +1% |
| 2009 | $224 -0.8% | $35,640 |
| 2008 | $226 +5.3% | $35,640 +2.1% |
| 2007 | $214 -1.2% | $34,920 |
| 2006 | $217 +0.4% | $34,920 +0.2% |
| 2005 | $216 | $34,860 |
| 2004 | -- | $34,860 |
| 2003 | -- | $34,860 |
| 2002 | -- | $34,860 |
| 2001 | -- | $34,860 |
Find assessor info on the county website
Monthly payment
Est. payment
Payment breakdown
Explore the cost of this home by adjusting the details. Changes won't be saved.Climate risks
Neighborhood: Edgewood
Nearby schools
Schools provided by the listing agent
- Elementary: Flinn Elementary
- Middle: Sissonville Middle
- High: Sissonville High
Source: Beckley BOR. This data may not be complete. We recommend contacting the local school district to confirm school assignments for this home.

Similar homes
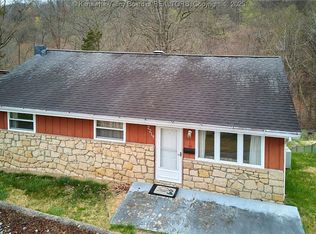
- $79,9003 bd1 ba850 sqft859 Hanna Dr, Charleston, WV 25387For Sale
 MLS ID #286287, Marie McDavid. KVBR
- $99,7142 bd2 ba1.3k sqft803 Main St, Charleston, WV 25302For Sale
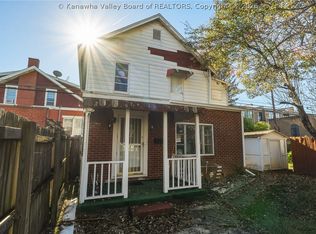 MLS ID #286279, Megan Callaghan Bailey. KVBR
- $95,0003 bd1 ba1.2k sqft1197 Livingston Ave, Charleston, WV 25302For Sale
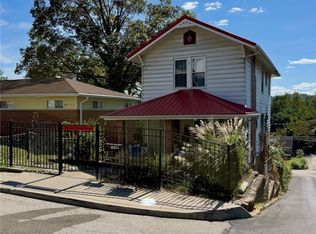 MLS ID #285636, Linda Faye Evans. KVBR
- $89,9732 bd2 ba850 sqft1020 Temple St, Charleston, WV 25387For Sale
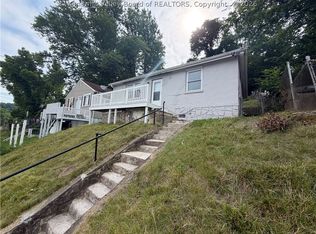 MLS ID #283893, Joshua Given. KVBR
