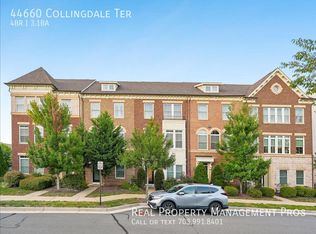
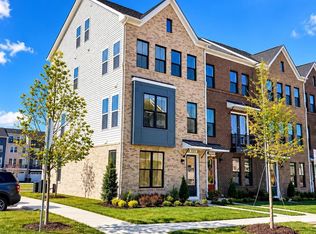
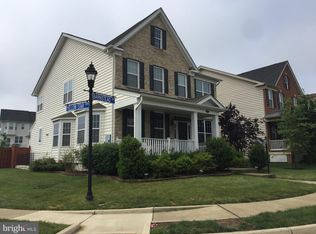
Welcome to this spacious 4-level townhome in the desirable Westmoore community, conveniently located near the Silver Line Metro.
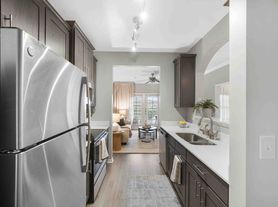
The ground floor features a flexible space perfect for a home office, gym, or recreation area, along with a half bath and rear-entry attached garage. The main level offers dark hardwood floors, an open-concept living, dining, and kitchen area, stainless steel appliances, white cabinetry, granite countertops, and a private balcony.
The second upper level features the primary suite with two closets and a dual-vanity bathroom, along with a second bedroom with an en-suite bath and convenient laundry area.
The top floor offers a third en-suite bedroom, an additional loft area perfect for a home office, den, or exercise space, and access to the rooftop terrace.
Enjoy community amenities including parks, trails, an amphitheater, playground, dog park, pavilion, and Olympic-size pool with a children's area.
Conveniently located approximately mile from the Silver Line Metro, with easy access to the Greenway, Dulles Toll Road, Dulles Airport, Reston, Tysons Corner, Leesburg, and Washington, DC.
A spacious home with plenty of room to live, work, and entertain in a convenient location.
Utilities: Tenant is responsible for water, gas, and electricity, Internet & TV
Townhouse for rent
Townhouse
Available now
No pets
Air conditioner, central air
In unit laundry
Attached garage parking
Forced air
What's special
Private balconyRear-entry attached garageGranite countertopsHalf bathConvenient laundry areaDark hardwood floorsThird en-suite bedroom
- 3 days |
- -- |
- -- |
Zillow last checked:
Listing updated:
Travel times

Let’s turn your rent into credit progress
Build credit history with every on-time payment and get credit for the payment you’re already making.
Facts & features
Interior
Bedrooms & bathrooms
- Bedrooms: 3
- Bathrooms: 5
- Full bathrooms: 5
Heating
- Forced Air
Cooling
- Air Conditioner, Central Air
Appliances
- Included: Dishwasher, Dryer, Microwave Oven, Oven, Refrigerator, Washer
- Laundry: In Unit
Features
- Flooring: Carpet, Hardwood
Interior area
- Total interior livable area: 2,080 sqft
Property
Parking
- Parking features: Attached, Garage
- Has attached garage: Yes
- Details: Contact manager
Details
- Additional structures: Garage(s)
- Parcel number: 120294105000
Construction
Type & style
- Home type: Townhouse
- Property subtype: Townhouse
Building
Management
- Pets allowed: No
Community & HOA
Location
- Region: Ashburn
Financial & listing details
- Lease term: 1 Year
Nearby apartments for rent

Price history
| Date | Event | Price |
|---|---|---|
| 10/17/2026 | Listed for rent | $3,300$2/sqft |
Source: Zillow Rentals Report a problem | ||
| 10/5/2026 | Listing removed | $3,300$2/sqft |
Source: Zillow Rentals Report a problem | ||
| 9/15/2026 | Listed for rent | $3,300+10%$2/sqft |
Source: Zillow Rentals Report a problem | ||
| 1/10/2023 | Listing removed | -- |
Source: Zillow Rentals Report a problem | ||
| 1/4/2023 | Listed for rent | $3,000+9.1%$1/sqft |
Source: Zillow Rentals Report a problem | ||
| 1/5/2021 | Listing removed | -- |
Source:  Long & Foster Broker Feed Report a problem | ||
| 12/11/2020 | Listed for rent | $2,750$1/sqft |
Source: Long & Foster Real Estate, Inc. #VALO427230 Report a problem | ||
| 12/3/2018 | Sold | $534,990$257/sqft |
Source: Public Record Report a problem | ||