A Rare 1960 Custom Ranch on 39 Acres Space, Style & Serenity Await. Step back in time without giving up modern comfort! This unique 1960 custom-built mid-century ranch sits gracefully on 39.05 acres of open country living. Featuring 3 spacious bedrooms, 3 baths, and a dedicated office (or 4th bedroom), this home embodies both style and functionality.Enjoyexpanded living areas perfect for entertaining or relaxing by the big picture windows that frame stunning views of nature. Original built-in closets and abundant storage showcase thoughtful craftsmanship throughout. A spacious Open kitchen featuring Sub-Zero Refrigerator, double ovens, breakfast nook, built-in desk, abundant cabinetry, expansive counters, and double ovens.Outside, you'll find a fully separate 3 Bedroom 2 Bath mobile home perfect for rental, guests, or multigenerational living. Two large shops ideal for vehicles, hobbies, or businessand room to roam with approximately 20 acres planted in oats. Citrus Trees. Adventure seekers will love the two private motocross tracks, adding excitement right in your backyard.Whether you dream of a country retreat, farming, private getaway, or mulitgenerational living this property offers endless potential rooted in classic mid-century charm. Your Private Ranch Retreat Awaits!
For sale
Price cut: $50K (6/22)
$1,250,000
22179 Avenue 21, Madera, CA 93638
3beds
3baths
3,003sqft
Residential, Single Family Residence
Built in 1960
39.05 Acres Lot
$1,197,700 Zestimate®
$416/sqft
$-- HOA
What's special
Citrus treesTwo private motocross tracksBreakfast nookBuilt-in deskDouble ovensSpacious open kitchenSub-zero refrigerator
- 222 days |
- 210 |
- 7 |
Zillow last checked:
Listing updated:
Listed by:
Mandy S. Covington DRE #01404208 559-718-1980,
Coldwell Banker Preferred Real
Source: Fresno MLS,MLS#: 640965Originating MLS: Fresno MLS
Loading...
Facts & features
Interior
Bedrooms & bathrooms
- Bedrooms: 3
- Bathrooms: 3
Primary bedroom
- Area: 0
- Dimensions: 0 x 0
Bedroom 1
- Area: 0
- Dimensions: 0 x 0
Bedroom 2
- Area: 0
- Dimensions: 0 x 0
Bedroom 3
- Area: 0
- Dimensions: 0 x 0
Bedroom 4
- Area: 0
- Dimensions: 0 x 0
Bathroom
- Features: Tub/Shower, Shower
Dining room
- Features: Formal, Living Room/Area, Family Room/Area
- Area: 0
- Dimensions: 0 x 0
Family room
- Area: 0
- Dimensions: 0 x 0
Kitchen
- Features: Eat-in Kitchen
- Area: 0
- Dimensions: 0 x 0
Living room
- Area: 0
- Dimensions: 0 x 0
Basement
- Area: 0
Heating
- Has Heating (Unspecified Type)
Cooling
- Central Air
Appliances
- Included: Built In Range/Oven, Electric Appliances, Disposal, Dishwasher, Refrigerator
- Laundry: Inside
Features
- Office
- Flooring: Carpet, Laminate
- Number of fireplaces: 1
Interior area
- Total structure area: 3,003
- Total interior livable area: 3,003 sqft
Property
Parking
- Total spaces: 2
- Parking features: Potential RV Parking, Carport, Work/Shop Area, Other
- Garage spaces: 2
- Has carport: Yes
Features
- Levels: One
- Stories: 1
- Patio & porch: Covered, Concrete
Lot
- Size: 39.05 Acres
- Features: Rural, Pasture, Horses Allowed, Sprinklers In Front, Sprinklers In Rear, Sprinklers Manual
Details
- Additional structures: Workshop, Barn(s), Accessory Dwelling Unit
- Parcel number: 029040011000
- Horses can be raised: Yes
Construction
Type & style
- Home type: SingleFamily
- Architectural style: Ranch
- Property subtype: Residential, Single Family Residence
Materials
- Wood Siding
- Foundation: Wood Subfloor
- Roof: Composition
Condition
- Year built: 1960
Utilities & green energy
- Electric: Electric Meter, On
- Gas: No Gas Meter
- Sewer: Septic Tank
- Water: Private
- Utilities for property: Public Utilities, Electricity Connected
Community & HOA
Location
- Region: Madera
Financial & listing details
- Price per square foot: $416/sqft
- Tax assessed value: $437,151
- Annual tax amount: $7,603
- Date on market: 12/9/2025
- Cumulative days on market: 223 days
- Listing agreement: Exclusive Right To Sell
- Listing terms: Government,Conventional,Cash
- Electric utility on property: Yes
Estimated market value
$1,197,700
$1.14M - $1.26M
$2,802/mo
Price history
| Date | Event | Price |
|---|---|---|
| 6/22/2026 | Price change | $1,250,000-3.8%$416/sqft |
Source: Fresno MLS #640965 Report a problem | ||
| 2/23/2026 | Price change | $1,300,000-7.1%$433/sqft |
Source: Fresno MLS #640965 Report a problem | ||
| 12/12/2025 | Listed for sale | $1,400,000$466/sqft |
Source: Fresno MLS #640965 Report a problem | ||
Public tax history
| Year | Property taxes | Tax assessment |
|---|---|---|
| 2025 | $7,603 +36.8% | $437,151 -2.7% |
| 2024 | $5,556 +3% | $449,332 +0.8% |
| 2023 | $5,394 -63.4% | $445,600 +3.1% |
| 2022 | $14,756 +205% | $432,195 +1.2% |
| 2021 | $4,837 -0.6% | $427,197 +1.1% |
| 2020 | $4,866 -0.4% | $422,672 +2.1% |
| 2019 | $4,884 +6.4% | $413,927 -0.1% |
| 2018 | $4,592 +0.2% | $414,383 +0.9% |
| 2017 | $4,584 | $410,761 +2.5% |
| 2016 | $4,584 +13.9% | $400,884 +2.7% |
| 2015 | $4,023 | $390,344 +3.8% |
| 2014 | $4,023 -10.5% | $375,975 -10.1% |
| 2013 | $4,495 | $418,128 +0.9% |
| 2012 | -- | $414,264 +13% |
| 2011 | -- | $366,504 +1.9% |
| 2010 | -- | $359,818 -7% |
| 2008 | -- | $386,988 |
Find assessor info on the county website
Monthly payment
Est. payment
Payment breakdown
Explore the cost of this home by adjusting the details. Changes won't be saved.Climate risks
Neighborhood: 93638
Nearby schools
GreatSchools rating
- 5/10Dixieland Elementary SchoolGrades: K-8Distance: 4.1 mi
- 4/10Matilda Torres HighGrades: 9-12Distance: 5.9 mi
Schools provided by the listing agent
- Elementary: Berenda
- Middle: Jack G. Desmond
- High: Matilda
Source: Fresno MLS. This data may not be complete. We recommend contacting the local school district to confirm school assignments for this home.
- $2,102,5322 bd1 ba1.3k sqft21656 Road 22, Madera, CA 93638Off Market
- $2,976,4303 bd1 ba1.3k sqft21492 Road 22, Madera, CA 93638Off Market
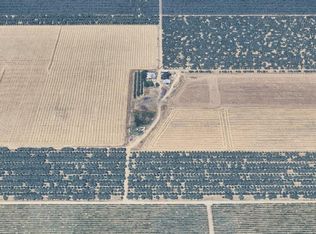
- $1,057,90099.09 Acres22799 Avenue 20 1/2, Madera, CA 93638Lot/Land
- $13,163-- bd-- ba-- sqft20237 Masa St, Madera, CA 93638Off Market
- $376,400-- bd-- ba1k sqft19851 Berenda Blvd, Madera, CA 93638Off Market
- $---- bd-- ba-- sqft19893 Berenda Blvd, Madera, CA 93638Off Market
- $11,994-- bd-- ba-- sqft21300 Avenue 22, Madera, CA 93638Off Market
- $279,3002 bd1 ba816 sqft19807 Berenda Blvd, Madera, CA 93638Off Market
A local agent can set up tours, give advice and negotiate with sellers.
A local lender can help you make sure your offer is ready when you are.
Similar homes
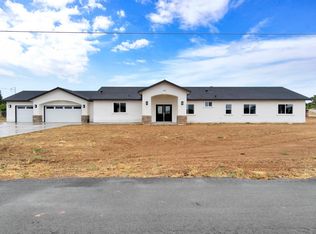
- $789,0004 bd3 ba2.4k sqft17753 Seabright Dr, Madera, CA 93638For Sale
 MLS ID #649604, Esperanza Venegas. Fresno MLS
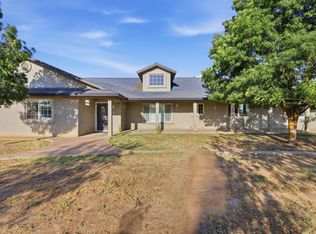
 - $850,0005 bd3 ba3k sqft21791 Road 29, Madera, CA 93638For Sale
 MLS ID #649789, Miriam Gonzalez. Fresno MLS
 - $665,0003 bd3 ba2.8k sqft19408 Farallon Rd, Madera, CA 93638For Sale
 MLS ID #651254, Jason La Russa. Fresno MLS
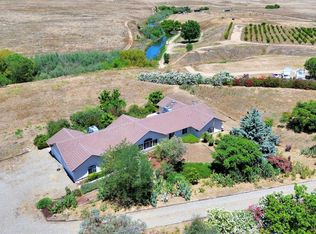
 - $699,9995 bd4 ba3k sqft22250 Stabulis Ct, Madera, CA 93638For Sale
 MLS ID #650287, Jason La Russa. Fresno MLS
 - $1,500,0004 bd3 ba3.3k sqft25858 Avenue 26, Chowchilla, CA 93610For SaleMLS ID #649588, Rhonda Pitchford-Moore. Fresno MLS
- $1,250,0004 bd3 ba2.2k sqft16125 Avenue 23 1/2, Chowchilla, CA 93610For SaleMLS ID #226007632, Larry Serpa. MetroList Services of CA
- $659,0004 bd2 ba2k sqft28565 Avenue 21, Madera, CA 93638For SaleMLS ID #634172, Myesha Frazier-Taylor. Fresno MLS
- $699,9003 bd2 ba1.9k sqft39779 Road 406, Madera, CA 93636For SaleMLS ID #651382, Sarah Gillespie. Fresno MLS
- $750,0003 bd3 ba2.4k sqft26515 Greentree Ave, Madera, CA 93638For SaleMLS ID #650953, Vera Coffeen. Fresno MLS
- $980,0006 bd4 ba3.8k sqft37491 Verde Ave, Madera, CA 93636For SaleMLS ID #646364, Melissa M. Bowen. Fresno MLS
- $629,9993 bd3 ba2.3k sqft31144 James Ave, Madera, CA 93636For SaleMLS ID #642655, Ana C. Champion. Fresno MLS
- $699,0004 bd3 ba2.2k sqft16540 Road 31, Madera, CA 93636For SaleMLS ID #646686, Jordan A. Mulrooney. Fresno MLS
- $809,9005 bd4 ba3.1k sqft16448 Monreal Rd, Madera, CA 93636For SaleMLS ID #650841, Miguel Munoz. Fresno MLS
- $784,9003 bd3 ba2.5k sqft23452 Road 20, Chowchilla, CA 93610For SaleMLS ID #637870, Anita Ruvalcaba. Fresno MLS
- $1,499,0003 bd4 ba3.9k sqft4280 Ipsen Ave, Le Grand, CA 95333For SaleMLS ID #642937, Matthew D. Kinsley. Fresno MLS
- $669,0003 bd2 ba2.3k sqft3055 Glenville Ave, Madera, CA 93637For SaleMLS ID #650977, Chase A. Holland. Fresno MLS
- $1,589,0005 bd3 ba4.4k sqft17703 El Camino Rd, Madera, CA 93636For SaleMLS ID #646154, Maria Rivera. Fresno MLS
- $659,0004 bd3 ba2.7k sqft2610 Marie Dr, Madera, CA 93637For SaleMLS ID #651179, John Duncan. Fresno MLS
- $649,0004 bd3 ba2.9k sqft37248 Avenue 13, Madera, CA 93636For SaleMLS ID #651333, Scott Comstock. Fresno MLS
- $698,0006 bd4 ba2.9k sqft35099 Heiskell Dr, Raymond, CA 93653For SaleMLS ID #651332, Scott Comstock. Fresno MLS
Local buyer's agents are ready to help
