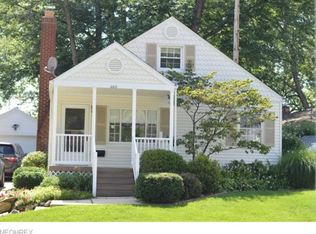
Welcome home to this charming brick Cape Cod, where timeless character meets modern comfort! Offering 3 bedrooms and 2 full baths, this well-maintained home is filled with cozy spaces and thoughtful updates throughout.
The inviting living room features a beautiful gas fireplace, creating the perfect spot to relax on chilly Ohio evenings. The spacious primary suite offers year-round comfort with its own split heat pump and a private bath complete with a luxurious jetted soaking tub—the perfect retreat at the end of the day.
The finished basement expands your living space with an impressive recreation room designed for entertaining. Guests will love gathering around the large wet bar featuring granite countertops, a wine refrigerator, and a separate beer refrigerator, making game days, holidays, and celebrations effortless.
Step outside to enjoy your own backyard oasis. A maintenance-free composite deck overlooks the fully vinyl-fenced yard, surrounded by mature trees and beautifully established native flower gardens that provide color and privacy throughout the seasons. A storage shed offers plenty of room for lawn equipment, gardening tools, and outdoor gear.
The attached garage is conveniently connected to the home by a heated breezeway, providing comfort and convenience no matter the weather.
Recent updates offer added peace of mind, including a newer electrical panel, a radon mitigation system, and select newer appliances.
Ideally located in the heart of Cuyahoga Falls, this home is just minutes from schools, shopping, restaurants, the Cuyahoga Valley National Park, the city recreation center, Route 8, and downtown Akron, making it easy to enjoy everything the area has to offer.
Don't miss the opportunity to make this warm and welcoming Cape Cod your next home! 1 year America's Preferred Home Warranty included.
Pending
$247,900
2218 20th St, Cuyahoga Falls, OH 44223
3beds
1,777sqft
Single Family Residence
Built in 1952
8,664 Square Feet Lot
$-- Zestimate®
$140/sqft
$-- HOA
What's special
Storage shedSelect newer appliancesCharming brick cape codSpacious primary suiteWine refrigeratorFully vinyl-fenced yardSeparate beer refrigerator
- 25 days
- 1,409
- 116
Zillow last checked:
Listing updated:
Listed by:
Kate Mingus 440-213-8280 KateMingusRealtor@gmail.com,
Keller Williams Elevate
Source: MLS Now,MLS#: 5233831 Originating MLS: Akron Cleveland Association of REALTORS
Originating MLS: Akron Cleveland Association of REALTORSFacts & features
Interior
Bedrooms & bathrooms
- Bedrooms: 3
- Bathrooms: 2
- Full bathrooms: 2
- Main level bathrooms: 1
- Main level bedrooms: 2
Primary bedroom
- Features: Bookcases, Built-in Features
- Level: Second
- Dimensions: 20.5 x 11
Bedroom
- Description: Front Bedroom
- Level: First
- Dimensions: 11.5 x 13
Bedroom
- Description: Back Bedroom
- Level: First
- Dimensions: 11.5 x 9
Primary bathroom
- Level: Second
- Dimensions: 11 x 7
Bathroom
- Level: First
- Dimensions: 8 x 7
Dining room
- Level: First
- Dimensions: 9 x 9
Kitchen
- Level: First
- Dimensions: 8.5 x 9
Laundry
- Level: Basement
- Dimensions: 9 x 9
Living room
- Features: Fireplace
- Level: First
- Dimensions: 19 x 12
Recreation
- Features: Built-in Features, Granite Counters, Bar
- Level: Basement
- Dimensions: 30.5 x 11.5
Heating
- Forced Air, Fireplace(s), Gas, Heat Pump
Cooling
- Central Air, Ceiling Fan(s), Heat Pump
Appliances
- Included: Dryer, Dishwasher, Microwave, Range, Refrigerator, Washer
- Laundry: Electric Dryer Hookup, Gas Dryer Hookup, In Basement
Features
- Wet Bar, Ceiling Fan(s), Entrance Foyer, Bar, Jetted Tub
- Basement: Full,Partially Finished,Storage Space,Sump Pump
- Number of fireplaces: 1
- Fireplace features: Living Room, Gas
Interior area
- Total structure area: 1,777
- Total interior livable area: 1,777 sqft
- Finished area above ground: 1,355
- Finished area below ground: 422
Video & virtual tour
Property
Parking
- Total spaces: 2
- Parking features: Attached, Driveway, Garage, Garage Faces Side
- Attached garage spaces: 2
Features
- Levels: Two
- Stories: 2
- Patio & porch: Deck, Enclosed, Patio, Porch
- Fencing: Back Yard,Full,Vinyl
Lot
- Size: 8,664 Square Feet
- Features: Corner Lot
Details
- Additional structures: Shed(s)
- Parcel number: 0214304
- Special conditions: Standard
Construction
Type & style
- Home type: SingleFamily
- Architectural style: Cape Cod
- Property subtype: Single Family Residence
Materials
- Brick
- Roof: Asphalt,Fiberglass
Condition
- Year built: 1952
Details
- Warranty included: Yes
Utilities & green energy
- Sewer: Public Sewer
- Water: Public
Community & HOA
Community
- Security: Smoke Detector(s)
- Subdivision: North Haven
HOA
- Has HOA: No
Location
- Region: Cuyahoga Falls
Financial & listing details
- Price per square foot: $140/sqft
- Tax assessed value: $209,590
- Annual tax amount: $4,109
- Date on market: 8/6/2026
- Cumulative days on market: 26 days
- Listing terms: Cash,Conventional,FHA,VA Loan
Estimated market value
Not available
Estimated sales range
Not available
Not available
Price history
| Date | Event | Price |
|---|---|---|
| 8/7/2026 | Pending sale | $247,900$140/sqft |
Source:  MLS Now #5233831 Report a problem MLS Now #5233831 Report a problem | ||
| 8/6/2026 | Listed for sale | $247,900+14.2%$140/sqft |
Source: MLS Now #5233831 Report a problem | ||
| 10/17/2023 | Sold | $217,000+64.4%$122/sqft |
Source: Public Record Report a problem | ||
| 10/16/2013 | Sold | $132,000+46.7%$74/sqft |
Source: Public Record Report a problem | ||
| 2/28/1997 | Sold | $90,000$51/sqft |
Source: Public Record Report a problem | ||
Public tax history
| Year | Property taxes | Tax assessment |
|---|---|---|
| 2025 | $4,110 +0.3% | $73,350 |
| 2024 | $4,099 +1.2% | $73,350 |
| 2023 | $4,051 +13% | $73,350 +39% |
| 2022 | $3,585 +0% | $52,774 |
| 2021 | $3,585 | $52,774 |
| 2020 | -- | $52,774 +15.1% |
| 2019 | $3,365 +17.3% | $45,858 0% |
| 2018 | $2,869 +8.9% | $45,860 |
| 2017 | $2,633 | $45,860 +7.7% |
| 2016 | $2,633 | $42,580 |
| 2015 | $2,633 0% | $42,580 |
| 2014 | $2,634 +10.9% | $42,580 +7% |
| 2013 | $2,375 +0% | $39,810 |
| 2012 | $2,375 +0.1% | $39,810 0% |
| 2011 | $2,372 +4% | $39,813 -6.9% |
| 2010 | $2,280 | $42,743 |
| 2009 | -- | $42,743 |
| 2008 | $2,277 +5.6% | $42,743 +1.9% |
| 2007 | $2,157 +0.6% | $41,945 |
| 2006 | $2,143 +5.9% | $41,945 |
| 2005 | $2,024 | $41,945 +6.9% |
| 2004 | -- | $39,236 |
| 2003 | $1,712 +0.2% | $39,236 |
| 2002 | $1,708 +20.9% | $39,236 +18.1% |
| 2001 | $1,413 0% | $33,236 |
| 2000 | $1,413 | $33,236 |
Find assessor info on the county website
Monthly payment
Est. payment
Payment breakdown
Explore the cost of this home by adjusting the details. Changes won't be saved.Climate risks
Neighborhood: 44223
Nearby schools
Schools provided by the listing agent
- District: Cuyahoga Falls CSD - 7705
Source: MLS Now. This data may not be complete. We recommend contacting the local school district to confirm school assignments for this home.
Similar homes
- $234,9003 bd2 ba1.5k sqft1532 12th St, Cuyahoga Falls, OH 44223For Sale
 MLS ID #5231585, Dave Angus, Carol Goff & Associates. MLS Now
 - $225,0003 bd2 ba1k sqft2751 Valley Rd, Cuyahoga Falls, OH 44223For Sale
 MLS ID #5232856, Carolyn Crocker, RE/MAX Crossroads Properties. MLS Now
 - $255,0003 bd2 ba1.3k sqft2557 9th St, Cuyahoga Falls, OH 44221For Sale
 MLS ID #5234398, Jessica Nader, RE/MAX Crossroads Properties. MLS Now
 - $254,9003 bd2 ba1.8k sqft1593 Kingsley Ave, Akron, OH 44313For Sale
 MLS ID #5240278, Sarah Hall, Thrive Ohio. MLS Now
