Dramatic downtown San Mateo living with soaring ceilings, stylish upgrades & a 2-level top-floor designer showcase! This stunning SF-style condo offers 1,373 sqft plus 100 sqft bonus closet/office, 2 beds, 2 baths & a versatile loft deal as a family room, office, guest space or possible 3rd bedroom. Enjoy a desirable orientation facing the quieter 8th Avenue side, offering comfort, privacy & elevated urban living. The living room impresses with soaring 19-ft ceilings, a dramatic 17-ft window, gas fireplace, engineered hardwood floors & app-controlled dual shades. The gourmet kitchen features quartz countertops, stainless steel appliances, painted cabinetry & Wi-Fi-enabled refrigerator. The upper-level primary suite offers views, two organized closets, SPC flooring & a stunning bath with marble finishes, separate tub & Shower, updated vanity, waterfall marble countertop & LED app-controlled mirror with speakers. Highlights include in-unit laundry, central AC/heat with Nest thermostat, 2 balconies with views, 2 deeded gated garage spaces with storage, unlimited EV charging ($50/mo), state-of-the-art gym & inviting courtyards. Steps to Central Park, downtown dining, shopping & Caltrain. A move-in-ready must-see with dramatic style, modern convenience & exceptional San Mateo living!
Pending
Price cut: $49K (6/19)
$1,299,000
222 8th Ave APT 304, San Mateo, CA 94401
2beds
1,373sqft
Condominium, Residential
Built in 2006
-- sqft lot
$1,275,100 Zestimate®
$946/sqft
$1,031/mo HOA
What's special
Gas fireplaceVersatile loftGourmet kitchenInviting courtyardsApp-controlled dual shadesStylish upgradesSpc flooring
- 57 days |
- 167 |
- 5 |
Zillow last checked:
Listing updated:
Listed by:
Abe Matar 01417693 650-670-0890,
Landmark Real Estate Services 650-995-9300
Source: MLSListings Inc,MLS#: ML82047930
Facts & features
Interior
Bedrooms & bathrooms
- Bedrooms: 2
- Bathrooms: 2
- Full bathrooms: 2
Rooms
- Room types: Laundry
Bedroom
- Features: GroundFloorBedroom, PrimarySuiteRetreat, WalkinCloset
Bathroom
- Features: Marble, ShowerandTub, StallShower, TubinPrimaryBedroom, FullonGroundFloor
Dining room
- Features: DiningAreainLivingRoom, NoFormalDiningRoom
Family room
- Features: SeparateFamilyRoom
Kitchen
- Features: _220VoltOutlet
Heating
- Central Forced Air
Cooling
- Central Air
Appliances
- Included: Gas Cooktop, Disposal, Microwave, Electric Oven, Refrigerator, Washer/Dryer
- Laundry: Inside
Features
- High Ceilings, Walk-In Closet(s)
- Flooring: Marble, Other, Tile, Wood
- Number of fireplaces: 1
- Fireplace features: Gas Log, Gas Starter, Living Room
Interior area
- Total structure area: 1,373
- Total interior livable area: 1,373 sqft
Video & virtual tour
Property
Parking
- Total spaces: 2
- Parking features: Assigned, Garage Door Opener
- Garage spaces: 2
Accessibility
- Accessibility features: Elevator/Lift, Parking
Features
- Stories: 2
- Patio & porch: Balcony/Patio
- Exterior features: Courtyard
- Pool features: None
- Has view: Yes
- View description: Mountain(s)
Details
- Parcel number: 123540230
- Zoning: Condo
- Special conditions: Standard
Construction
Type & style
- Home type: Condo
- Property subtype: Condominium, Residential
Materials
- Foundation: Concrete Perimeter and Slab, Reinforced Concrete
- Roof: Flat
Condition
- New construction: No
- Year built: 2006
Utilities & green energy
- Gas: IndividualGasMeters, PublicUtilities
- Sewer: Public Sewer
- Water: Public
- Utilities for property: Public Utilities, Water Public
Community & HOA
HOA
- Has HOA: Yes
- Amenities included: Elevator, Gym Exercise Facility
- HOA fee: $1,031 monthly
Location
- Region: San Mateo
Financial & listing details
- Price per square foot: $946/sqft
- Tax assessed value: $1,119,215
- Annual tax amount: $14,748
- Date on market: 5/26/2026
- Listing agreement: ExclusiveRightToSell
- Listing terms: CashorConventionalLoan
Estimated market value
$1,275,100
$1.21M - $1.34M
$5,398/mo
Price history
| Date | Event | Price |
|---|---|---|
| 7/10/2026 | Pending sale | $1,299,000$946/sqft |
Source:  MLSListings Inc #ML82047930 Report a problem MLSListings Inc #ML82047930 Report a problem | ||
| 6/24/2026 | Contingent | $1,299,000$946/sqft |
Source: MLSListings Inc #ML82047930 Report a problem | ||
| 6/19/2026 | Price change | $1,299,000-3.6%$946/sqft |
Source: MLSListings Inc #ML82047930 Report a problem | ||
| 5/26/2026 | Listed for sale | $1,348,000+64.6%$982/sqft |
Source: MLSListings Inc #ML82047930 Report a problem | ||
| 3/24/2006 | Sold | $819,000$597/sqft |
Source: Public Record Report a problem | ||
Public tax history
| Year | Property taxes | Tax assessment |
|---|---|---|
| 2025 | $14,748 +3.9% | $1,119,215 +2% |
| 2024 | $14,195 +1.7% | $1,097,271 +2% |
| 2023 | $13,958 +1.5% | $1,075,757 +2% |
| 2022 | $13,750 +1.3% | $1,054,665 +2% |
| 2021 | $13,568 +3.3% | $1,033,987 +1% |
| 2020 | $13,135 +4.3% | $1,023,386 +2% |
| 2019 | $12,589 +4.4% | $1,003,321 +2% |
| 2018 | $12,055 +4.4% | $983,649 +2% |
| 2017 | $11,544 +1.1% | $964,362 +2% |
| 2016 | $11,422 +38% | $945,454 +1.5% |
| 2015 | $8,276 | $931,253 +38% |
| 2014 | $8,276 | $675,000 +9.8% |
| 2013 | -- | $615,000 +8.7% |
| 2012 | -- | $566,000 -4.1% |
| 2011 | -- | $590,000 |
| 2010 | -- | $590,000 -10.6% |
| 2009 | -- | $660,000 -22.5% |
| 2008 | -- | $852,087 +2% |
| 2007 | -- | $835,380 +303% |
| 2006 | -- | $207,286 |
Find assessor info on the county website
Monthly payment
Est. payment
Payment breakdown
Explore the cost of this home by adjusting the details. Changes won't be saved.Climate risks
Neighborhood: Central Business District
Nearby schools
GreatSchools rating
- 2/10Sunnybrae Elementary SchoolGrades: K-5Distance: 0.3 mi
- 8/10Borel Middle SchoolGrades: 6-8Distance: 0.9 mi
- 10/10Aragon High SchoolGrades: 9-12Distance: 1 mi
Schools provided by the listing agent
- District: SanMateoFosterCityElementary
Source: MLSListings Inc. This data may not be complete. We recommend contacting the local school district to confirm school assignments for this home.
- $629,0002 bd1 ba836 sqft222 8th Ave APT 100, San Mateo, CA 94401Off Market
- $669,2001 bd1 ba911 sqft222 8th Ave APT 102, San Mateo, CA 94401Off Market
- $847,0002 bd2 ba1k sqft222 8th Ave APT 106, San Mateo, CA 94401Off Market
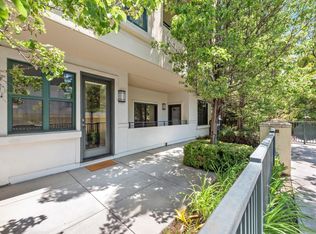
- $881,6002 bd2 ba1k sqft222 8th Ave APT 108, San Mateo, CA 94401Off Market

- $1,083,7002 bd2 ba1.2k sqft222 8th Ave APT 200, San Mateo, CA 94401Off Market
- $618,0001 bd1 ba911 sqft222 8th Ave APT 202, San Mateo, CA 94401Off Market
- $1,009,7002 bd2 ba1.4k sqft222 8th Ave APT 204, San Mateo, CA 94401Off Market
- $847,3002 bd2 ba1.2k sqft222 8th Ave APT 206, San Mateo, CA 94401Off Market
- $1,101,0002 bd2 ba1.2k sqft222 8th Ave APT 208, San Mateo, CA 94401Off Market
A local agent can set up tours, give advice and negotiate with sellers.
Similar homes
- $1,298,0003 bd3 ba1.3k sqft160 Tilton Ave, San Mateo, CA 94401For Sale
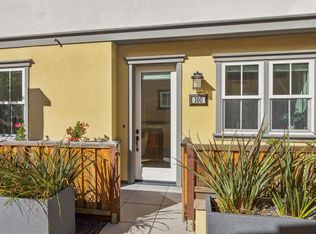 MLS ID #ML82048217, KT Ames. MLSListings Inc
 - $1,225,0002 bd2 ba1.3k sqft(Undisclosed Address), San Mateo, CA 94402For Sale
 MLS ID #ML82044094, Linda Druml. MLSListings Inc
 - $1,420,0002 bd3 ba1.5k sqft10 Crystal Springs Rd Unit 1206, San Mateo, CA 94402For Sale
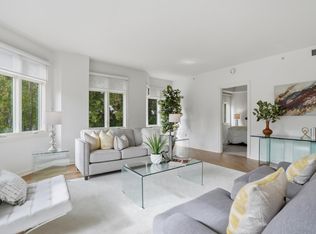 MLS ID #ML82027047, Linda Druml. MLSListings Inc
 - $998,0002 bd2 ba1.3k sqft(Undisclosed Address), San Mateo, CA 94402For Sale
 MLS ID #ML82047092, Linda Druml. MLSListings Inc
 - $1,250,0002 bd2 ba1.1k sqft250 King St Unit 722, San Francisco, CA 94107For SaleMLS ID #426146721, Monica R. Sagullo DRE #01440109, Hatch Realty Group, Inc.. SFAR
- $920,0002 bd2 ba1.3k sqft800 N El Camino Real Unit 102, San Mateo, CA 94401For SaleMLS ID #ML82052288, Yu-En Tsai. MLSListings Inc
- $839,0002 bd2 ba1.2k sqft234 Elm St APT 309, San Mateo, CA 94401For SaleMLS ID #ML82050341, Eric W Berggren. MLSListings Inc
- $799,0002 bd2 ba1.4k sqft58 E Poplar Ave APT 4, San Mateo, CA 94401For SaleMLS ID #ML82045299, OWN Real Estate. MLSListings Inc
- $1,180,0002 bd3 ba1.2k sqft1059 Yates Way, San Mateo, CA 94403For SaleMLS ID #ML82053645, Disen Cai RE Group. MLSListings Inc
- $928,0002 bd2 ba1.1k sqft1951 Ofarrell St APT 207, San Mateo, CA 94403For SaleMLS ID #ML82037042, Agnes Huang. MLSListings Inc
- $1,348,0003 bd2 ba1.3k sqft400 El Camino Real Unit 202, Belmont, CA 94002For SaleMLS ID #ML82049034, Clara Lee. MLSListings Inc
- $1,100,0002 bd3 ba1.2k sqft2327 Armada Way, San Mateo, CA 94404For SaleMLS ID #ML82045470, Ron Kahn. MLSListings Inc
- $1,465,0003 bd3 ba1.6k sqft107 El Camino Real APT 104, Burlingame, CA 94010For SaleMLS ID #ML82051620, Sternsmith Group. MLSListings Inc
- $1,150,0002 bd2 ba1.1k sqft400 El Camino Real Unit 217, Belmont, CA 94002For SaleMLS ID #426137501, Mindy Tsoi DRE #01740011, Intero Real Estate Services. SFAR
- $1,250,0002 bd3 ba1.5k sqft46 Commons Ln, Foster City, CA 94404For SaleMLS ID #ML82037862, Stefanie Hu. MLSListings Inc
- $1,265,0002 bd2 ba1.1k sqft1821 15th St APT 3, San Francisco, CA 94103For SaleMLS ID #426140767, Matthew J. Goulden CHS DRE #01460165, Corcoran Icon Properties. SFAR
- $661,5002 bd1 ba894 sqft932 Peninsula Ave APT 406, San Mateo, CA 94401For SaleMLS ID #ML82042742, Joseph Stein. MLSListings Inc
- $1,248,0003 bd3 ba1.9k sqft2411 Carlmont Dr APT 110, Belmont, CA 94002For SaleMLS ID #ML82041812, Minkyu Park. MLSListings Inc
- $1,199,0003 bd2 ba1.5k sqft402 Portofino Dr APT 3, San Carlos, CA 94070For SaleMLS ID #ML82053865, Allison M Fujimoto. MLSListings Inc
- $750,0002 bd2 ba1k sqft1101 Continentals Way APT 112, Belmont, CA 94002For SaleMLS ID #ML82053088, Veronica Kogler. MLSListings Inc
Local buyer's agents are ready to help
