Perched in the desirable San Carlos Hills, this exceptional 3Bed 2Bath townhome-style condominium offers 1,570 square feet of light-filled living space and sweeping panoramic views of the Bay and surrounding hills. Floor-to-ceiling windows flood the home with natural light while showcasing breathtaking vistas that can be enjoyed from nearly every room. Spacious living and dining areas flow seamlessly to a private balcony, creating the perfect setting for morning coffee, evening sunsets, or entertaining against a stunning backdrop. The thoughtfully designed floor plan features an updated kitchen with modern finishes, ample storage, and quality appliances. A versatile loft-style upper level serves as a spacious 3rd bedroom, home office, or bonus retreat, adding flexibility to meet a variety of needs. Additional highlights include in-unit laundry, abundant storage, and two dedicated parking spaces. Residents enjoy access to community amenities including pool, maintained grounds, and peaceful walking paths. Ideally located just minutes from vibrant downtown San Carlos, top-rated San Carlos schools, scenic hiking trails, Caltrain, and major commuter routes, this move-in ready home offers the perfect balance of tranquility, convenience, and breathtaking Peninsula living.
Under contract
$1,199,000
402 Portofino Dr APT 3, San Carlos, CA 94070
3beds
1,570sqft
Condominium, Residential
Built in 1961
-- sqft lot
$-- Zestimate®
$764/sqft
$707/mo HOA
What's special
- 38 days |
- 311 |
- 10 |
Zillow last checked:
Listing updated:
Listed by:
Allison M Fujimoto 01431288 650-888-3863,
Golden Gate Sotheby's International Realty 650-597-1800
Source: MLSListings Inc,MLS#: ML82053865
Facts & features
Interior
Bedrooms & bathrooms
- Bedrooms: 3
- Bathrooms: 2
- Full bathrooms: 2
Bathroom
- Features: StallShower, Tile, Tub
Dining room
- Features: NoFormalDiningRoom
Family room
- Features: NoFamilyRoom
Heating
- Gas
Cooling
- None
Appliances
- Included: Electric Cooktop, Dishwasher, Microwave, Built In Oven, Refrigerator, Washer/Dryer
- Laundry: Inside
Features
- Flooring: Carpet, Other, Tile
Interior area
- Total structure area: 1,570
- Total interior livable area: 1,570 sqft
Video & virtual tour
Property
Parking
- Total spaces: 2
- Parking features: Assigned, Carport
- Carport spaces: 2
Features
- Stories: 2
- Pool features: Community
Lot
- Size: 1,084 Square Feet
Details
- Parcel number: 050500070
- Zoning: RM0R3G
- Special conditions: Standard
Construction
Type & style
- Home type: Condo
- Property subtype: Condominium, Residential
Materials
- Foundation: Other
- Roof: Other
Condition
- New construction: No
- Year built: 1961
Utilities & green energy
- Gas: PublicUtilities
- Sewer: Public Sewer
- Water: Public
- Utilities for property: Public Utilities, Water Public
Community & HOA
HOA
- Has HOA: Yes
- Amenities included: Community Pool
- Services included: Water
- HOA fee: $707 monthly
Location
- Region: San Carlos
Financial & listing details
- Price per square foot: $764/sqft
- Tax assessed value: $1,312,370
- Annual tax amount: $16,441
- Date on market: 7/10/2026
- Listing agreement: ExclusiveRightToSell
- Listing terms: CashorConventionalLoan
Estimated market value
Not available
Estimated sales range
Not available
Not available
Price history
| Date | Event | Price |
|---|---|---|
| 7/24/2026 | Contingent | $1,199,000$764/sqft |
Source:  MLSListings Inc #ML82053865 Report a problem MLSListings Inc #ML82053865 Report a problem | ||
| 7/10/2026 | Listed for sale | $1,199,000-0.1%$764/sqft |
Source: MLSListings Inc #ML82053865 Report a problem | ||
| 3/16/2020 | Sold | $1,200,000+306.8%$764/sqft |
Source: Public Record Report a problem | ||
| 10/23/1998 | Sold | $295,000+37.9%$188/sqft |
Source: Public Record Report a problem | ||
| 9/11/1996 | Sold | $214,000$136/sqft |
Source: Public Record Report a problem | ||
Public tax history
| Year | Property taxes | Tax assessment |
|---|---|---|
| 2025 | $16,441 +1% | $1,312,370 +2% |
| 2024 | $16,284 +3.9% | $1,286,639 +2% |
| 2023 | $15,674 +2.3% | $1,261,412 +2% |
| 2022 | $15,315 +1.4% | $1,236,679 +2% |
| 2021 | $15,102 +139.9% | $1,212,431 +186.7% |
| 2020 | $6,294 +3% | $422,857 +2% |
| 2019 | $6,113 +2.9% | $414,566 +2% |
| 2018 | $5,943 +1.7% | $406,438 +2% |
| 2017 | $5,842 +2.5% | $398,470 +2% |
| 2016 | $5,697 +4.7% | $390,658 +1.5% |
| 2015 | $5,443 | $384,791 +2% |
| 2014 | $5,443 | $377,254 +0.5% |
| 2013 | -- | $375,550 +2% |
| 2012 | -- | $368,187 |
| 2011 | -- | $368,187 +2.8% |
| 2010 | -- | $358,272 -0.2% |
| 2009 | -- | $359,124 +2% |
| 2008 | -- | $352,083 +2% |
| 2007 | -- | $345,180 +2% |
| 2006 | -- | $338,413 |
| 2005 | -- | $338,413 +4% |
| 2004 | -- | $325,275 +1.9% |
| 2003 | -- | $319,314 +2% |
| 2002 | -- | $313,054 +2% |
| 2001 | -- | $306,917 +2% |
| 2000 | -- | $300,900 |
Find assessor info on the county website
Monthly payment
Est. payment
Payment breakdown
Explore the cost of this home by adjusting the details. Changes won't be saved.Climate risks
Neighborhood: 94070
Nearby schools
GreatSchools rating
- 9/10Heather Elementary SchoolGrades: K-3Distance: 0.1 mi
- 10/10Tierra Linda Middle SchoolGrades: 6-8Distance: 1.3 mi
- 10/10Carlmont High SchoolGrades: 9-12Distance: 1.2 mi
Schools provided by the listing agent
- District: SanCarlosElementary
Source: MLSListings Inc. This data may not be complete. We recommend contacting the local school district to confirm school assignments for this home.
- $733,8002 bd1 ba1.5k sqft402 Portofino Dr APT 1, San Carlos, CA 94070Off Market
- $830,2002 bd1 ba1.5k sqft402 Portofino Dr APT 2, San Carlos, CA 94070Off Market
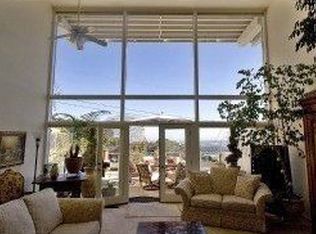
- $1,253,7003 bd2 ba1.5k sqft402 Portofino Dr APT 4, San Carlos, CA 94070Off Market
- $1,071,8002 bd2 ba1.5k sqft404 Portofino Dr APT 2, San Carlos, CA 94070Off Market

- $1,255,0002 bd2 ba1.5k sqft404 Portofino Dr APT 3, San Carlos, CA 94070Sold
- $1,247,9003 bd2 ba1.5k sqft404 Portofino Dr APT 4, San Carlos, CA 94070Off Market
- $1,096,3002 bd2 ba1.5k sqft400 Portofino Dr APT 1, San Carlos, CA 94070Off Market
- $1,109,4002 bd2 ba1.7k sqft400 Portofino Dr APT 2, San Carlos, CA 94070Off Market
A local agent can set up tours, give advice and negotiate with sellers.
Similar homes
- $699,0002 bd2 ba1k sqft3350 La Mesa Dr APT 4, San Carlos, CA 94070For Sale
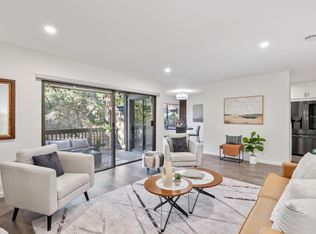 MLS ID #ML82057637, Joe Day. MLSListings Inc
 - $1,498,0003 bd2 ba1.3k sqft1001 Laurel St Unit 113, San Carlos, CA 94070For Sale
 MLS ID #ML82053228, Robert R. Bredel. MLSListings Inc
 - $1,150,0003 bd2 ba1.3k sqft20 Eddystone Ct, Redwood City, CA 94065For Sale
 MLS ID #ML82056952, Sue Lehr Mitchell. MLSListings Inc
 - $1,099,0002 bd2 ba1.3k sqft681 Portofino Ln, Foster City, CA 94404For Sale
 MLS ID #ML82056460, Sternsmith Group. MLSListings Inc
 - $1,248,0003 bd3 ba1.9k sqft2411 Carlmont Dr APT 110, Belmont, CA 94002For SaleMLS ID #ML82041812, Minkyu Park. MLSListings Inc
- $745,0002 bd2 ba1k sqft728 Elm St APT 205, San Carlos, CA 94070For SaleMLS ID #ML82030878, Jessica Eva. MLSListings Inc
- $1,260,0002 bd3 ba1.5k sqft1107 Outrigger Ln, Foster City, CA 94404For SaleMLS ID #41145008, Leonardo Gutierrez Jr.. bridgeMLS/CCAR/Bay East AOR
- $1,320,0003 bd2 ba1.2k sqft455 Grant Ave APT 10, Palo Alto, CA 94306For SaleMLS ID #ML82056072, Jennifer Yiu. MLSListings Inc
- $1,150,0002 bd2 ba1.1k sqft400 El Camino Real Unit 217, Belmont, CA 94002For SaleMLS ID #426137501, Mindy Tsoi DRE #01740011, Intero Real Estate Services. SFAR
- $1,300,0002 bd3 ba1.7k sqft816 Balboa Ln, Foster City, CA 94404For SaleMLS ID #ML82051584, Julie Flouty. MLSListings Inc
- $899,0003 bd2 ba1.5k sqft601 Leahy St APT 306, Redwood City, CA 94061For SaleMLS ID #ML82054002, Moe Arshad. MLSListings Inc
- $1,398,0002 bd2 ba1.7k sqft110 Park Rd APT 605, Burlingame, CA 94010For SaleMLS ID #ML82057539, Daniel Buckley Chavez. MLSListings Inc
- $1,175,0002 bd1 ba1.2k sqft756 Kathryne Ave, San Mateo, CA 94401For SaleMLS ID #ML82057176, Jack Hirsch. MLSListings Inc
- $1,288,0002 bd3 ba1.7k sqft2341 Ticonderoga Dr, San Mateo, CA 94402For SaleMLS ID #ML82056923, April Zhao. MLSListings Inc
- $750,0002 bd2 ba1k sqft1101 Continentals Way APT 112, Belmont, CA 94002For SaleMLS ID #ML82053088, Veronica Kogler. MLSListings Inc
- $1,295,0002 bd2 ba1.6k sqft320 Elm St APT 304, San Mateo, CA 94401For SaleMLS ID #ML82056116, Rob Decontreras. MLSListings Inc
- $1,199,0002 bd2 ba1.1k sqft123 Positano Cir, Redwood City, CA 94065For SaleMLS ID #ML82052497, Renee Cassar. MLSListings Inc
- $1,100,0002 bd3 ba1.2k sqft2327 Armada Way, San Mateo, CA 94404For SaleMLS ID #ML82045470, Ron Kahn. MLSListings Inc
- $1,099,0003 bd3 ba1.5k sqft1430 Gordon St APT G, Redwood City, CA 94061For SaleMLS ID #ML82044429, Peter Vece. MLSListings Inc
- $1,749,0004 bd2 ba1.8k sqft114 E Hillsdale Blvd, San Mateo, CA 94403For SaleMLS ID #ML82057737, Allison M Fujimoto. MLSListings Inc
Local buyer's agents are ready to help
