The Greenbrier II at Ridgewood by Smith Douglas Homes greets you with a covered front porch for great curb appeal. Just out of the entry hallway is a spacious island kitchen with large pantry for easy grocery drop-off. The open and light-filled family room and dining areas have direct access to the backyard for seamless entertaining. A generous upstairs owners' suite offers privacy for rest and relaxation while the laundry is just steps away, the other three bedrooms and shared bath while still leaving you space for a cozy loft. Buyer must be pre-qualified with Seller's preferred lender. All Seller incentives are only applicable with use of Seller's preferred lender; Loan Depot. Contact agent for lender's information. Lot 69 at Ridgewood is an amazing lot with oversized backyard with .33 acres. House can close in 30 days.
Under contract - not showing
$369,990
222 Hillview Avenue Lot #67, Shelbyville, TN 37160
3beds
2,236sqft
Single Family Residence, Residential
Built in 2025
0.33 Acres Lot
$-- Zestimate®
$165/sqft
$28/mo HOA
What's special
- 536 days
- 0
- 0
Zillow last checked:
Listing updated:
Listed by:
Angela Dover 615-424-7987,
SDH Nashville, LLC 404-803-8985
Source: RealTracs MLS as distributed by MLS GRID,MLS#: 2804727
Facts & features
Interior
Bedrooms & bathrooms
- Bedrooms: 3
- Bathrooms: 3
- Full bathrooms: 2
- 1/2 bathrooms: 1
Bedroom 1
- Features: Extra Large Closet
- Level: Extra Large Closet
- Area: 266 Square Feet
- Dimensions: 19x14
Bedroom 2
- Area: 110 Square Feet
- Dimensions: 10x11
Bedroom 3
- Features: Extra Large Closet
- Level: Extra Large Closet
- Area: 110 Square Feet
- Dimensions: 10x11
Bonus room
- Features: Second Floor
- Level: Second Floor
- Area: 230 Square Feet
- Dimensions: 23x10
Dining room
- Area: 165 Square Feet
- Dimensions: 11x15
Kitchen
- Area: 224 Square Feet
- Dimensions: 16x14
Living room
- Area: 240 Square Feet
- Dimensions: 16x15
Heating
- Central
Cooling
- Central Air
Appliances
- Included: Dishwasher, Microwave, Stainless Steel Appliance(s), Electric Oven, Electric Range
- Laundry: Electric Dryer Hookup, Washer Hookup
Features
- Extra Closets, Open Floorplan, Pantry
- Flooring: Carpet, Laminate, Vinyl
- Has fireplace: No
Interior area
- Total structure area: 2,236
- Total interior livable area: 2,236 sqft
- Finished area above ground: 2,236
Property
Parking
- Total spaces: 2
- Parking features: Garage Door Opener, Garage Faces Front
- Attached garage spaces: 2
Features
- Levels: Two
- Stories: 2
- Patio & porch: Patio, Covered
Lot
- Size: 0.33 Acres
- Dimensions: 209 x 83
Details
- Special conditions: Standard
Construction
Type & style
- Home type: SingleFamily
- Property subtype: Single Family Residence, Residential
Materials
- Fiber Cement, Brick
Condition
- New construction: Yes
- Year built: 2025
Utilities & green energy
- Sewer: Public Sewer
- Water: Public
- Utilities for property: Water Available, Underground Utilities
Community & HOA
Community
- Subdivision: Ridgewood
HOA
- Has HOA: Yes
- Amenities included: Sidewalks, Underground Utilities
- HOA fee: $28 monthly
Location
- Region: Shelbyville
Financial & listing details
- Price per square foot: $165/sqft
- Annual tax amount: $3,100
- Date on market: 3/15/2025
Estimated market value
Not available
Estimated sales range
Not available
Not available
Price history
| Date | Event | Price |
|---|---|---|
| 3/25/2025 | Price change | $364,990-1.4%$163/sqft |
Source:  Smith Douglas Homes Report a problem Smith Douglas Homes Report a problem | ||
| 3/23/2025 | Pending sale | $369,990$165/sqft |
Source:  RealTracs MLS as distributed by MLS GRID #2804727 Report a problem RealTracs MLS as distributed by MLS GRID #2804727 Report a problem | ||
| 3/16/2025 | Listed for sale | $369,990$165/sqft |
Source: RealTracs MLS as distributed by MLS GRID #2804727 Report a problem | ||
| 3/15/2025 | Listing removed | $369,990$165/sqft |
Source: Smith Douglas Homes Report a problem | ||
| 3/10/2025 | Listed for sale | $369,990$165/sqft |
Source: RealTracs MLS as distributed by MLS GRID #2802342 Report a problem | ||
Public tax history
Tax history is unavailable.
Monthly payment
Est. payment
Payment breakdown
Explore the cost of this home by adjusting the details. Changes won't be saved.Climate risks
Neighborhood: 37160
Nearby schools
Schools provided by the listing agent
- Elementary: Cartwright Elementary School
- Middle: Harris Middle School
- High: Shelbyville Central High School
Source: RealTracs MLS as distributed by MLS GRID. This data may not be complete. We recommend contacting the local school district to confirm school assignments for this home.


Similar homes
- $317,0003 bd3 ba1.8k sqft206 Triple Crown Ct, Shelbyville, TN 37160For Sale
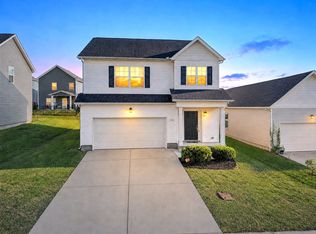
 MLS ID #3528736, Kate Smart. RealTracs MLS as distributed by MLS GRID
 - $369,9004 bd3 ba2.5k sqft322 Winners Cir, Shelbyville, TN 37160For Sale
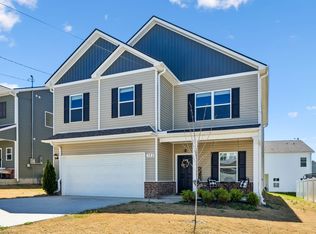 MLS ID #3158661, Janelle Holst, CREN. RealTracs MLS as distributed by MLS GRID
 - $329,9003 bd3 ba1.9k sqft128 Annas Way, Shelbyville, TN 37160For Sale
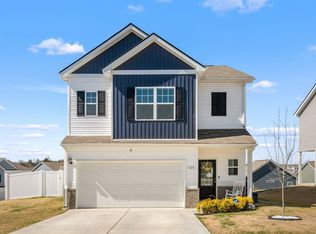 MLS ID #3529081, Amanda Seibers. RealTracs MLS as distributed by MLS GRID
 - $314,9003 bd3 ba1.9k sqft409 Tines Dr, Shelbyville, TN 37160For Sale
 MLS ID #3145695, Chris M. Smith. RealTracs MLS as distributed by MLS GRID
 - $389,9905 bd3 ba2.4k sqft123 Ridgeview Dr, Shelbyville, TN 37160New ConstructionMLS ID #3521006, Angela Dover. RealTracs MLS as distributed by MLS GRID
- $309,9003 bd3 ba1.4k sqft100 Chevelle Ct, Shelbyville, TN 37160For SaleMLS ID #3287539, Aliyah Loyd. RealTracs MLS as distributed by MLS GRID
- $305,9003 bd2 ba1.5k sqft337 Bethany Ln, Shelbyville, TN 37160New ConstructionMLS ID #3213607, Jeff Hurst. RealTracs MLS as distributed by MLS GRID
- $313,9903 bd3 ba1.4k sqft231 Republic St Lot 132, Shelbyville, TN 37160New ConstructionRealTracs MLS as distributed by MLS GRID
- $299,9902 bd3 ba1.4k sqft967 Horse Mountain Rd Building 10-A, Shelbyville, TN 37160New ConstructionRealTracs MLS as distributed by MLS GRID
- $299,9902 bd3 ba1.4k sqft967 Horse Mountain Rd Building 10-H, Shelbyville, TN 37160New ConstructionRealTracs MLS as distributed by MLS GRID
- $371,5753 bd2 ba1.7k sqft214 Trenton Trl Lot 226, Chapel Hill, TN 37034New ConstructionRealTracs MLS as distributed by MLS GRID
- $379,9003 bd2 ba1.7k sqft139 Pinnacle Point Ln, Tullahoma, TN 37388For SaleMLS ID #3335374, PRESTON ROWLAND. RealTracs MLS as distributed by MLS GRID
- $378,2453 bd3 ba1.9k sqft119 Townsend Way Lot 228, Chapel Hill, TN 37034New ConstructionRealTracs MLS as distributed by MLS GRID
- $375,0004 bd3 ba1.8k sqft213 River Forest Dr, Chapel Hill, TN 37034For SaleMLS ID #3304769, Sara Gooch. RealTracs MLS as distributed by MLS GRID
- $375,0003 bd2 ba1.9k sqft5624 Maples Retreat Dr, Murfreesboro, TN 37127For SaleMLS ID #3530041, Gabriela Fletcher. RealTracs MLS as distributed by MLS GRID
- $364,5193 bd3 ba1.6k sqft317 Panther Dr Lot 19, Murfreesboro, TN 37127New ConstructionRealTracs MLS as distributed by MLS GRID
