INVESTORS WELCOME! NO RENTAL RESTRICTIONS! Welcome to this delightful 4-bedroom, 2.5-bath home in the sought-after Manchester Walk Community! Featuring a spacious, open-concept floor plan! Home is perfect for comfortable living and entertaining. Move-in ready, it boasts numerous updates, including new quartz countertops, new carpet, fresh interior paint, a roof replaced in 2020, HVAC replaced in 2021, and a stainless-steel refrigerator replaced in 2024. A home warranty is currently in place through November 2027. The spacious kitchen features stained cabinetry overlooking the inviting living room with a cozy fireplace. The primary suite offers a generous walk-in closet, dual vanity, and separate tub and shower for added comfort. Upstairs, you'll also find three additional bedrooms and a full bathroom, providing plenty of space for family, guests, or a home office. Residents also have access to community amenities, including a swimming pool and playground. Conveniently located just minutes from Highway 316, the Mall of Georgia, hospitals, Georgia Gwinnett College, and a variety of shopping and dining options. With four bedrooms, no rental restrictions, newer major systems, and recent interior improvements, this home offers a compelling opportunity for both owner-occupants and investors. WALK OUT backyard/wooded and private!!! SQUARE FOOTAGE SOURCE IS TAX RECORDS. BUYER TO VERIFY.
Active
$349,900
222 Ledgewood Mill Way, Lawrenceville, GA 30045
4beds
--sqft
Single Family Residence
Built in 2007
5,662 Square Feet Lot
$346,500 Zestimate®
$--/sqft
$50/mo HOA
What's special
Cozy fireplaceWalk out backyardSpacious open-concept floor planSeparate tub and showerNew quartz countertopsSpacious kitchenDual vanity
- 5 days
- 293
- 24
Zillow last checked:
Listing updated:
Listed by:
Jaya Choudhary 404-542-5292,
Atlanta Communities,
Puja Goyal 770-633-1617,
Atlanta Communities
Source: GAMLS,MLS#: 10874058
Facts & features
Interior
Bedrooms & bathrooms
- Bedrooms: 4
- Bathrooms: 3
- Full bathrooms: 2
- 1/2 bathrooms: 1
Rooms
- Room types: Family Room
Kitchen
- Features: Pantry, Solid Surface Counters
Heating
- Central
Cooling
- Ceiling Fan(s), Central Air
Appliances
- Included: Dishwasher, Gas Water Heater, Microwave, Refrigerator
- Laundry: In Kitchen
Features
- Walk-In Closet(s)
- Flooring: Carpet, Tile
- Windows: Double Pane Windows
- Basement: None
- Number of fireplaces: 1
- Fireplace features: Factory Built, Family Room
- Common walls with other units/homes: No Common Walls
Interior area
- Total structure area: 0
- Finished area above ground: 0
- Finished area below ground: 0
Property
Parking
- Total spaces: 2
- Parking features: Attached, Garage, Kitchen Level
- Has attached garage: Yes
Features
- Levels: Two
- Stories: 2
- Patio & porch: Patio
- Body of water: None
Lot
- Size: 5,662 Square Feet
- Features: Level, Private
- Residential vegetation: Wooded
Details
- Parcel number: R5210 119
Construction
Type & style
- Home type: SingleFamily
- Architectural style: Traditional
- Property subtype: Single Family Residence
Materials
- Other
- Foundation: Slab
- Roof: Composition
Condition
- Resale
- New construction: No
- Year built: 2007
Utilities & green energy
- Electric: 220 Volts
- Sewer: Public Sewer
- Water: Public
- Utilities for property: Cable Available, Electricity Available, Natural Gas Available, Phone Available, Sewer Available, Water Available
Community & HOA
Community
- Features: Pool
- Security: Smoke Detector(s)
- Subdivision: Manchester Walk
HOA
- Has HOA: Yes
- Services included: Other
- HOA fee: $600 annually
Location
- Region: Lawrenceville
Financial & listing details
- Tax assessed value: $354,800
- Date on market: 10/14/2026
- Cumulative days on market: 5 days
- Listing agreement: Exclusive Right To Sell
- Electric utility on property: Yes
Estimated market value
$346,500
$329,000 - $364,000
$2,122/mo
Price history
| Date | Event | Price |
|---|---|---|
| 10/14/2026 | Listed for sale | $349,900+110.2% |
Source:  FMLS GA #7846361 Report a problem | ||
| 4/23/2017 | Listing removed | $1,300 |
Source: Advance Equity Group Report a problem | ||
| 2/21/2017 | Listed for rent | $1,300+30.1% |
Source: Advance Equity Group Report a problem | ||
| 5/17/2013 | Listing removed | $999 |
Source: Excalibur Home Management LLC Report a problem | ||
| 5/16/2013 | Listed for rent | $999 |
Source: Excalibur Home Management LLC Report a problem | ||
| 9/30/2012 | Listing removed | $999 |
Source: Excalibur Home Management LLC Report a problem | ||
| 9/29/2012 | Listed for rent | $999-7.1% |
Source: Excalibur Home Management LLC Report a problem | ||
| 4/14/2011 | Listing removed | $1,075 |
Source: Advance Equity Group, Inc. #4196752 Report a problem | ||
| 3/18/2011 | Listed for rent | $1,075 |
Source: Advance Equity Group, Inc. #4196752 Report a problem | ||
| 5/10/2007 | Sold | $166,500 |
Source: Public Record Report a problem | ||
Public tax history
| Year | Property taxes | Tax assessment |
|---|---|---|
| 2026 | -- | $141,920 -3.4% |
| 2025 | $5,484 +4.3% | $146,880 +5.8% |
| 2024 | $5,258 +5.8% | $138,880 +6.3% |
| 2023 | $4,968 +7.3% | $130,680 +7% |
| 2022 | $4,629 | $122,160 +36.7% |
| 2021 | -- | $89,360 +6.7% |
| 2020 | $3,327 +10.3% | $83,720 +6.9% |
| 2019 | $3,016 | $78,280 +10.7% |
| 2018 | $3,016 +44% | $70,720 +16.1% |
| 2016 | $2,095 | $60,920 +19.8% |
| 2015 | $2,095 | $50,840 +4.4% |
| 2014 | $2,095 +21.5% | $48,680 +21.2% |
| 2013 | $1,724 | $40,160 |
| 2012 | -- | $40,160 -28% |
| 2011 | -- | $55,760 -20.8% |
| 2010 | -- | $70,360 |
| 2009 | -- | $70,360 +376.7% |
| 2007 | -- | $14,760 |
| 2006 | -- | -- |
Find assessor info on the county website
Monthly payment
Est. payment
Payment breakdown
Explore the cost of this home by adjusting the details. Changes won't be saved.Climate risks
Neighborhood: 30045
Nearby schools
Schools provided by the listing agent
- Elementary: Alcova
- Middle: Dacula
- High: Dacula
Source: GAMLS. This data may not be complete. We recommend contacting the local school district to confirm school assignments for this home.
- $319,9003 bd2 ba1.9k sqft212 Ledgewood Mill Way, Lawrenceville, GA 30045Off Market

- $336,6003 bd2 ba1.9k sqft232 Ledgewood Mill Way, Lawrenceville, GA 30045Off Market
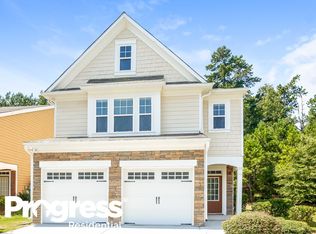
- $324,2004 bd3 ba1.9k sqft202 Ledgewood Mill Way, Lawrenceville, GA 30045Off Market

- $343,0003 bd3 ba1.9k sqft216 Grenier Ter, Lawrenceville, GA 30045Off Market

Similar homes
- $369,0003 bd3 ba3k sqft426 Mattie Farm Ct, Lawrenceville, GA 30045Active
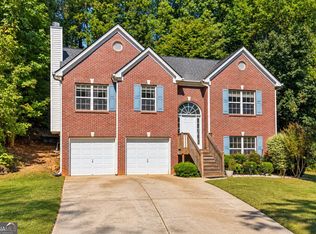
 MLS ID #10873280, Lisa French, NorthGroup Real Estate Inc. GAMLS
- $375,0004 bd3 ba2.4k sqft632 Lynnfield Dr, Lawrenceville, GA 30045For Sale
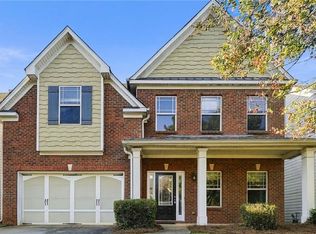
 MLS ID #7850575, Claire Shoener, OneDoor Inc.. FMLS GA
- $324,9003 bd3 ba1.5k sqft424 Spring Falls Dr, Lawrenceville, GA 30045Active
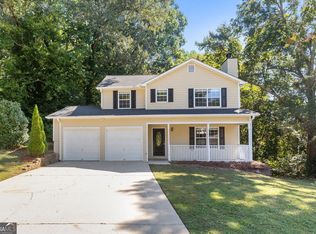 MLS ID #10872706, Modern Traditions Realty Group, RE/MAX Center. GAMLS
- $375,0004 bd3 ba2.3k sqft702 Lynnfield Dr, Lawrenceville, GA 30045Active
 MLS ID #10848761, Allysia Williams, Keller Williams Realty PeachtreeRoad. GAMLS
- $344,9004 bd3 ba1.5k sqft195 Cool Weather Dr, Lawrenceville, GA 30045ActiveMLS ID #10843420, Abner Flores Espinosa, Rudhil Companies, LLC. GAMLS
- $360,0003 bd3 ba2k sqft578 Hardy Water Dr, Lawrenceville, GA 30045ActiveMLS ID #10870085, Sahar Tehrani, Keller Williams Realty Atlanta North. GAMLS
- $358,9004 bd3 ba2.2k sqft564 Martin Forest Ln, Lawrenceville, GA 30045ActiveMLS ID #10838287, Ashley Seldon, Virtual Properties Realty.com. GAMLS
- $385,0004 bd3 ba2.9k sqft180 Pebblefield Trce, Lawrenceville, GA 30045ActiveMLS ID #10857599, Shanee Mayne, Watch Realty Co Gwinnett. GAMLS
- $359,9004 bd3 ba2.7k sqft486 Pond Lillies Rd, Lawrenceville, GA 30045ActiveMLS ID #10838133, Stenisha A Reed, Solutions First Realty LLC. GAMLS
- $339,0003 bd3 ba1.9k sqft779 Arbor Crowne Dr, Lawrenceville, GA 30045ActiveMLS ID #10868995, Christina Rabideaux, Hunter Rae Real Estate. GAMLS
- $369,9003 bd2 ba1.6k sqft225 Dunagan Dr, Lawrenceville, GA 30045ActiveMLS ID #10848928, Grove Homes Group, PURE Real Estate Solutions. GAMLS
- $395,5004 bd3 ba4.3k sqft1170 Robert Pointe Way, Lawrenceville, GA 30045ActiveMLS ID #10844619, Wendy R Bunch, RE/MAX Pure. GAMLS
- $330,0003 bd3 ba4.8k sqft415 Martin Creek Way, Lawrenceville, GA 30045ActiveMLS ID #10850793, Nikhil Sharma, TOP Brokerage. GAMLS
- $400,0004 bd3 ba2.6k sqft339 Meadow Farm Ln, Lawrenceville, GA 30045ActiveMLS ID #10842989, Jessica Walker, First United Realty. GAMLS
- $335,0003 bd2 ba1.3k sqft124 Amelia Garden Way, Lawrenceville, GA 30045ActiveMLS ID #10709312, Tanya Pickens, Opendoor Brokerage. GAMLS
- $349,9003 bd3 ba2k sqft2170 Lily Valley Dr, Lawrenceville, GA 30045Active Under ContractMLS ID #10737523, Gordon W Upshaw, BHHS Georgia Properties. GAMLS
- $370,0003 bd3 ba-- sqft243 Fern Walk, Lawrenceville, GA 30045ActiveMLS ID #10845783, Wei Chen Wang, Mahogany Real Estate LLC. GAMLS
- $375,0003 bd3 ba1.9k sqft165 Canvas Ives Dr, Lawrenceville, GA 30045For SaleMLS ID #7848745, KEN WONG, AllTrust Realty, Inc.. FMLS GA
- $320,0004 bd3 ba2k sqft373 Marsh Lake Rd, Lawrenceville, GA 30045ActiveMLS ID #10729183, Eric Baham, Sovereign Real Estate Group. GAMLS
