Beautiful Lakeview Home in the Heart of Town This spacious and well-appointed home offers stunning views of the City Lake and is ideally located in the heart of town. Featuring 3 bedrooms, 2.5 baths, and ample living space, it's perfect for both comfortable living and entertaining. The main level boasts a cathedral-ceiling great room, a kitchen with classic white cabinetry and a cozy breakfast nook, and a formal dining room for more elegant gatherings. The large primary suite includes an en suite bathroom with a jacuzzi tub, separate shower, dual vanities, and a walk-in closet. The large office and well-appointed laundry room just steps from the main level garage. Upstairs, you'll find two additional bedrooms, a full bath, a sitting area, and floored attic storage for convenience. The full basement includes a spacious den, a bonus room, a room that could be used as an additional bedroom with a full bathroom, and finally a 2-car garage. Enjoy serene views of the Sportsman City Lake, plenty of living space, and a layout that suits any lifestyle. You can be fishing in just a few steps out the front door!
Under contract
$400,000
222 N Shore Dr, Campbellsville, KY 42718
3beds
2,700sqft
Single Family Residence
Built in 1993
-- sqft lot
$376,400 Zestimate®
$148/sqft
$-- HOA
What's special
Floored attic storageSeparate showerCozy breakfast nookMain level garageLarge officeAmple living spaceWell-appointed laundry room
- 378 days
- 107
- 3
Zillow last checked:
Listing updated:
Listed by:
Anna Humphress 270-403-4140,
Osborne-Humphress Realty Company Inc
Source: My State MLS,MLS#: 11496455
Facts & features
Interior
Bedrooms & bathrooms
- Bedrooms: 3
- Bathrooms: 4
- Full bathrooms: 3
- 1/2 bathrooms: 1
Rooms
- Room types: Den, Dining Room, En Suite, First Floor Bathroom, First Floor Master Bedroom, Great Room, Kitchen, Laundry Room, Walk-in Closet
Kitchen
- Features: Pass-Through
Basement
- Area: 0
Heating
- Natural Gas, Forced Air, Zoned
Cooling
- Central, Zoned
Appliances
- Included: Dishwasher, Refrigerator, Microwave, Oven
Features
- Flooring: Hardwood, Carpet, Tile
- Basement: Full,Finished,Garage,Bathrooms(1)
- Has fireplace: No
Interior area
- Total structure area: 2,700
- Total interior livable area: 2,700 sqft
- Finished area above ground: 2,700
Property
Parking
- Total spaces: 2
- Parking features: Attached
- Garage spaces: 2
Features
- Patio & porch: Patio
- Has view: Yes
- View description: City, Lake
- Has water view: Yes
- Water view: Lake
Details
- Parcel number: C032612B
- Lease amount: $0
Construction
Type & style
- Home type: SingleFamily
- Architectural style: Traditional
- Property subtype: Single Family Residence
Materials
- Frame, Brick Siding
- Roof: Asphalt
Condition
- New construction: No
- Year built: 1993
Utilities & green energy
- Electric: Amps(0)
- Sewer: Municipal
- Water: Municipal
- Utilities for property: Naturl Gas Available
Community & HOA
Community
- Subdivision: Johnsport area
HOA
- Has HOA: No
Location
- Region: Campbellsville
Financial & listing details
- Price per square foot: $148/sqft
- Tax assessed value: $322,000
- Annual tax amount: $2,643
- Date on market: 8/19/2025
- Date available: 05/14/2025
- Listing agreement: Exclusive
Estimated market value
$376,400
$358,000 - $395,000
$2,195/mo
Price history
| Date | Event | Price |
|---|---|---|
| 7/27/2026 | Contingent | $400,000$148/sqft |
Source: My State MLS #11496455 Report a problem | ||
| 5/27/2026 | Price change | $400,000-7%$148/sqft |
Source: My State MLS #11496455 Report a problem | ||
| 5/14/2026 | Price change | $430,000-6.5%$159/sqft |
Source: My State MLS #11496455 Report a problem | ||
| 1/7/2026 | Price change | $460,000-4.2%$170/sqft |
Source: My State MLS #11496455 Report a problem | ||
| 11/5/2025 | Price change | $480,000-3.8%$178/sqft |
Source: My State MLS #11496455 Report a problem | ||
| 9/27/2025 | Price change | $499,000-5%$185/sqft |
Source: My State MLS #11496455 Report a problem | ||
| 9/3/2025 | Listed for sale | $525,000+75%$194/sqft |
Source: My State MLS #11496455 Report a problem | ||
| 6/14/2007 | Sold | $300,000$111/sqft |
Source: Agent Provided Report a problem | ||
Public tax history
| Year | Property taxes | Tax assessment |
|---|---|---|
| 2025 | $2,643 -2.3% | $322,000 |
| 2024 | $2,706 -3.4% | $322,000 |
| 2023 | $2,802 +4.6% | $322,000 +7.3% |
| 2022 | $2,679 +0.4% | $300,000 |
| 2021 | $2,669 -2.6% | $300,000 |
| 2020 | $2,741 -0.2% | $300,000 |
| 2019 | $2,746 +1.1% | $300,000 |
| 2018 | $2,716 +2.2% | $300,000 |
| 2017 | $2,657 +2.2% | $300,000 |
| 2016 | $2,600 +0.5% | $300,000 |
| 2015 | $2,588 +1.9% | $300,000 |
| 2014 | $2,540 | $300,000 |
| 2012 | -- | $300,000 |
| 2011 | -- | $300,000 |
| 2010 | -- | $300,000 |
Find assessor info on the county website
Monthly payment
Est. payment
Payment breakdown
Explore the cost of this home by adjusting the details. Changes won't be saved.Climate risks
Neighborhood: 42718
Nearby schools
Schools provided by the listing agent
- District: 000000
Source: My State MLS. This data may not be complete. We recommend contacting the local school district to confirm school assignments for this home.
- $308,5003 bd3 ba1.3k sqft220 N Shore Dr, Campbellsville, KY 42718Off Market
- $226,100-- bd-- ba1.3k sqft240 Old Us Highway 68, Campbellsville, KY 42718Off Market
- $188,6002 bd1 ba1k sqft220 Old Us Highway 68, Campbellsville, KY 42718Off Market
- $270,9003 bd2 ba1.6k sqft306 N Shore Dr, Campbellsville, KY 42718Off Market

Similar homes
- $369,9004 bd3 ba2k sqft305 Warren Pl, Campbellsville, KY 42718For Sale
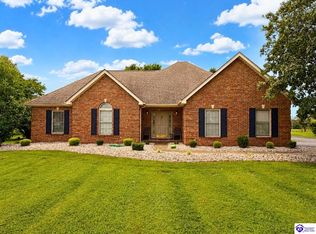 MLS ID #HK2603565, Amanda D Long, KELLER WILLIAMS HEARTLAND. HKMLS
 - $420,0006 bd3 ba3k sqft1303 Sheffield Dr, Campbellsville, KY 42718For Sale
 MLS ID #HK2603385, April Smith, SMITH REALTY GROUP & AUCTION, LLC. HKMLS
 - $394,9005 bd3 ba2.8k sqft105 Majesty Ln, Campbellsville, KY 42718For Sale
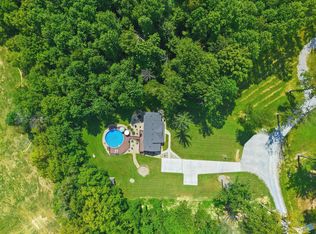
 MLS ID #26023744, Tatiana Rosa, Lifstyl Real Estate. Imagine MLS
 - $364,9003 bd3 ba2.2k sqft985 Woodhill Rd, Campbellsville, KY 42718For Sale By Owner
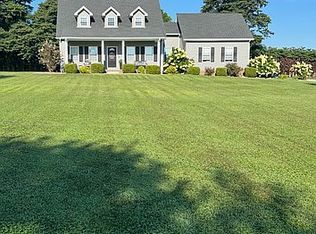
- $279,9003 bd2 ba1.4k sqft1312 Bambridge Ln, Campbellsville, KY 42718For Sale
 MLS ID #1727118, Lori Mings, EXIT Realty Homestead. Metro Search Inc. LLC DBA Apex MLS
