****MOTIVATED SELLERS**** A GENEROUS FLOORING ALLOWANCE****$5,000 BUYER INCENTIVE toward HOA fees at closing!**** An outstanding nightly rental, investment, or family lakefront retreat!**** Turnkey lakefront luxury awaits in this fully furnished, remodeled, first-floor 6-bedroom, 4-bath condo at Lake of the Ozarks. The chef-style kitchen features a granite waterfall island, two refrigerators, pantry, updated cabinetry, modern appliances, and ample entertaining space. The single-level layout includes two primary suites with deck access and lake views. Spa-inspired bathrooms offer floating vanities, three walk-in showers, and a tub/shower combination. Enjoy the oversized deck overlooking green space and your 12x30 boat slip. Set on a quieter arm of the lake, it’s ideal for boating, fishing, kayaking, and coving out. Amenities include a pool, clubhouse, fitness area, playground, and firepit. Inspections are welcome for informational purposes only; sellers will not make repairs or corrections.
For sale
Price cut: $24K (7/13)
$575,000
222 Park Place Ln Unit 1C, Kaiser, MO 65047
6beds
2,455sqft
Condominium
Built in 1998
-- sqft lot
$-- Zestimate®
$234/sqft
$822/mo HOA
What's special
Stunning lake viewsBreathtaking lakefront viewsFully furnishedDramatic granite waterfall islandEndless space for entertainingUpscale finishes throughoutModern appliances
- 86 days |
- 351 |
- 13 |
Zillow last checked:
Listing updated:
Listed by:
Toni Smith 816-695-4935,
Coldwell Banker Lake Country
Source: LOBR,MLS#: 3587668 Originating MLS: Lake of the Ozarks Board of Realtors
Originating MLS: Lake of the Ozarks Board of RealtorsFacts & features
Interior
Bedrooms & bathrooms
- Bedrooms: 6
- Bathrooms: 4
- Full bathrooms: 4
Primary bedroom
- Features: Bath in Primary Bedroom
- Level: Main
Bedroom
- Level: Main
Bedroom
- Level: Main
Bedroom
- Level: Main
Bedroom
- Level: Main
Other
- Level: Main
Bathroom
- Level: Main
Bathroom
- Level: Main
Bonus room
- Level: Main
Dining room
- Level: Main
Dining room
- Level: Main
Kitchen
- Level: Main
Laundry
- Level: Main
Living room
- Level: Main
Heating
- Electric, Forced Air
Cooling
- Central Air
Appliances
- Included: Dryer, Dishwasher, Disposal, Microwave, Range, Refrigerator, Stove, Washer
Features
- Built-in Features, Ceiling Fan(s), Custom Cabinets, Furnished, Fireplace, Pantry, Walk-In Closet(s), Walk-In Shower, Window Treatments
- Flooring: Luxury Vinyl Plank
- Doors: Storm Door(s)
- Windows: Window Treatments
- Number of fireplaces: 1
- Fireplace features: Electric, One
- Furnished: Yes
Interior area
- Total structure area: 2,455
- Total interior livable area: 2,455 sqft
Video & virtual tour
Property
Parking
- Parking features: No Garage, Open
- Has uncovered spaces: Yes
Accessibility
- Accessibility features: Low Threshold Shower
Features
- Levels: One
- Patio & porch: Covered, Deck
- Exterior features: Blacktop Driveway, Deck, Sprinkler/Irrigation, Playground
- Pool features: Community
- On waterfront: Yes
- Waterfront features: Lake Front, Seawall
Lot
- Features: Lake Front, Sprinklers Automatic
Details
- Additional parcels included: 086.024.0000.0000009.203
- Parcel number: 08602400000000009204
Construction
Type & style
- Home type: Condo
- Property subtype: Condominium
Condition
- Updated/Remodeled
- Year built: 1998
- Major remodel year: 2025
Utilities & green energy
- Sewer: Public Sewer
- Water: Public, Community/Coop
Community & HOA
Community
- Features: Cable TV, Fitness Center, Internet Access, Playground, Pool, Clubhouse, Community Pool
- Security: Fire Sprinkler System
- Subdivision: Park Place On The Lake
HOA
- Has HOA: Yes
- Amenities included: Dock
- Services included: Cable TV, Internet, Maintenance Grounds, Road Maintenance, Water, Reserve Fund, Sewer, Trash
- HOA fee: $2,465 quarterly
Location
- Region: Kaiser
Financial & listing details
- Price per square foot: $234/sqft
- Annual tax amount: $1,838
- Date on market: 5/28/2026
- Cumulative days on market: 84 days
- Inclusions: See Complete Inventory List in Documents
- Exclusions: Boat and Hoist available. Personal Items.
- Ownership: Fee Simple,
- Road surface type: Asphalt, Paved
Estimated market value
Not available
Estimated sales range
Not available
Not available
Price history
| Date | Event | Price |
|---|---|---|
| 8/11/2026 | Listed for sale | $575,000$234/sqft |
Source:  LOBR #3587668 Report a problem LOBR #3587668 Report a problem | ||
| 8/10/2026 | Pending sale | $575,000$234/sqft |
Source: LOBR #3587668 Report a problem | ||
| 7/13/2026 | Price change | $575,000-4%$234/sqft |
Source: LOBR #3587668 Report a problem | ||
| 6/22/2026 | Price change | $599,000-9.9%$244/sqft |
Source: LOBR #3587668 Report a problem | ||
| 5/28/2026 | Listed for sale | $665,000-4.3%$271/sqft |
Source: LOBR #3587668 Report a problem | ||
| 4/16/2026 | Listing removed | $695,000$283/sqft |
Source: LOBR #3580922 Report a problem | ||
| 10/13/2025 | Listed for sale | $695,000+29.9%$283/sqft |
Source: LOBR #3580922 Report a problem | ||
| 3/28/2022 | Sold | -- |
Source: Bagnell Dam AOR #3543179 Report a problem | ||
| 3/24/2022 | Pending sale | $535,000$218/sqft |
Source: LOBR #3543179 Report a problem | ||
| 1/1/2022 | Listing removed | -- |
Source: LOBR #3536141 Report a problem | ||
| 6/4/2021 | Listed for sale | $535,000+145.4%$218/sqft |
Source: LOBR #3536141 Report a problem | ||
| 8/24/2019 | Listing removed | $218,000$89/sqft |
Source: Keller Williams L.O. Realty #3517493 Report a problem | ||
| 8/23/2019 | Listed for sale | $218,000$89/sqft |
Source: Keller Williams L.O. Realty #3517493 Report a problem | ||
| 8/22/2019 | Sold | -- |
Source: Bagnell Dam AOR #3517493 Report a problem | ||
| 7/22/2019 | Pending sale | $218,000$89/sqft |
Source: Keller Williams L.O. Realty #3517493 Report a problem | ||
| 7/22/2019 | Listed for sale | $218,000-9.1%$89/sqft |
Source: Keller Williams L.O. Realty #3517493 Report a problem | ||
| 10/16/2018 | Listing removed | $239,900$98/sqft |
Source: Keller Williams Lake of the Ozarks Realty #3504041 Report a problem | ||
| 4/29/2018 | Price change | $239,900-4%$98/sqft |
Source: Keller Williams Lake of the Ozarks Realty #3504041 Report a problem | ||
| 1/27/2018 | Price change | $249,900-3.8%$102/sqft |
Source: Keller Williams L.O. Realty #3126252 Report a problem | ||
| 10/10/2017 | Price change | $259,900-3.7%$106/sqft |
Source: Keller Williams L.O. Realty #3126252 Report a problem | ||
| 6/4/2017 | Price change | $269,900-6.9%$110/sqft |
Source: Keller Williams L.O. Realty #3121274 Report a problem | ||
| 3/3/2017 | Listed for sale | $289,900$118/sqft |
Source: Keller Williams L.O. Realty #3121274 Report a problem | ||
Public tax history
Tax history is unavailable.
Monthly payment
Est. payment
Payment breakdown
Explore the cost of this home by adjusting the details. Changes won't be saved.Climate risks
Neighborhood: 65047
Nearby schools
GreatSchools rating
- 3/10Osage Beach Elementary SchoolGrades: K-4Distance: 3.3 mi
- 8/10Camdenton Middle SchoolGrades: 7-8Distance: 8.6 mi
- 6/10Camdenton High SchoolGrades: 9-12Distance: 8.6 mi
Schools provided by the listing agent
- District: School Of The Osage
Source: LOBR. This data may not be complete. We recommend contacting the local school district to confirm school assignments for this home.
- $295,4003 bd2 ba1.2k sqft194 Park Place Ln UNIT 3A, Kaiser, MO 65047Off Market

- $--3 bd2 ba1.4k sqft549 Park Place Dr #4C, Kaiser, MO 65047Sold

- $238,300-- bd1 ba1.1k sqft222 Park Place Ln #7-711, Kaiser, MO 65047Off Market
- $247,600-- bd1 ba1.2k sqft222 Park Place Ln #7-713, Kaiser, MO 65047Off Market
- $303,500-- bd1 ba2.3k sqft222 Park Place Ln #7-714, Kaiser, MO 65047Off Market
- $240,100-- bd1 ba1.1k sqft222 Park Place Ln #7-724, Kaiser, MO 65047Off Market
- $249,800-- bd1 ba1.2k sqft222 Park Place Ln #7-733, Kaiser, MO 65047Off Market
- $239,900-- bd1 ba1.1k sqft222 Park Place Ln #7-734, Kaiser, MO 65047Off Market
A local agent can set up tours, give advice and negotiate with sellers.
Similar homes
- $375,0004 bd3 ba2k sqft191 Park Place Dr, Kaiser, MO 65047For Sale
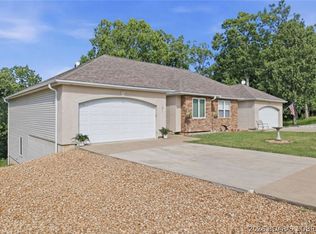 MLS ID #3589383, COLLEEN PIERCE, EXP Realty, LLC. Bagnell Dam AOR
 - $574,9005 bd3 ba2.6k sqft5304 Gamble Cir, Osage Beach, MO 65065For Sale
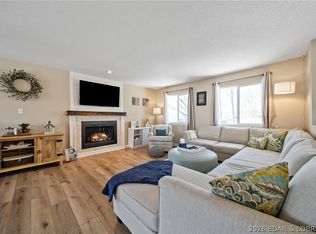 MLS ID #3586497, MATTHEW JAMES SCHRIMPF, BHHS Lake Ozark Realty. Bagnell Dam AOR
 - $499,0003 bd2 ba1.4k sqft1359 Seascape Ln #A403, Osage Beach, MO 65065For Sale
 MLS ID #3589510, MICHAEL JAMES SWIFT, EXP Realty, LLC. Bagnell Dam AOR
 - $500,0003 bd3 ba1.4k sqft611 Lazy Days Rd #R7, Osage Beach, MO 65065For Sale
 MLS ID #3588342, JOE GIBBS, RE/MAX Lake of the Ozarks. Bagnell Dam AOR
 - $650,0005 bd4 ba2.4k sqft49 Water Oak Ln, Sunrise Beach, MO 65079For SaleMLS ID #3588889, JEFFREY D KRANTZ, RE/MAX Lake of the Ozarks. Bagnell Dam AOR
- $489,9003 bd2 ba1.4k sqft1217 Jeffries Rd Unit A302, Osage Beach, MO 65065For SaleMLS ID #3589448, MATTHEW JAMES SCHRIMPF, BHHS Lake Ozark Realty. Bagnell Dam AOR
- $549,0003 bd3 ba1.6k sqft1065 Topsider Ln #206, Osage Beach, MO 65065For SaleMLS ID #3588534, O'SULLIVAN REAL ESTATE GROUP O'SULLIVAN, NICOL, RE/MAX Lake of the Ozarks. Bagnell Dam AOR
- $575,0003 bd3 ba1.6k sqft183 Upper Monarch Cove Dr #2A, Lake Ozark, MO 65049For SaleMLS ID #3587073, MICHAEL JAMES SWIFT, EXP Realty, LLC. Bagnell Dam AOR
- $595,0003 bd3 ba1.6k sqft147 Evergreen Rd #4B, Sunrise Beach, MO 65079For SaleMLS ID #3586271, MARR / ELLIOTT & ASSOCIATES MARR, SOPHIA, RE/MAX Lake of the Ozarks. Bagnell Dam AOR
- $680,0005 bd4 ba2.4k sqft214 Emerald Bay Dr #1b & 2b, Lake Ozark, MO 65049For SaleMLS ID #3588821, Bruce & Kelly Team Jessica Bruce, RE/MAX Lake of the Ozarks. Bagnell Dam AOR
- $625,0004 bd3 ba2.4k sqft33216 Todd Ln, Gravois Mills, MO 65037For SaleMLS ID #3589346, JEFFREY D KRANTZ, RE/MAX Lake of the Ozarks. Bagnell Dam AOR
- $525,0004 bd3 ba2.1k sqft250 Emerald Bay Dr #3C, Lake Ozark, MO 65049For SaleMLS ID #3587295, MICHAEL JAMES SWIFT, EXP Realty, LLC. Bagnell Dam AOR
- $525,0003 bd3 ba1.6k sqft1035 Topsider Ln #119, Osage Beach, MO 65065For SaleMLS ID #3584903, MICHAEL JAMES SWIFT, EXP Realty, LLC. Bagnell Dam AOR
- $550,0003 bd3 ba1.6k sqft4925 Robins Cir #4B, Osage Beach, MO 65065New ConstructionMLS ID #3586545, JEFFREY D KRANTZ, RE/MAX Lake of the Ozarks. Bagnell Dam AOR
- $650,0004 bd4 ba2.6k sqft61 Topsail Pl, Osage Beach, MO 65065For SaleMLS ID #3588051, AMANDA KOREN GREENWOOD, Century 21 Community. Bagnell Dam AOR
- $364,9003 bd2 ba1.7k sqft1552 Island Ct, Osage Beach, MO 65065For SaleMLS ID #3589498, BRIAN HOFER, RE/MAX Lake of the Ozarks. Bagnell Dam AOR
- $615,0005 bd4 ba3.5k sqft296 Myetta Dr, Camdenton, MO 65020For SaleMLS ID #3588079, Maya Standfield, Weichert, Realtors® - Laurie Realty. LOBR
- $650,0003 bd3 ba1.9k sqft41 Tavern Cay Dr, Osage Beach, MO 65065For SaleMLS ID #3589483, SHARON ROLFES, Estates Realty, LLC. Bagnell Dam AOR
- $415,0003 bd2 ba1.4k sqft1200 Lands End Pkwy APT 222, Osage Beach, MO 65065For SaleMLS ID #3589070, MICHAEL JAMES SWIFT, EXP Realty, LLC. Bagnell Dam AOR
- $554,0003 bd3 ba2.1k sqft575 Grand Point Blvd, Sunrise Beach, MO 65079For SaleMLS ID #3589063, MICHAEL JAMES SWIFT, EXP Realty, LLC. Bagnell Dam AOR
