This charming 1.5 story home is nestled on a tree lined street, large level yard. This cozy home boasts of hardwood floors and lots of natural light. Formal dining room and eat in kitchen with 2 ample size bedrooms on the first floor. 1st floor bathroom has been updated, Kitchen is bright and cheery with room for small table or bar. The second floor is unique with nooks and crannies and a full updated bathroom, bedroom and sitting room. Basement is finished with Knotty Pine paneling and painted concrete floors. Large deck off the kitchen is perfect for evening entertaining and weekend bbq's. New roof was installed 9/26, home is freshly painted, move in condition. Fireplace in living room is decorative only. This home will be a pleasure to show! Bring your pre-approved buyers today.
Pending
Listed by: CityScapes Realty • Georgia D Rossel • 314-323-7547
$184,000
222 S Clark Ave, Saint Louis, MO 63135
3beds
2,609sqft
Single Family Residence
Built in 1924
0.3 Acres Lot
$-- Zestimate®
$71/sqft
$-- HOA
What's special
Large level yardTree lined streetHome is freshly paintedEat in kitchenHardwood floorsFormal dining roomLots of natural light
- 32 days
- 260
- 18
Likely to sell faster than
Zillow last checked:
Listing updated:
Listed by:
Georgia D Rossel 314-323-7547,
CityScapes Realty
Source: MARIS,MLS#: 26063438 Originating MLS: St. Louis Association of REALTORS
Facts & features
Interior
Bedrooms & bathrooms
- Bedrooms: 3
- Bathrooms: 2
- Full bathrooms: 2
- Main level bathrooms: 1
- Main level bedrooms: 2
Bedroom
- Features: Floor Covering: Wood
- Level: First
Bedroom
- Features: Floor Covering: Wood
- Level: First
Bedroom
- Features: Floor Covering: Wood
- Level: Second
Dining room
- Level: First
Family room
- Features: Floor Covering: Concrete
- Level: Lower
Kitchen
- Level: First
Living room
- Features: Floor Covering: Wood
- Level: First
Recreation room
- Features: Floor Covering: Concrete
- Level: Lower
Sitting room
- Level: Second
Heating
- Forced Air, Natural Gas
Cooling
- Central Air
Features
- Basement: Partially Finished,Full,Walk-Up Access
- Number of fireplaces: 1
- Fireplace features: Decorative, Living Room, Wood Burning
Interior area
- Total structure area: 2,609
- Total interior livable area: 2,609 sqft
- Finished area above ground: 2,009
- Finished area below ground: 600
Property
Parking
- Parking features: Asphalt, Driveway, Oversized
- Has uncovered spaces: Yes
Features
- Levels: One and One Half
- Patio & porch: Deck, Front Porch
Lot
- Size: 0.3 Acres
- Features: Level, Open Lot, Some Trees
Details
- Parcel number: 12H411041
- Special conditions: Standard
Construction
Type & style
- Home type: SingleFamily
- Architectural style: Cottage,Craftsman
- Property subtype: Single Family Residence
Materials
- Vinyl Siding
- Roof: Architectural Shingle
Condition
- Year built: 1924
Utilities & green energy
- Electric: Ameren
- Sewer: Public Sewer
- Water: Public
- Utilities for property: Cable Available, Electricity Connected, Natural Gas Connected, Sewer Connected
Community & HOA
Community
- Subdivision: Tiffin
HOA
- Has HOA: No
Location
- Region: Saint Louis
Financial & listing details
- Price per square foot: $71/sqft
- Tax assessed value: $164,100
- Annual tax amount: $2,156
- Date on market: 10/1/2026
- Cumulative days on market: 32 days
- Listing terms: Cash,Conventional,FHA,VA Loan
- Ownership: Private
- Electric utility on property: Yes
Estimated market value
Not available
Estimated sales range
Not available
Not available
Price history
| Date | Event | Price |
|---|---|---|
| 10/9/2026 | Pending sale | $184,000$71/sqft |
Source:  MARIS #26063438 Report a problem | ||
| 10/1/2026 | Listed for sale | $184,000+475%$71/sqft |
Source: MARIS #26063438 Report a problem | ||
| 1/13/2010 | Sold | -- |
Source: Public Record Report a problem | ||
| 11/4/2009 | Listed for sale | $32,000-72.2%$12/sqft |
Source: foreclosure.com Report a problem | ||
| 9/28/2009 | Sold | -- |
Source: Public Record Report a problem | ||
| 5/1/2008 | Listing removed | $115,000$44/sqft |
Source: Postlets #770588 Report a problem | ||
| 4/11/2008 | Listed for sale | $115,000$44/sqft |
Source: Postlets #770588 Report a problem | ||
| 1/3/2008 | Sold | -- |
Source: Public Record Report a problem | ||
Public tax history
| Year | Property taxes | Tax assessment |
|---|---|---|
| 2025 | $2,156 +10.4% | $31,180 +15.4% |
| 2024 | $1,954 +0.6% | $27,020 |
| 2023 | $1,943 +10.6% | $27,020 +27.1% |
| 2022 | $1,756 +3.3% | $21,260 |
| 2021 | $1,700 +15.1% | $21,260 +28.3% |
| 2020 | $1,477 +16.3% | $16,570 |
| 2019 | $1,270 | $16,570 +28.3% |
| 2018 | $1,270 | $12,920 |
| 2017 | $1,270 +2% | $12,920 -4% |
| 2016 | $1,245 -5.4% | $13,460 |
| 2015 | $1,317 | $13,460 -20.5% |
| 2014 | $1,317 -21.6% | $16,930 |
| 2013 | $1,679 | $16,930 -12.1% |
| 2012 | -- | $19,270 |
| 2011 | -- | $19,270 -16% |
| 2010 | $1,756 +3.8% | $22,950 |
| 2009 | $1,693 +2% | $22,950 -3.4% |
| 2008 | $1,659 +52% | $23,770 |
| 2007 | $1,092 | $23,770 +69.1% |
| 2006 | $1,092 -0.4% | $14,060 |
| 2005 | $1,096 -9.9% | $14,060 -10.6% |
| 2003 | $1,216 +0.3% | $15,720 +6.1% |
| 2002 | $1,213 +24.8% | $14,810 |
| 2001 | $972 | $14,810 |
Find assessor info on the county website
Monthly payment
Est. payment
Payment breakdown
Explore the cost of this home by adjusting the details. Changes won't be saved.Climate risks
Neighborhood: 63135
Nearby schools
Schools provided by the listing agent
- Elementary: Central Elem.
- Middle: Ferguson Middle
- High: Mccluer High
Source: MARIS. This data may not be complete. We recommend contacting the local school district to confirm school assignments for this home.


Similar homes
- $148,0003 bd2 ba1.6k sqft312 Saint Louis Ave, Saint Louis, MO 63135For Sale
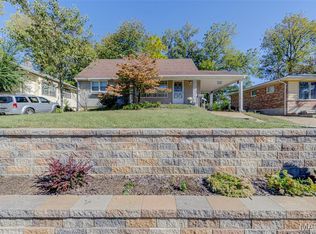
 MLS ID #26066610, Pamela Viehmann, Coldwell Banker Realty - Gundaker. MARIS
- $215,0004 bd2 ba1.8k sqft425 Church St, Saint Louis, MO 63135For Sale
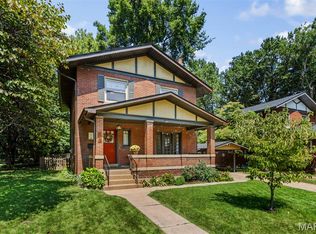 MLS ID #26054734, Mary Bay, Coldwell Banker Realty - Gundaker. MARIS
- $159,5003 bd2 ba1.4k sqft14 Shireford Ln, Saint Louis, MO 63135For Sale
 MLS ID #26037949, Thomas J Derry, Keller Williams Realty St. Louis. MARIS
- $219,9004 bd2 ba1.4k sqft523 N Clay Ave, Saint Louis, MO 63135For Sale
 MLS ID #26038747, Georgia D Rossel, CityScapes Realty. MARIS
- $130,0002 bd1 ba1.4k sqft109 Lawrence Ave, Saint Louis, MO 63135For SaleMLS ID #26062593, Christopher M Roeseler, MORE, REALTORS. MARIS
- $199,9003 bd2 ba2.1k sqft7 Santa Cruz Dr, Florissant, MO 63031For SaleMLS ID #26066399, Ashley L McLaren, Compass Realty Group. MARIS
- $156,5002 bd2 ba1.9k sqft2 S Dellwood Ave, Saint Louis, MO 63135For SaleMLS ID #26044106, Yolanda D Carrington, Coldwell Banker Realty - Gundaker. MARIS
- $182,5004 bd2 ba2.1k sqft1620 Grape Ave, Saint Louis, MO 63147For SaleMLS ID #26061961, Rodney Martin, Hybrid Real Estate. MARIS
- $205,0003 bd2 ba1.3k sqft10724 Saint Matthew Ln, Saint Ann, MO 63074For SaleMLS ID #26070235, Jackie R Wasser, Jenah Realty Group. MARIS
- $188,9003 bd3 ba1.8k sqft4132 Crestland Dr, Saint Louis, MO 63121For SaleMLS ID #26056528, Debbie D Weber, Realty One Group Trifecta. MARIS
- $129,9003 bd2 ba1.3k sqft1001 Olympia Dr, Saint Louis, MO 63135For SaleMLS ID #26026453, Sequeeta Robinson, Trelora Realty, Inc. MARIS
- $189,9003 bd2 ba1.4k sqft2025 Derhake Rd, Florissant, MO 63033For SaleMLS ID #26057536, Jennifer G Scott, SCHNEIDER Real Estate. MARIS
- $184,9003 bd2 ba1.6k sqft1160 S Lafayette St, Florissant, MO 63031For SaleMLS ID #26027908, Robert Salmons, Entera Realty, LLC. MARIS
- $174,0003 bd3 ba1.3k sqft12021 Cato Dr, Florissant, MO 63033For SaleMLS ID #26063804, Randy L Mattie, Platinum Realty of St. Louis. MARIS
- $184,9003 bd2 ba1.6k sqft11533 Sherrington Dr, Saint Louis, MO 63138For SaleMLS ID #26056029, Robert Salmons, Entera Realty, LLC. MARIS
- $225,0004 bd3 ba2.4k sqft12764 Stoneridge Dr, Florissant, MO 63033For SaleMLS ID #26070615, Mike J Galbally, Real Broker LLC. MARIS
- $182,0003 bd2 ba1.5k sqft3166 O Hare Dr, Saint Ann, MO 63074For SaleMLS ID #26061223, Karim I Salem, Worth Clark Realty. MARIS
- $183,0003 bd2 ba1.6k sqft1145 Glenside Ln, Saint Louis, MO 63130For SaleMLS ID #26057459, Mandy D Watkins, Knight and Drews LLC. MARIS
- $200,0003 bd2 ba1.4k sqft7403 Commonwealth Ave, Saint Louis, MO 63143For SaleMLS ID #26069840, Rob C Biedermann, Worth Clark Realty. MARIS
- $215,0003 bd2 ba2.6k sqft1 Louise Ct, Florissant, MO 63031For SaleMLS ID #26036575, Paige Gossett, Coldwell Banker Realty - Gundaker. MARIS
