Welcome home to this beautifully maintained 4-bedroom, 3-bathroom property nestled in Westover Heights — just a short walk to Grimes Park. Inside discover charming hardwood floors throughout and a spacious, updated kitchen perfect for family meals or entertaining guests. The inviting living room with a gas log fireplace creates a cozy atmosphere year-round. A separate bonus area of the kitchen featuring a living space, a bedroom and full bathroom provides a wonderful private space for guests, in-laws, or a home office setup. Enjoy the convenience of a prime location close to parks, shopping, and dining — while still savoring the quiet charm of a well-established neighborhood.
Pending
$320,000
222 Westover Dr, Lexington, NC 27292
4beds
2,262sqft
:
Get pre-qualified$1,865/mo
Stick/Site Built, Residential, Single Family Residence
Built in 1955
-- sqft lot
$-- Zestimate®
$--/sqft
$-- HOA
What's special
Gas log fireplaceCharming hardwood floors throughoutSpacious updated kitchen
- 14 days |
- 569 |
- 24 |
Zillow last checked:
Listing updated:
Listed by:
Kailey Leonard 336-596-9670,
Leonard Craver Realty Inc
Source: Triad MLS,MLS#: 1228946
Facts & features
Interior
Bedrooms & bathrooms
- Bedrooms: 4
- Bathrooms: 3
- Full bathrooms: 3
- Main level bathrooms: 3
Primary bedroom
- Level: Main
- Dimensions: 11.67 x 12.75
Bedroom 2
- Level: Main
- Dimensions: 11.33 x 9.17
Bedroom 3
- Level: Main
- Dimensions: 11.33 x 9.83
Bedroom 4
- Level: Main
- Dimensions: 12.33 x 11.67
Bonus room
- Level: Main
- Dimensions: 18 x 12.25
Entry
- Level: Main
- Dimensions: 5 x 6.67
Kitchen
- Level: Main
- Dimensions: 11.67 x 27.17
Living room
- Level: Main
- Dimensions: 24 x 13.08
Heating
- Heat Pump, Electric
Cooling
- Central Air
Appliances
- Included: Microwave, Dishwasher, Free-Standing Range, Electric Water Heater
- Laundry: Dryer Connection, Main Level, Washer Hookup
Features
- Guest Quarters, Pantry
- Flooring: Vinyl
- Doors: Arched Doorways
- Basement: Crawl Space
- Attic: Pull Down Stairs
- Number of fireplaces: 1
- Fireplace features: Living Room
Interior area
- Total structure area: 2,262
- Total interior livable area: 2,262 sqft
- Finished area above ground: 2,262
Video & virtual tour
Property
Parking
- Parking features: Driveway
- Has uncovered spaces: Yes
Features
- Levels: One
- Stories: 1
- Pool features: None
Lot
- Dimensions: 120 x 147 x 132 x 151 x
- Features: City Lot, Cleared
Details
- Parcel number: 1102200000051000
- Zoning: TN
- Special conditions: Owner Sale
Construction
Type & style
- Home type: SingleFamily
- Property subtype: Stick/Site Built, Residential, Single Family Residence
Materials
- Brick, Vinyl Siding
Condition
- Year built: 1955
Utilities & green energy
- Sewer: Public Sewer
- Water: Public
Community & HOA
Community
- Security: Smoke Detector(s)
- Subdivision: Westover Heights
HOA
- Has HOA: No
Location
- Region: Lexington
Financial & listing details
- Tax assessed value: $229,890
- Annual tax amount: $3,011
- Date on market: 7/27/2026
- Cumulative days on market: 175 days
- Listing agreement: Exclusive Right To Sell
- Listing terms: Cash,Conventional,FHA,VA Loan
- Exclusions: Outdoor Playset
Estimated market value
Not available
Estimated sales range
Not available
Not available
Price history
| Date | Event | Price |
|---|---|---|
| 7/31/2026 | Pending sale | $320,000 |
Source:  Triad MLS #1228946 Report a problem Triad MLS #1228946 Report a problem | ||
| 7/27/2026 | Listed for sale | $320,000-3% |
Source: Triad MLS #1228946 Report a problem | ||
| 7/19/2026 | Listing removed | $330,000 |
Source: Triad MLS #1208305 Report a problem | ||
| 7/18/2026 | Listed for sale | $330,000 |
Source: Triad MLS #1208305 Report a problem | ||
| 6/25/2026 | Pending sale | $330,000 |
Source: Triad MLS #1208305 Report a problem | ||
| 6/8/2026 | Price change | $330,000-2.9% |
Source: Triad MLS #1208305 Report a problem | ||
| 5/11/2026 | Price change | $340,000-1.4% |
Source: Triad MLS #1208305 Report a problem | ||
| 3/25/2026 | Price change | $345,000-1.4% |
Source: Triad MLS #1208305 Report a problem | ||
| 2/5/2026 | Listed for sale | $349,900+14.2% |
Source: Triad MLS #1208305 Report a problem | ||
| 9/14/2022 | Sold | $306,500-2.7% |
Source: Triad MLS #1076107 Report a problem | ||
| 7/31/2022 | Pending sale | $315,000 |
Source: Triad MLS #1076107 Report a problem | ||
| 7/23/2022 | Price change | $315,000-3% |
Source: Triad MLS #1076107 Report a problem | ||
| 7/18/2022 | Listed for sale | $324,900 |
Source: Triad MLS #1076107 Report a problem | ||
| 7/16/2022 | Pending sale | $324,900 |
Source: Triad MLS #1076107 Report a problem | ||
| 7/7/2022 | Listed for sale | $324,900+21.5% |
Source: Triad MLS #1076107 Report a problem | ||
| 8/31/2021 | Sold | $267,510+282.2% |
Source: Triad MLS #1030558 Report a problem | ||
| 7/2/2020 | Sold | $70,000$31/sqft |
Source: Public Record Report a problem | ||
Public tax history
| Year | Property taxes | Tax assessment |
|---|---|---|
| 2026 | -- | $229,890 |
| 2025 | $3,012 | $229,890 |
| 2024 | $3,012 | $229,890 |
| 2023 | $3,012 | $229,890 |
| 2022 | $3,012 +18.7% | $229,890 +18.7% |
| 2021 | $2,538 +188.6% | $193,750 +44.7% |
| 2020 | $879 | $133,890 |
| 2019 | -- | $133,890 |
| 2018 | $865 | $133,890 |
| 2017 | $865 | $133,890 +0.2% |
| 2016 | $865 | $133,630 |
| 2015 | $865 +6.1% | $133,630 +3.2% |
| 2014 | $815 | $129,430 |
| 2013 | -- | $129,430 |
| 2012 | -- | $129,430 |
| 2011 | -- | $129,430 |
| 2010 | -- | -- |
| 2009 | -- | -- |
| 2008 | -- | -- |
| 2007 | -- | -- |
| 2006 | -- | -- |
| 2005 | -- | -- |
| 2004 | -- | -- |
| 2003 | -- | -- |
| 2002 | -- | -- |
| 2001 | -- | -- |
| 2000 | -- | -- |
| 1999 | -- | -- |
Find assessor info on the county website
Monthly payment
Est. payment
Payment breakdown
Explore the cost of this home by adjusting the details. Changes won't be saved.Climate risks
Neighborhood: 27292
Nearby schools
GreatSchools rating
- 4/10Pickett Elementary SchoolGrades: K-5Distance: 0.9 mi
- 4/10Lexington Middle SchoolGrades: 6-8Distance: 0.8 mi
- 3/10Lexington Senior High SchoolGrades: 9-12Distance: 0.6 mi
Schools provided by the listing agent
- Elementary: Lexington City
- Middle: Lexington City
- High: Lexington City
Source: Triad MLS. This data may not be complete. We recommend contacting the local school district to confirm school assignments for this home.
- $192,0002 bd2 ba1.4k sqft226 Westover Dr, Lexington, NC 27292Sold

- $313,6004 bd3 ba2.5k sqft220 Westover Dr, Lexington, NC 27292Off Market
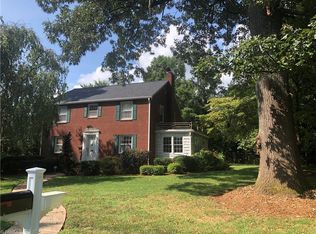
- $335,6003 bd3 ba2.4k sqft221 Westover Dr, Lexington, NC 27292Off Market
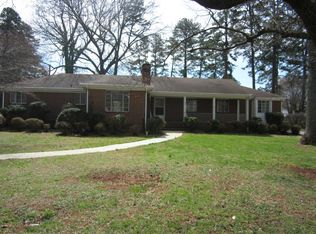
- $242,4004 bd2 ba1.3k sqft219 Westover Dr, Lexington, NC 27292Off Market
- $216,6002 bd2 ba1.3k sqft217 Westover Dr, Lexington, NC 27292Off Market
- $300,0003 bd2 ba1.9k sqft218 Westover Dr, Lexington, NC 27292Off Market
- $311,1004 bd2 ba2.7k sqft225 Westover Dr, Lexington, NC 27292Off Market
- $329,0004 bd3 ba1.4k sqft230 Westover Dr, Lexington, NC 27292Off Market
A local agent can set up tours, give advice and negotiate with sellers.
A local lender can help you make sure your offer is ready when you are.
Similar homes
- $255,0003 bd2 ba1.8k sqft232 W 5th St, Lexington, NC 27292For Sale

 MLS ID #1229578, Newell Clark. Triad MLS
 - $310,0003 bd2 ba1.2k sqft304 High Rock Dr, Lexington, NC 27292For Sale
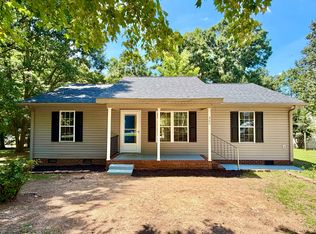 MLS ID #11920911, Ralph Harvey, List With Freedom.com. My State MLS
 - $325,0003 bd2 ba1.5k sqft1688 Turner Rd, Lexington, NC 27292New Construction
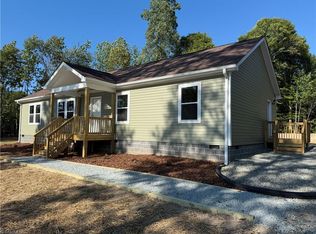 MLS ID #1229209, Farrah Cox. Triad MLS
 - $295,0003 bd2 ba2k sqft10 Woodcrest Dr, Lexington, NC 27295For Sale
 MLS ID #1227030, Sandy Walker. Triad MLS
 - $274,9003 bd2 ba1.9k sqft118 Avondale Dr, Lexington, NC 27295For SaleMLS ID #1229846, Sharon McGee. Triad MLS
- $254,5004 bd3 ba2.7k sqft3 Forest Dr, Lexington, NC 27292For SaleMLS ID #1207439, Michele Bowman. Triad MLS
- $295,0003 bd2 ba1.5k sqft2678 Allred Rd, Lexington, NC 27292For SaleMLS ID #1227131, Miguel Carreno. Triad MLS
- $279,9003 bd2 ba1.5k sqft2 Echoview Cir, Lexington, NC 27292For SaleMLS ID #1217603, Sol Coltrane. Triad MLS
- $374,5003 bd2 ba2.9k sqft4716 S State Highway 150, Lexington, NC 27295For SaleMLS ID #1229589, Newell Clark. Triad MLS
- $279,0003 bd2 ba1.2k sqft133 Lake Dr #9, Lexington, NC 27295For SaleMLS ID #1230519, Lindsay McLain. Triad MLS
- $239,5003 bd2 ba1.3k sqft323 Western Blvd, Lexington, NC 27295For SaleMLS ID #1225696, Deborah Cross. Triad MLS
- $325,0003 bd2 ba1.4k sqft159 Richard Dr, Winston Salem, NC 27107For SaleMLS ID #1227910, Cara Irvine. Triad MLS
- $285,0003 bd2 ba1.2k sqft285 Raven Cir, Lexington, NC 27292For SaleMLS ID #1216211, Lisa Emery. Triad MLS
- $310,0003 bd2 ba1.6k sqft113 Tally Meadow Ct, Lexington, NC 27295For SaleMLS ID #1220655, Sharon McGee. Triad MLS
- $284,9003 bd2 ba1.7k sqft1991 Hedrick Mill Rd, Lexington, NC 27292For SaleMLS ID #1222079, Treva Huffstetler. Triad MLS
- $419,5003 bd2 ba2.2k sqft2212 Becks Church Rd, Lexington, NC 27292For SaleMLS ID #1218966, Sharon McGee. Triad MLS
- $450,0003 bd3 ba2.7k sqft681 Foxcroft Dr, Lexington, NC 27292For SaleMLS ID #1217621, Johnny Gallimore. Triad MLS
- $319,7774 bd1 ba1.9k sqft6045 Bringle Ferry Rd, Salisbury, NC 28146For SaleMLS ID #1225147, Deborah Cross. Triad MLS
- $274,9003 bd2 ba1.4k sqft5285 E Holly Grove Road, Thomasville, NC 27360For SaleMLS ID #1211452, Michele Bowman. eXp Realty
- $305,0003 bd2 ba1.7k sqft202 Alamos Ave, Lexington, NC 27295For SaleMLS ID #1224926, Sharon McGee. Triad MLS
