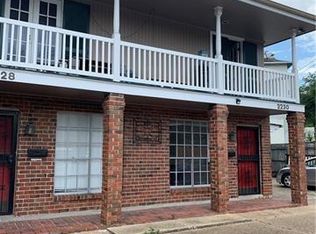
Investor opportunity in this classic New Orleans double — sold strictly as-is. This two-story yellow home features twin front entries with a shared center door, sitting on a nice lot with mature palms and just steps from neighboring homes on a quiet residential street.
The home includes a partially completed renovation left in place: the kitchen features a striking waterfall-edge marble island with a farmhouse sink, white shaker cabinetry, and marble backsplash. Original hardwood floors run throughout the main living areas, and several rooms have been painted in soft blue-gray tones with recessed lighting already installed. The bathroom showcases floor-to-ceiling marble tile, a glass-enclosed tub/shower, and brushed gold fixtures.
A rear sunroom/hallway addition remains in framed, unfinished condition, offering a buyer the chance to customize and complete this bonus space to their own specifications. A detached two-story structure at the rear of the lot with exterior stair access adds further potential for storage, workshop, or additional living space (buyer to verify permitted use). The fenced rear yard provides privacy and off-street space.
Sold as-is, where-is — cash or renovation financing only. Excellent bones and high-end finishes already in place; bring your contractor to complete this one and capture strong upside in a growing New Orleans pocket.
Active
$449,000
2220 Broadway St, New Orleans, LA 70118
8beds
4,105sqft
Townhouse, Quadruplex, Multi Family, Multi Family
Built in 1931
3,600 Square Feet Lot
$-- Zestimate®
$109/sqft
$-- HOA
What's special
Two-story yellow homeMarble backsplashWhite shaker cabinetryRecessed lighting already installedFarmhouse sinkBrushed gold fixtures
- 57 days
- 83
- 3
Zillow last checked:
Listing updated:
Listed by:
Jason Melancon 504-905-1687,
RE/MAX Synergy 985-307-1367,
Jeffery Melancon 504-914-0988,
RE/MAX Synergy
Source: GSREIN,MLS#: 2562625
Facts & features
Interior
Bedrooms & bathrooms
- Bedrooms: 8
- Bathrooms: 4
- Full bathrooms: 1
Heating
- Central
Cooling
- Central Air
Interior area
- Total interior livable area: 4,105 sqft
Property
Parking
- Parking features: Off Street
Features
- Levels: Two
- Stories: 2
- Pool features: None
Lot
- Size: 3,600 Square Feet
- Dimensions: 30 x 120
- Features: Outside City Limits, Rectangular Lot
Details
- Parcel number: 615312404
- Special conditions: Real Estate Owned
Construction
Type & style
- Home type: Townhouse
- Property subtype: Townhouse, Quadruplex, Multi Family, Multi Family
Materials
- Foundation: Raised
- Roof: Shingle
Condition
- Average Condition
- Year built: 1931
Utilities & green energy
- Sewer: Public Sewer
- Water: Public
Community & HOA
Location
- Region: New Orleans
Financial & listing details
- Price per square foot: $109/sqft
- Tax assessed value: $730,000
- Annual tax amount: $9,635
- Date on market: 7/10/2026
Foreclosure details
Estimated market value
Not available
Estimated sales range
Not available
$3,556/mo
Price history
| Date | Event | Price |
|---|---|---|
| 2/10/2022 | Sold | -- |
Source:  GSREIN #2324884 Report a problem GSREIN #2324884 Report a problem | ||
| 1/17/2022 | Pending sale | $650,000$158/sqft |
Source: GSREIN #2324884 Report a problem | ||
| 1/4/2022 | Listed for sale | $650,000$158/sqft |
Source: GSREIN #2324884 Report a problem | ||
| 4/21/2020 | Listing removed | $1,695 |
Source: McEnery Residential, LLC #2241604 Report a problem | ||
| 2/14/2020 | Listed for rent | $1,695 |
Source: McEnery Residential, LLC #2241604 Report a problem | ||
Public tax history
| Year | Property taxes | Tax assessment |
|---|---|---|
| 2026 | $9,635 | $73,000 |
| 2025 | $9,635 -1.5% | $73,000 |
| 2024 | $9,781 +3.8% | $73,000 +9% |
| 2023 | $9,422 +0% | $66,960 |
| 2022 | $9,422 +15.5% | $66,960 +18.1% |
| 2021 | $8,159 +18.3% | $56,680 +19.5% |
| 2020 | $6,895 -3.8% | $47,430 |
| 2019 | $7,166 | $47,430 |
| 2018 | $7,166 | $47,430 |
| 2017 | $7,166 -1.9% | $47,430 +35.8% |
| 2016 | $7,308 +37.8% | $34,930 |
| 2015 | $5,302 | $34,930 |
| 2014 | $5,302 +2.1% | $34,930 |
| 2013 | $5,193 | $34,930 -3% |
| 2012 | -- | $36,000 |
| 2011 | -- | $36,000 |
| 2010 | -- | $36,000 |
| 2009 | -- | $36,000 |
| 2007 | -- | $36,000 |
Find assessor info on the county website
Monthly payment
Climate risks
Neighborhood: Audubon

Similar homes
- $450,0007 bd5 ba3.1k sqft2319-21 Lowerline St, New Orleans, LA 70118For Sale

 MLS ID #2564599, Mary Danna, KELLER WILLIAMS REALTY 455-0100. GSREIN
 - $499,0006 bd4 ba3.2k sqft35 Neron Pl, New Orleans, LA 70118For Sale
 MLS ID #2569267, Angela Discon, KELLER WILLIAMS REALTY 455-0100. GSREIN
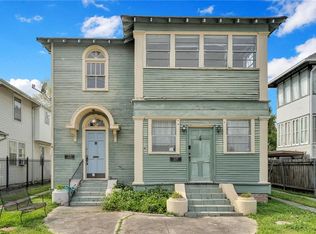
 - $489,0006 bd4 ba3.7k sqft2234-36 Cambronne St, New Orleans, LA 70118For Sale
 MLS ID #2549714, Michael Lester, KELLER WILLIAMS REALTY 455-0100. GSREIN
 - $575,0006 bd6 ba3.3k sqft1620 Broadway St, New Orleans, LA 70118For Sale
 MLS ID #2567108, Joey Walker, REVE, REALTORS. GSREIN
 - $415,0006 bd4 ba2.5k sqft9201 A B S Claiborne Ave, New Orleans, LA 70118New ConstructionMLS ID #2573446, Mary Danna, KELLER WILLIAMS REALTY 455-0100. GSREIN
- $589,0008 bd4 ba3.4k sqft2830-32 Palmer Ave, New Orleans, LA 70118For SaleMLS ID #2533395, Dawnne Keeney, Crescent Sotheby's International Realty. GSREIN
- $449,0006 bd6 ba2.7k sqft2722-24 New Orleans St, New Orleans, LA 70119For SaleMLS ID #2575635, Melissa McClendon, Compass Uptown. GSREIN
- $455,0006 bd4 ba2.4k sqft2212 Gravier St, New Orleans, LA 70119For SaleMLS ID #2570409, Aimee Ashe, Demand Realty. GSREIN
- $450,0006 bd4 ba3k sqft4033-35 Palmyra St, New Orleans, LA 70119For SaleMLS ID #2547003, Katie Witry, Witry Collective, L.L.C.. GSREIN
- $499,9996 bd4 ba2.9k sqft4657-59 Clara St, New Orleans, LA 70115For SaleMLS ID #2573463, Eric Stephens, Compass Metro. GSREIN
- $255,0008 bd4 ba3.3k sqft8120-22 Apple St, New Orleans, LA 70118For SaleMLS ID #2525724, Alex Holeman, RE/MAX Living. GSREIN
- $400,0006 bd2 ba3.4k sqft2130 Robert St, New Orleans, LA 70115For SaleMLS ID #2550747, Zachary Russell, REVE, REALTORS. GSREIN
- $429,0007 bd4 ba3k sqft2017-19 Gallier St, New Orleans, LA 70117For SaleMLS ID #2568784, Nina Loup, Compass Kenner. GSREIN
- $425,9996 bd4 ba2.8k sqft531-33 Papworth Ave, Metairie, LA 70005For SaleMLS ID #2563764, Joy Patin, Prime Real Estate Partners, LLC. GSREIN
- $469,0006 bd6 ba2.4k sqft622-24 S Pierce St, New Orleans, LA 70119New ConstructionMLS ID #2570452, Christian Galvin, Christian Shane Properties. GSREIN
- $530,0006 bd6 ba3.1k sqft329-31 N Derbigny St, New Orleans, LA 70112For SaleMLS ID #2571004, Cameron Griffin, Bridgewater Realty Advisors, LLC. GSREIN
- $570,0006 bd5 ba2.9k sqft2831-33 Palmer Ave, New Orleans, LA 70118For SaleMLS ID #2537310, Shaun Talbot, Talbot Realty Group. GSREIN
- $469,0006 bd4 ba2.4k sqft2421-23 Columbus St, New Orleans, LA 70119For SaleMLS ID #2563346, Marcel Tullier, Crescent Sotheby's International Realty. GSREIN
- $449,9006 bd4 ba2.9k sqft2714-16 Magnolia St, New Orleans, LA 70113For SaleMLS ID #2542467, Cherie Juneau, Compass Uptown-Maple St. GSREIN
- $349,0008 bd4 ba3.3k sqft1569-1571-1571B N Prieur St, New Orleans, LA 70116For SaleMLS ID #2563345, Cesily Roberts, REVE, REALTORS. GSREIN
