Virtually staged. What a view! With its prime location overlooking Harbor Lake, this third floor Grande, with 2 large bedrooms and 2.5 bathrooms, boasts vaulted ceilings and updated windows. Both bedrooms have private ensuite bathrooms and huge walk in closets. You will enjoy the convenience of the full size washer and vented dryer in the built in laundry room, and the AC was replaced in 2023. Located in a vibrant 55+ community, you’ll have access to a wide range of amenities designed to enhance your lifestyle. Enjoy two private golf courses (9 and 18 holes), two heated swimming pools, and two activity centers. Stay active in the remodeled cardio gym or engage in various community activities like fitness classes, dancing, clubs, cards, and billiards. Pet owners will love the pet-friendly environment, featuring a fenced dog park and covered seating areas. Residents can also enjoy hobby studios and a woodshop for creative pursuits. The on-site Good Karma Café offers convenient take & bake meals and snacks. Conveniently located near beaches, transportation, shopping, entertainment, and fine dining, this condo perfectly combines comfort with accessibility. Please note that all room sizes, floor plans, and square footage are approximate. This property is being transferred by a leasehold estate deed, and association approval is required. If financing, a 35% down payment is necessary. Don’t miss this fantastic opportunity to own a contemporary condo in a prime location, offering an exceptional lifestyle with easy access to a wealth of amenities. Schedule your showing today!
For sale
$213,900
2221 NORWEGIAN DRIVE #57, CLEARWATER, FL 33763
2beds
1,680sqft
Condominium
Built in 1994
-- sqft lot
$210,000 Zestimate®
$127/sqft
$608/mo HOA
What's special
Updated windowsCovered seating areasTwo heated swimming poolsVaulted ceilingsFenced dog parkHuge walk in closets
- 136 days
- 101
- 4
Zillow last checked:
Listing updated:
Listed by:
Ken Reiss 727-858-1165,
ON TOP OF THE WORLD RE 727-799-3417
Source: Stellar MLS,MLS#: TB8426990 Originating MLS: Suncoast Tampa
Originating MLS: Suncoast Tampa
Facts & features
Interior
Bedrooms & bathrooms
- Bedrooms: 2
- Bathrooms: 3
- Full bathrooms: 2
- 1/2 bathrooms: 1
Rooms
- Room types: Great Room
Primary bedroom
- Features: Ceiling Fan(s), En Suite Bathroom, Built-in Closet
- Level: First
- Area: 224 Square Feet
- Dimensions: 14x16
Bedroom 2
- Features: Ceiling Fan(s), En Suite Bathroom, Built-in Closet
- Level: First
- Area: 168 Square Feet
- Dimensions: 14x12
Kitchen
- Features: Pantry, Built-in Closet
- Level: First
- Area: 342 Square Feet
- Dimensions: 18x19
Living room
- Level: First
- Area: 360 Square Feet
- Dimensions: 15x24
Heating
- Central, Electric
Cooling
- Central Air
Appliances
- Included: Dishwasher, Dryer, Electric Water Heater, Microwave, Refrigerator, Washer
- Laundry: Laundry Room
Features
- Ceiling Fan(s), Thermostat
- Flooring: Ceramic Tile, Laminate
- Windows: Window Treatments
- Has fireplace: No
Interior area
- Total structure area: 1,680
- Total interior livable area: 1,680 sqft
Video & virtual tour
Property
Parking
- Parking features: Assigned
Features
- Levels: One
- Stories: 1
- Exterior features: Irrigation System, Lighting, Rain Gutters, Sidewalk
Details
- Parcel number: 062916641280900570
- Special conditions: None
Construction
Type & style
- Home type: Condo
- Property subtype: Condominium
Materials
- Block
- Foundation: Slab
- Roof: Shingle
Condition
- New construction: No
- Year built: 1994
Utilities & green energy
- Sewer: Private Sewer
- Water: Public
- Utilities for property: Cable Available, Electricity Connected, Fire Hydrant, Phone Available, Sewer Connected, Sprinkler Recycled, Street Lights, Underground Utilities
Community & HOA
Community
- Features: Dock, Association Recreation - Lease, Buyer Approval Required, Dog Park, Fitness Center, Gated Community - Guard, Golf, Irrigation-Reclaimed Water, Pool, Sidewalks, Tennis Court(s)
- Pet fee: $0 monthly
- Senior community: Yes
- Subdivision: ON TOP OF THE WORLD
HOA
- Has HOA: Yes
- Amenities included: Elevator(s), Gated, Laundry, Maintenance
- Services included: Cable TV, Community Pool, Internet, Maintenance Structure, Maintenance Grounds, Manager, Pool Maintenance, Private Road, Recreational Facilities, Sewer, Trash, Water
- HOA fee: $608 monthly
- HOA name: Orientation Department Clearwater
- HOA phone: 727-799-8517
Location
- Region: Clearwater
Financial & listing details
- Price per square foot: $127/sqft
- Tax assessed value: $223,882
- Annual tax amount: $1,211
- Date on market: 9/12/2025
- Cumulative days on market: 394 days
- Listing terms: Cash,Conventional
- Ownership: Condominium
- Total actual rent: 0
- Electric utility on property: Yes
- Road surface type: Asphalt
Estimated market value
$210,000
$200,000 - $221,000
$1,922/mo
Price history
| Date | Event | Price |
|---|---|---|
| 6/8/2026 | Listed for sale | $213,900$127/sqft |
Source:  Stellar MLS #TB8426990 Report a problem Stellar MLS #TB8426990 Report a problem | ||
| 6/1/2026 | Listing removed | $213,900$127/sqft |
Source: Stellar MLS #TB8426990 Report a problem | ||
| 5/5/2026 | Price change | $213,900-2.8%$127/sqft |
Source: Stellar MLS #TB8426990 Report a problem | ||
| 3/5/2026 | Price change | $220,000-0.9%$131/sqft |
Source: Stellar MLS #TB8426990 Report a problem | ||
| 12/12/2025 | Price change | $221,900-1.3%$132/sqft |
Source: Stellar MLS #TB8426990 Report a problem | ||
| 12/10/2025 | Listed for sale | $224,900$134/sqft |
Source: Stellar MLS #TB8426990 Report a problem | ||
| 12/8/2025 | Pending sale | $224,900$134/sqft |
Source: Stellar MLS #TB8426990 Report a problem | ||
| 10/21/2025 | Price change | $224,900-2.2%$134/sqft |
Source: Stellar MLS #TB8426990 Report a problem | ||
| 9/12/2025 | Listed for sale | $230,000+10%$137/sqft |
Source: Stellar MLS #TB8426990 Report a problem | ||
| 8/16/2005 | Sold | $209,000$124/sqft |
Source: Public Record Report a problem | ||
Public tax history
| Year | Property taxes | Tax assessment |
|---|---|---|
| 2025 | $1,210 -1% | $112,052 +2.9% |
| 2024 | $1,222 +0.6% | $108,894 +3% |
| 2023 | $1,214 +3.2% | $105,722 +3% |
| 2022 | $1,177 -1% | $102,643 +3% |
| 2021 | $1,189 +0.3% | $99,653 +1.4% |
| 2020 | $1,186 +2.1% | $98,277 +2.3% |
| 2019 | $1,162 | $96,067 +1.9% |
| 2018 | $1,162 +1.4% | $94,276 +2.1% |
| 2017 | $1,146 +3.7% | $92,337 +2.1% |
| 2016 | $1,106 +0.7% | $90,438 +0.7% |
| 2015 | $1,098 +1% | $89,809 +0.8% |
| 2014 | $1,087 +1.4% | $89,096 +1.5% |
| 2013 | $1,073 +6.3% | $87,779 +1.7% |
| 2012 | $1,009 | $86,312 -13% |
| 2011 | -- | $99,234 +1.5% |
| 2010 | -- | $97,767 -17.5% |
| 2009 | -- | $118,524 -28.4% |
| 2008 | $2,513 | $165,437 +3% |
| 2007 | -- | $160,618 +24.6% |
| 2005 | -- | $128,900 +16.2% |
| 2004 | $1,558 +0.7% | $110,900 +18.4% |
| 2003 | $1,548 +4.7% | $93,700 -6.8% |
| 2002 | $1,478 | $100,500 +7.6% |
| 2001 | $1,478 +7.4% | $93,400 +6.1% |
| 2000 | $1,376 | $88,000 |
Find assessor info on the county website
Monthly payment
Est. payment
Payment breakdown
Explore the cost of this home by adjusting the details. Changes won't be saved.Climate risks
Neighborhood: 33763

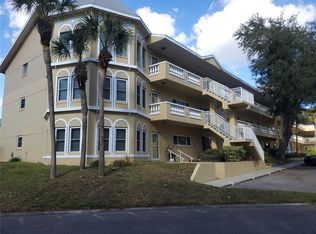

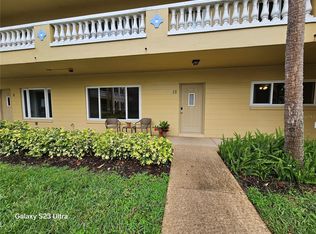
Similar homes
- $199,9002 bd3 ba1.6k sqft2220 SPANISH DRIVE #26, CLEARWATER, FL 33763For Sale
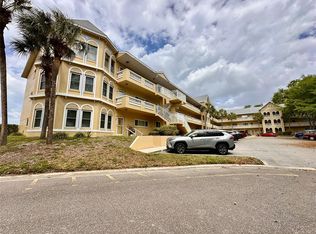
 MLS ID #TB8489537, Kenny Reiss, ON TOP OF THE WORLD RE. Stellar MLS
 - $229,9002 bd2 ba1.4k sqft2431 CANADIAN WAY #37, CLEARWATER, FL 33763For Sale
 MLS ID #TB8469449, Kenny Reiss, ON TOP OF THE WORLD RE. Stellar MLS
 - $199,9002 bd2 ba1.1k sqft2311 BRISBANE STREET #23, CLEARWATER, FL 33763For Sale
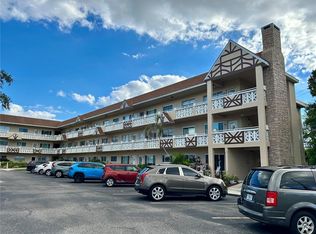 MLS ID #TB8558317, Ken Reiss, ON TOP OF THE WORLD RE. Stellar MLS
 - $214,9992 bd2 ba1.4k sqft2350 HAITIAN DRIVE #54, CLEARWATER, FL 33763For Sale
 MLS ID #TB8548485, Susan Manser, BONOMO REALTY LLC. Stellar MLS
 - $220,0002 bd2 ba1.4k sqft2351 IRISH LANE #55, CLEARWATER, FL 33763For SaleMLS ID #TB8549562, Kenny Reiss, ON TOP OF THE WORLD RE. Stellar MLS
- $125,0002 bd2 ba1.1k sqft2386 SUMATRAN WAY #44, CLEARWATER, FL 33763For SaleMLS ID #TB8560396, Cynthia Flaspohler, BONOMO REALTY LLC. Stellar MLS
- $187,9002 bd2 ba1.1k sqft2292 COSTA RICAN DRIVE #30, CLEARWATER, FL 33763For SaleMLS ID #TB8430619, Janice Kolata, BONOMO REALTY LLC. Stellar MLS
- $288,0002 bd3 ba1.7k sqft2229 AMERICUS BOULEVARD W #7, CLEARWATER, FL 33763For SaleMLS ID #TB8550510, Jonathan Trivett, TROPIC SHORES REALTY LLC. Stellar MLS
- $180,9002 bd2 ba1.4k sqft2070 WORLD PARKWAY BOULEVARD #36, CLEARWATER, FL 33763For SaleMLS ID #TB8526553, Ken Reiss, ON TOP OF THE WORLD RE. Stellar MLS
- $175,0002 bd2 ba1.4k sqft2292 COSTA RICAN DRIVE #22, CLEARWATER, FL 33763For SaleMLS ID #TB8513078, Jason Johantgen, ON TOP OF THE WORLD RE. Stellar MLS
- $168,0002 bd2 ba1.4k sqft2320 BRISBANE STREET #44, CLEARWATER, FL 33763For SaleMLS ID #TB8545005, Deb Bonomo, BONOMO REALTY LLC. Stellar MLS
- $199,9002 bd2 ba1.4k sqft2384 TAHITIAN LANE #22, CLEARWATER, FL 33763For SaleMLS ID #TB8525454, Jason Johantgen, ON TOP OF THE WORLD RE. Stellar MLS
- $249,9992 bd2 ba1.4k sqft2380 WORLD PARKWAY BOULEVARD #40, CLEARWATER, FL 33763For SaleMLS ID #TB8532633, Susan Manser, BONOMO REALTY LLC. Stellar MLS
- $214,9002 bd2 ba960 sqft2506 OAKLEAF LANE #25B, CLEARWATER, FL 33763For SaleMLS ID #TB8540058, Karen Dailey, CHARLES RUTENBERG REALTY INC. Stellar MLS
- $225,0002 bd3 ba1.2k sqft2980 HAINES BAYSHORE ROAD #105, CLEARWATER, FL 33760For SaleMLS ID #TB8558576, Debbie Schmidt, CHARLES RUTENBERG REALTY INC. Stellar MLS
- $135,0002 bd2 ba1.1k sqft2426 PERSIAN DRIVE #64, CLEARWATER, FL 33763For SaleMLS ID #TB8555263, Deb Bonomo, BONOMO REALTY LLC. Stellar MLS
- $179,9002 bd2 ba1.1k sqft2583 COUNTRYSIDE BOULEVARD #3201, CLEARWATER, FL 33761For SaleMLS ID #TB8540904, Tammie Fraser, EXP REALTY LLC. Stellar MLS
- $180,0002 bd2 ba1.1k sqft2467 FINLANDIA LANE #27, CLEARWATER, FL 33763For SaleMLS ID #TB8521887, Ken Reiss, ON TOP OF THE WORLD RE. Stellar MLS
- $220,0002 bd2 ba960 sqft2529 OAKLEAF LANE #30C, CLEARWATER, FL 33763For SaleMLS ID #TB8543365, Karen Dailey, CHARLES RUTENBERG REALTY INC. Stellar MLS
- $110,0002 bd2 ba1.1k sqft2430 BRAZILIA DRIVE #44, CLEARWATER, FL 33763For SaleMLS ID #TB8482847, Jason Johantgen, ON TOP OF THE WORLD RE. Stellar MLS
