Built in 2025, this beautifully finished single-story home offers modern style, comfortable living, and an expansive fully fenced backyard with endless possibilities. Eye-catching light gray siding and dark stone accents create welcoming curb appeal, while the spacious concrete driveway provides ample parking. Inside, the open-concept layout connects the kitchen and living areas, creating a bright and inviting space for everyday living and entertaining. The kitchen features quartz countertops, crisp white cabinetry, stainless-steel hardware, and generous workspace, complemented by durable gray wood-look flooring throughout the main living areas. Abundant windows fill the home with natural light, while the private primary suite offers soft carpeting and an en-suite bathroom. With three bedrooms, two full bathrooms, contemporary finishes, and exceptional outdoor space, this Cleveland home is ready to welcome its new owners!
New construction
Price cut: $9.1K (9/3)
$209,900
2221 Road 591501, Cleveland, TX 77327
3beds
1,200sqft
Single Family Residence
Built in 2025
8,276 Square Feet Lot
$213,200 Zestimate®
$175/sqft
$10/mo HOA
What's special
Modern styleContemporary finishesWelcoming curb appealBright and inviting spaceExceptional outdoor spaceGenerous workspaceThree bedrooms
- 32 days
- 137
- 9
Likely to sell faster than
Zillow last checked:
Listing updated:
Listed by:
Angelica Flournoy TREC #0681302 832-491-7785,
Keller Williams Realty Professionals,
Natali Villanueva Perez TREC #0815070 832-638-5175,
Keller Williams Realty Professionals
Source: HAR,MLS#: 66496791
Facts & features
Interior
Bedrooms & bathrooms
- Bedrooms: 3
- Bathrooms: 2
- Full bathrooms: 2
Rooms
- Room types: Utility Room
Primary bedroom
- Level: First
- Area: 110
- Dimensions: 11 x 10
Bedroom
- Level: First
- Area: 99
- Dimensions: 11 x 9
Bedroom
- Level: First
- Area: 99
- Dimensions: 11 x 9
Other
- Level: First
- Area: 49.5
- Dimensions: 9 x 5.5
Breakfast
- Level: First
- Dimensions: 0 x 0
Dining room
- Level: First
- Dimensions: 0 x 0
Living room
- Level: First
- Dimensions: 0 x 0
Primary bath
- Level: First
- Area: 44
- Dimensions: 8 x 5.5
Utility room
- Level: First
- Dimensions: 0 x 0
Heating
- Electric
Cooling
- Ceiling Fan(s), Electric
Appliances
- Included: Disposal, Electric Oven, Microwave, Electric Cooktop, Dishwasher
- Laundry: Electric Dryer Hookup, Washer Hookup
Features
- Primary Bed - 1st Floor
- Flooring: Carpet, Laminate
- Has fireplace: No
Interior area
- Total structure area: 1,200
- Total interior livable area: 1,200 sqft
Property
Parking
- Parking features: No Garage, Double-Wide Driveway
Features
- Stories: 1
- Fencing: Back Yard
Lot
- Size: 8,276 Square Feet
- Features: Subdivided, 0 Up To 1/4 Acre
Details
- Parcel number: 007343000357000
Construction
Type & style
- Home type: SingleFamily
- Architectural style: Traditional
- Property subtype: Single Family Residence
Materials
- Stone, Wood Siding
- Foundation: Slab
- Roof: Composition
Condition
- New construction: Yes
- Year built: 2025
Utilities & green energy
- Sewer: Public Sewer
- Water: Public
Community & HOA
Community
- Subdivision: Santa Fe Sec 15
HOA
- Has HOA: Yes
- HOA fee: $120 annually
Location
- Region: Cleveland
Financial & listing details
- Price per square foot: $175/sqft
- Tax assessed value: $36,930
- Annual tax amount: $685
- Date on market: 8/7/2026
- Listing terms: Cash,Conventional,FHA,Owner Will Carry,VA Loan
- Ownership: Full Ownership
- Road surface type: Concrete
Estimated market value
$213,200
$203,000 - $224,000
$1,601/mo
Price history
| Date | Event | Price |
|---|---|---|
| 9/3/2026 | Price change | $209,900-4.2%$175/sqft |
Source:  HAR #66496791 Report a problem HAR #66496791 Report a problem | ||
| 8/7/2026 | Listed for sale | $219,000-6.8%$183/sqft |
Source: HAR #66496791 Report a problem | ||
| 8/5/2026 | Listing removed | $235,000$196/sqft |
Source: HAR #34840188 Report a problem | ||
| 5/30/2026 | Price change | $235,000-2.1%$196/sqft |
Source: HAR #34840188 Report a problem | ||
| 4/24/2026 | Price change | $240,000-2%$200/sqft |
Source: HAR #34840188 Report a problem | ||
| 4/2/2026 | Listed for sale | $245,000$204/sqft |
Source: HAR #34840188 Report a problem | ||
Public tax history
| Year | Property taxes | Tax assessment |
|---|---|---|
| 2025 | $685 +0.5% | $36,930 |
| 2024 | $681 | $36,930 |
Find assessor info on the county website
Monthly payment
Est. payment
Payment breakdown
Explore the cost of this home by adjusting the details. Changes won't be saved.Climate risks
Neighborhood: 77327
Nearby schools
Schools provided by the listing agent
- Elementary: Eastside Elementary School
- Middle: Cleveland Middle School
- High: Cleveland High School
Source: HAR. This data may not be complete. We recommend contacting the local school district to confirm school assignments for this home.


Similar homes
- $219,0003 bd2 ba1.6k sqft245 County Road 5017, Cleveland, TX 77327For Sale
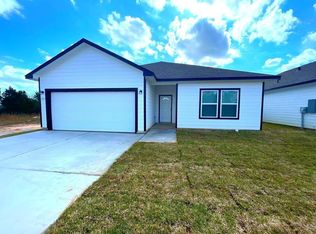 MLS ID #33868126, Joni Wolfswinkel, Real Property Management Prefe. HAR
 - $214,9003 bd3 ba1.3k sqft2002 Road 5500, Cleveland, TX 77327For Sale
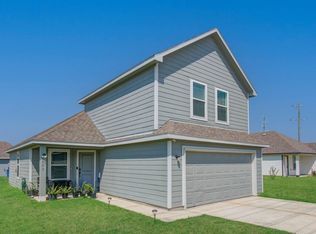 MLS ID #95956459, Edith Rainbolt, Step Real Estate. HAR
 - $210,0003 bd2 ba1.3k sqft743 Road 5109, Cleveland, TX 77327For Sale
 MLS ID #93594568, Christopher Dahl, Stag & Stone Realty LLC. HAR
 - $219,0003 bd2 ba1.6k sqft1206 Denison, Cleveland, TX 77327For Sale
 MLS ID #22438387, Joni Wolfswinkel, Real Property Management Prefe. HAR
