Under contract-accepting backup offers. USDA LOANS ON THIS PROPERTY WITH NO MONEQW21Y DOWN. Use the preferred lender gets a FREE one-year interest rate buydown. Occupancy is in order and ready for a new home owner in this completed one story home *Seller Offering up to $10,000.00 incentive toward Buyer rate buydown or closing costs. Open floor plan * quartz countertops in the kitchen * all stainless steel appliances included in the sale * large refrigerator with double doors * window over the sink * two walk-in closets * luxury vinyl flooring throughout the living area and bedrooms * beautiful tiled floors in the bathroom * double individuals vanities * each in their own room with pocket doors for dividing off the shower area * large shower * toilet has a door for privacy * windows over the shower and the vanities but very private to allow in the natural light * washer and dryer in the bathroom in its on space * larger concrete patio out the back of the house with double slider doors leading to the backyard * one bedroom at the front of the house and the primary bedroom is at the back of the house for nice separation * two car concrete parking in front of the house with also plenty of space for street parking also * NO HOA fees to pay * Close to Orlando/Sanford Airport * Daytona Beach * New Smyrna Beach * Coco Beach * downtown restaurants * new Publix grocery so close to this house for convenience * new McDonalds and much more that this location is all you will need to enjoy your home * close to GALILEO School for the Gifted Learning * Midway Elementary school all close by.
Under contract
$299,000
2221 SIPES AVENUE AVENUE, SANFORD, FL 32771
2beds
850sqft
:
Get pre-qualified$1,957/mo
Single Family Residence
Built in 2025
4,000 Square Feet Lot
$295,500 Zestimate®
$352/sqft
$-- HOA
What's special
Open floor planLarge showerWindow over the sinkTwo walk-in closets
- 208 days |
- 22 |
- 1 |
Zillow last checked:
Listing updated:
Listed by:
Jeanie Johnson 407-259-8489,
COLDWELL BANKER REALTY 407-696-8000
Source: Stellar MLS,MLS#: O6343203 Originating MLS: Orlando Regional
Originating MLS: Orlando Regional
Facts & features
Interior
Bedrooms & bathrooms
- Bedrooms: 2
- Bathrooms: 2
- Full bathrooms: 1
- 1/2 bathrooms: 1
Primary bedroom
- Features: Ceiling Fan(s), Walk-In Closet(s)
- Level: First
- Area: 129.6 Square Feet
- Dimensions: 12x10.8
Bedroom 2
- Features: Ceiling Fan(s), Walk-In Closet(s)
- Level: First
- Area: 108 Square Feet
- Dimensions: 12x9
Primary bathroom
- Features: Rain Shower Head, Shower No Tub, Split Vanities, Water Closet/Priv Toilet, No Closet
- Level: First
- Area: 72 Square Feet
- Dimensions: 12x6
Bathroom 2
- Level: First
- Area: 36 Square Feet
- Dimensions: 6x6
Balcony porch lanai
- Level: First
- Area: 87 Square Feet
- Dimensions: 17.4x5
Balcony porch lanai
- Level: First
- Area: 112 Square Feet
- Dimensions: 14x8
Dining room
- Level: First
- Area: 115.5 Square Feet
- Dimensions: 10.5x11
Kitchen
- Features: Breakfast Bar
- Level: First
- Area: 91.63 Square Feet
- Dimensions: 11.9x7.7
Living room
- Features: Ceiling Fan(s)
- Level: First
- Area: 135.66 Square Feet
- Dimensions: 11.9x11.4
Utility room
- Features: Other
- Level: First
- Area: 9 Square Feet
- Dimensions: 3x3
Heating
- Central, Electric, Heat Pump
Cooling
- Central Air
Appliances
- Included: Dishwasher, Disposal, Electric Water Heater, Ice Maker, Range Hood, Refrigerator, Tankless Water Heater
- Laundry: Inside, Laundry Closet
Features
- Ceiling Fan(s), High Ceilings, Open Floorplan, Primary Bedroom Main Floor, Solid Wood Cabinets, Stone Counters, Thermostat, Walk-In Closet(s)
- Flooring: Ceramic Tile, Luxury Vinyl
- Doors: Sliding Doors
- Has fireplace: No
Interior area
- Total structure area: 937
- Total interior livable area: 850 sqft
Video & virtual tour
Property
Parking
- Parking features: Driveway, Off Street, Oversized
- Has uncovered spaces: Yes
Features
- Levels: One
- Stories: 1
- Patio & porch: Covered, Patio, Porch
- Exterior features: Lighting
Lot
- Size: 4,000 Square Feet
- Dimensions: 40 x 100
- Features: Cleared, In County, Level, Unincorporated
Details
- Parcel number: 33193150700000060
- Zoning: R-1
- Special conditions: None
Construction
Type & style
- Home type: SingleFamily
- Architectural style: Cottage
- Property subtype: Single Family Residence
Materials
- Cement Siding
- Foundation: Block
- Roof: Shingle
Condition
- Completed
- New construction: Yes
- Year built: 2025
Details
- Builder name: SWJ Build
- Warranty included: Yes
Utilities & green energy
- Sewer: Septic Tank
- Water: Public
- Utilities for property: Electricity Connected, Water Connected
Community & HOA
Community
- Security: Smoke Detector(s)
- Pet fee: $0 monthly
- Subdivision: MIDWAY PACKARDS 1ST ADD TO MIDWAY
HOA
- Has HOA: No
Location
- Region: Sanford
Financial & listing details
- Price per square foot: $352/sqft
- Tax assessed value: $24,600
- Annual tax amount: $336
- Date on market: 1/13/2026
- Cumulative days on market: 145 days
- Listing terms: Cash,Conventional,FHA,USDA Loan,VA Loan
- Ownership: Fee Simple
- Total actual rent: 0
- Electric utility on property: Yes
- Road surface type: Paved, Asphalt
Estimated market value
$295,500
$281,000 - $310,000
$1,818/mo
Price history
| Date | Event | Price |
|---|---|---|
| 7/8/2026 | Contingent | $299,000$352/sqft |
Source:  Stellar MLS #O6343203 Report a problem Stellar MLS #O6343203 Report a problem | ||
| 5/28/2026 | Pending sale | $299,000$352/sqft |
Source: Stellar MLS #O6343203 Report a problem | ||
| 2/21/2026 | Price change | $299,000-6.3%$352/sqft |
Source: Stellar MLS #O6343203 Report a problem | ||
| 1/13/2026 | Listed for sale | $319,000+538%$375/sqft |
Source: Stellar MLS #O6343203 Report a problem | ||
| 10/31/2023 | Sold | $50,000+1150%$59/sqft |
Source: Public Record Report a problem | ||
| 7/20/2004 | Sold | $4,000$5/sqft |
Source: Public Record Report a problem | ||
Public tax history
| Year | Property taxes | Tax assessment |
|---|---|---|
| 2025 | $372 +31.9% | $24,600 +15.4% |
| 2024 | $282 +75.7% | $21,320 +210.5% |
| 2023 | $160 +15.2% | $6,867 +10% |
| 2022 | $139 +13.4% | $6,243 +10% |
| 2021 | $123 +17.9% | $5,675 +10% |
| 2020 | $104 +9.4% | $5,159 +10% |
| 2019 | $95 | $4,690 +10% |
| 2018 | $95 +6.8% | $4,264 |
| 2017 | $89 -0.2% | $4,264 |
| 2016 | $89 -2.6% | $4,264 -7.1% |
| 2015 | $92 | $4,592 |
| 2014 | $92 +12.6% | $4,592 -9.7% |
| 2013 | $81 -7.8% | $5,084 -11.4% |
| 2012 | $88 -8.9% | $5,740 -7.9% |
| 2011 | $97 -16.4% | $6,232 -15.6% |
| 2010 | $116 +0.5% | $7,380 |
| 2009 | $115 -22.2% | $7,380 -25% |
| 2008 | $148 +36% | $9,840 +33.3% |
| 2007 | $109 +65% | $7,380 +80% |
| 2006 | $66 +75.6% | $4,100 +78.6% |
| 2005 | $38 -3% | $2,296 |
| 2004 | $39 +38% | $2,296 +40% |
| 2003 | $28 -1.6% | $1,640 |
| 2002 | $29 -1.4% | $1,640 |
| 2000 | $29 | $1,640 |
Find assessor info on the county website
Monthly payment
Est. payment
Payment breakdown
Explore the cost of this home by adjusting the details. Changes won't be saved.Climate risks
Neighborhood: 32771
Nearby schools
GreatSchools rating
- 4/10Midway Elementary SchoolGrades: PK-5Distance: 0.6 mi
- 3/10Millennium Middle SchoolGrades: 6-8Distance: 0.7 mi
- 5/10Seminole High SchoolGrades: 9-12Distance: 3.3 mi
Schools provided by the listing agent
- Elementary: Midway Elementary
- High: Seminole High
Source: Stellar MLS. This data may not be complete. We recommend contacting the local school district to confirm school assignments for this home.
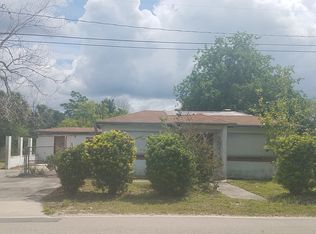
- $225,3003 bd2 ba1.5k sqft2201 Sipes Ave, Sanford, FL 32771Off Market
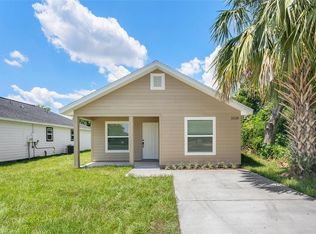
- $258,0002 bd2 ba1k sqft2228 Sipes Ave, Sanford, FL 32771Sold
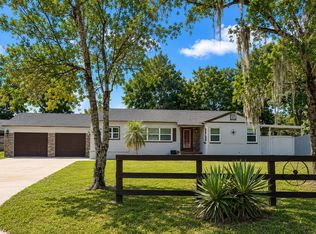
- $268,0002 bd2 ba1k sqft2236 Sipes Ave, Sanford, FL 32771Sold

- $239,2002 bd-- ba846 sqft2202 Sipes Ave, Sanford, FL 32771Off Market
- $24,600-- bd-- ba-- sqft2185 Sipes Ave, Sanford, FL 32771Off Market
- $278,6003 bd2 ba1.5k sqft2240 Sipes Ave, Sanford, FL 32771Off Market
- $226,4002 bd2 ba802 sqft2200 Sipes Ave, Sanford, FL 32771Off Market
- $221,3002 bd1 ba831 sqft2200 Sipes Ave, Sanford, FL 32771Off Market
A local agent can set up tours, give advice and negotiate with sellers.
Similar homes
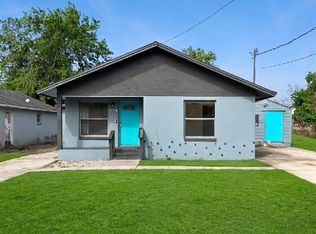
- $299,0003 bd2 ba1.1k sqft2400 S LAUREL AVENUE, SANFORD, FL 32771For Sale
 MLS ID #O6426825, Prechus Green, PRECHUS AMBER GREEN LLC. Stellar MLS
 - $245,0003 bd2 ba1.1k sqft2260 DOLARWAY STREET, SANFORD, FL 32771For Sale
 MLS ID #O6391869, Jen King, KELLER WILLIAMS HERITAGE REALTY. Stellar MLS
 - $229,0002 bd1 ba704 sqft2005 JEFFERSON AVENUE, SANFORD, FL 32771For Sale
 MLS ID #O6429878, Steven Koleno, BEYCOME OF FLORIDA LLC. Stellar MLS
 - $259,0003 bd2 ba1.2k sqft1406 W 15TH STREET, SANFORD, FL 32771For Sale
 MLS ID #O6396033, Yarlin Sylva, EMPIRE NETWORK REALTY. Stellar MLS
 - $248,0003 bd1 ba1.1k sqft1121 ORANGE AVENUE, SANFORD, FL 32771For SaleMLS ID #O6362046, Tony Littles, SYCHAR REALTY. Stellar MLS
- $194,9993 bd2 ba912 sqft2024 OLD LAKE MARY ROAD, SANFORD, FL 32771For SaleMLS ID #O6373416, Jacob Rodriguez, SPECIALIZED PROPERTY MANAGEMENT. Stellar MLS
- $249,9002 bd2 ba920 sqft1532 N NORMANDY BOULEVARD, DELTONA, FL 32725For SaleMLS ID #V4950570, Donna Pastore, COLDWELL BANKER REALTY. Stellar MLS
- $275,9003 bd2 ba1.1k sqft939 MOTON AVENUE, SANFORD, FL 32771New ConstructionMLS ID #O6394915, Timothy Snell, UNITED REAL ESTATE PREFERRED. Stellar MLS
- $298,9003 bd2 ba1.2k sqft1434 DELTONA BOULEVARD, DELTONA, FL 32725For SaleMLS ID #O6406745, Chris Creegan, CREEGAN GROUP. Stellar MLS
- $290,0003 bd2 ba1k sqft409 ELKIN AVENUE, DELTONA, FL 32738For SaleMLS ID #O6405177, Leticia Garcia De Urain, HOME WISE REALTY GROUP, INC.. Stellar MLS
- $305,9903 bd2 ba1k sqft2212 ROSE BROOK COURT, ORLANDO, FL 32817For SaleMLS ID #R4911751, Celia Lee, LAWHUN ENTERPRISES IV, LLC DBA: FLORIDA REALTY INVESTMENTS IV. Stellar MLS
- $194,9002 bd1 ba864 sqft1307 RAILROAD AVENUE, SANFORD, FL 32771For SaleMLS ID #O6302828, Elayne Conrique, EMPIRE NETWORK REALTY. Stellar MLS
- $195,0002 bd1 ba1.1k sqft120 CLUB ROAD, SANFORD, FL 32771For SaleMLS ID #O6389445, Troy Hensley, BHHS FLORIDA REALTY. Stellar MLS
- $299,0003 bd2 ba1.1k sqft749 SEMINOLE AVENUE, LONGWOOD, FL 32750For SaleMLS ID #O6400530, Frank Filippelli, SOUTHERN REALTY ENTERPRISES. Stellar MLS
- $338,0003 bd2 ba1.2k sqft1432 2nd Ave, Deland, FL 32724For Sale By Owner
- $280,0003 bd2 ba1.1k sqft315 AMADOR CIRCLE, ORLANDO, FL 32810For SaleMLS ID #S5154967, Roy Shows, Jr, 5.23 REAL ESTATE. Stellar MLS
- $320,2502 bd1 ba861 sqft1209 QUINTUPLET COURT, CASSELBERRY, FL 32707For SaleMLS ID #O6422457, Michelle Deleon, BHHS FLORIDA REALTY. Stellar MLS
- $324,0002 bd2 ba936 sqft1262 SEMINOLA BOULEVARD, CASSELBERRY, FL 32707For SaleMLS ID #O6400917, Betul Akman, LPT REALTY, LLC. Stellar MLS
- $287,5003 bd2 ba1.2k sqft1360 CHRIS AVENUE, DELAND, FL 32724For SaleMLS ID #O6429323, Lisa Bertin Queena, CALL IT CLOSED INTL REALTY. Stellar MLS
- $279,0003 bd2 ba1k sqft276 SAN GABRIEL STREET, WINTER SPRINGS, FL 32708For SaleMLS ID #O6399623, Mariam Sherkawy, KELLER WILLIAMS WINTER PARK. Stellar MLS
