Welcome to the tranquility to live in a cul-de-sac street located in the prestigious Pacific Crest Community to enjoy this stunning double door entry, as you enter you will find a beautiful engineering hardwood floor throughout the house, the open floor plan will guide you to the upgraded chef's kitchen with the elegance of white color with grey veins quartz counter tops and a massive island also downstairs for your convenience you will find a bedroom and a guest bathroom plus a bonus room that has been used as a home office and a gas fireplace located at the family room. Upstairs features a very spacious master bedroom with a walk-in-closet and a spa-like bathroom, also another two more bedrooms and a full bathroom. Stepping in to the back yard you will find a very entertaining area with a heater Jacuzzi and swimming pool even in Wintertime and addition there is a BBQ area connected to natural gas to enjoy looking at the panoramic views of the mountains. Solar system will be paid off by seller at close of escrow. Thank you for showing.
For sale
Listed by: Hope Realty Services Inc. • Andres Garcia • 818-606-7155
$999,900
22211 Celestial Ln, Saugus, CA 91390
4beds
2,829sqft
Single Family Residence
Built in 2005
6,393 Square Feet Lot
$996,200 Zestimate®
$353/sqft
$150/mo HOA
What's special
- 19 days
- 511
- 39
Likely to sell faster than
Zillow last checked:
Listing updated:
Listed by:
Andres Garcia DRE #01115131 818-606-7155,
Hope Realty Services Inc.
Source: CRMLS,MLS#: SR26224274 Originating MLS: California Regional MLS
Facts & features
Interior
Bedrooms & bathrooms
- Bedrooms: 4
- Bathrooms: 3
- Full bathrooms: 3
- Main level bathrooms: 2
- Main level bedrooms: 1
Rooms
- Room types: Bonus Room, Dining Room
Bathroom
- Features: Bathtub, Dual Sinks
Kitchen
- Features: Quartz Counters
Heating
- Central
Cooling
- Central Air
Appliances
- Included: Convection Oven, Dishwasher, Disposal
- Laundry: Inside, Laundry Room, Upper Level
Features
- Cathedral Ceiling(s), Separate/Formal Dining Room, Quartz Counters, Recessed Lighting
- Flooring: Wood
- Windows: Screens
- Has fireplace: Yes
- Fireplace features: Family Room
- Common walls with other units/homes: 2+ Common Walls
Interior area
- Total interior livable area: 2,829 sqft
Property
Parking
- Total spaces: 2
- Parking features: Garage, Garage Door Opener
- Attached garage spaces: 2
Accessibility
- Accessibility features: Accessible Entrance
Features
- Levels: Two
- Stories: 2
- Entry location: Family room
- Patio & porch: None
- Exterior features: Barbecue
- Has private pool: Yes
- Pool features: Electric Heat, Heated, In Ground, Private, Solar Heat
- Has spa: Yes
- Spa features: In Ground, Solar Heat
- Fencing: Block
- Has view: Yes
- View description: Mountain(s)
Lot
- Size: 6,393 Square Feet
- Features: 6-10 Units/Acre
Details
- Parcel number: 3244192081
- Special conditions: Standard
Construction
Type & style
- Home type: SingleFamily
- Architectural style: Contemporary
- Property subtype: Single Family Residence
- Attached to another structure: Yes
Materials
- Stucco
- Foundation: Slab
- Roof: Tile
Condition
- Turnkey
- New construction: No
- Year built: 2005
Utilities & green energy
- Electric: 220 Volts in Garage
- Sewer: Public Sewer
- Water: Public
- Utilities for property: Electricity Connected, Natural Gas Available, Sewer Connected, Water Connected
Green energy
- Energy generation: Solar
Community & HOA
Community
- Features: Hiking
- Security: Carbon Monoxide Detector(s), Fire Detection System, Smoke Detector(s)
- Subdivision: Custom Copper Hill (Ccopn)
HOA
- Has HOA: Yes
- Amenities included: Other
- HOA fee: $150 monthly
- HOA name: Pacific Crest Community Assoc.
- HOA phone: 661-295-9494
Location
- Region: Saugus
Financial & listing details
- Price per square foot: $353/sqft
- Tax assessed value: $967,150
- Date on market: 10/15/2026
- Cumulative days on market: 19 days
- Listing terms: Cash,Cash to New Loan,Conventional,FHA
- Inclusions: All furniture is negotiable
- Road surface type: Paved
Estimated market value
$996,200
$946,000 - $1.05M
$5,425/mo
Price history
| Date | Event | Price |
|---|---|---|
| 10/17/2026 | Listed for sale | $999,900+56.8%$353/sqft |
Source:  CRMLS #SR26224274 Report a problem | ||
| 6/23/2005 | Sold | $637,500$225/sqft |
Source: Public Record Report a problem | ||
Public tax history
| Year | Property taxes | Tax assessment |
|---|---|---|
| 2026 | -- | $967,150 +2% |
| 2025 | $12,646 +4.3% | $948,199 +2% |
| 2024 | $12,120 +3.2% | $929,608 +2% |
| 2023 | $11,741 -0.6% | $911,381 +2% |
| 2022 | $11,809 +2.6% | $893,511 +2.9% |
| 2021 | $11,511 +6% | $868,000 +6.6% |
| 2020 | $10,855 | $814,000 |
| 2019 | $10,855 +7.8% | $814,000 +7.5% |
| 2018 | $10,072 | $757,000 |
| 2017 | $10,072 0% | $757,000 +10% |
| 2016 | $10,073 +11.6% | $688,000 |
| 2015 | $9,023 +8.8% | $688,000 +7% |
| 2014 | $8,296 | $643,000 +26.6% |
| 2012 | -- | $508,000 -11.2% |
| 2011 | -- | $572,000 |
| 2010 | -- | $572,000 -6.2% |
| 2009 | -- | $610,000 -15.5% |
| 2008 | -- | $721,888 +2% |
| 2007 | -- | $707,734 +8.9% |
| 2006 | -- | $649,740 +3855.6% |
| 2005 | -- | $16,426 +4% |
| 2004 | -- | $15,789 |
Find assessor info on the county website
Monthly payment
Est. payment
Payment breakdown
Explore the cost of this home by adjusting the details. Changes won't be saved.Climate risks
Neighborhood: 91390

Similar homes
- $--4 bd3 ba2.1k sqft28702 Placerview Trl, Saugus, CA 91390Auction
 ServiceLink Auction
- $1,049,9004 bd3 ba3.5k sqft29161 Harmony Way, Santa Clarita, CA 91390For Sale
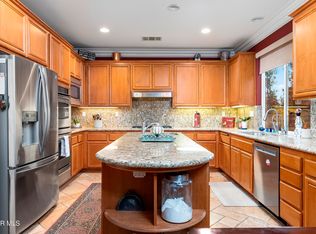 MLS ID #26005467, Jean I Sehic. GAVAR
- $1,098,0004 bd3 ba3.3k sqft29164 Harmony Way, Santa Clarita, CA 91390For Sale
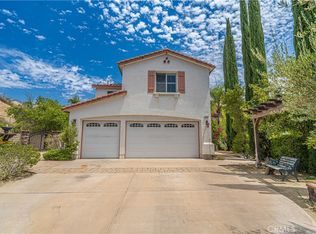 MLS ID #SR26174924, Nathan Butcher, eXp Realty of California Inc.. CRMLS
- $999,9005 bd3 ba3k sqft28746 High Ridge Dr, Saugus, CA 91390For Sale
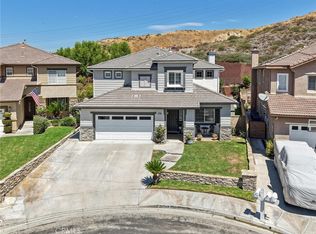 MLS ID #SR26186123, Neal Weichel, RE/MAX of Santa Clarita. CRMLS
