Skip main navigation
Off market
  • Price Unknown

    2222 Debra Dr, London, ON N6P 0E8

    4beds
    2,400sqft
    SingleFamily
    Built in 2018
    -- sqft lot
    $-- Zestimate®
    C$--/sqft
    C$3,077 Estimated rent

    Home value

    Not available

    Estimated sales range

    Not available

    Not available

    Loading
    Loading...

    Owner options

    List your home for rent

    C$3,077/mo

    Rent Zestimate®

    Find your next renter with Zillow Rental Manager. Plus, with online applications, you can quickly screen prospective tenants – for free.

    Learn more

    C$3,077/mo

    Rent Zestimate®

    Refinance and save

    Refinancing to a lower rate could help reduce your monthly payments and save thousands over the life of the loan.

    See today's rates

    Explore your selling options

    Work with a Zillow partner agent

    Leverage their expertise and Zillow's premium Showcase listings to get your home seen by more buyers.

    Get started

    List with your own agent

    Get your home in front of millions of buyers by listing it on Zillow.

    Learn how to do it

    Sell it yourself

    Take full control of how buyers see your home on Zillow by listing For Sale by Owner (FSBO).

    List your home

    What's special

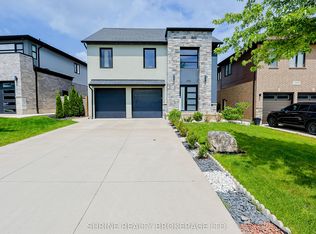
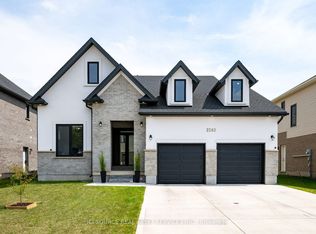
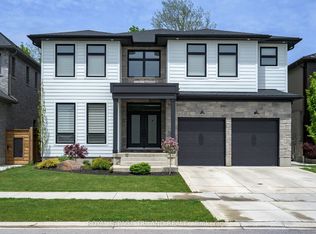
    Welcome to 2222 Debra Drive This 4 Bedroom, 3. 5 Bathroom Home is Spacious and Bright and will impress you from the moment you step inside! Built by Willowbridge Homes, Crown Moulding, transom Windows, slate tile and GORGEOUS Hardwood Floor. Bright open concept Kitchen with pantry quartz counters, Stainless Steel Appliances, and Oversized Kitchen Island, second Floor Laundry Room with inside entry from the Oversized 2 Car Garage. Second Floor won't disappoint with Large Bedrooms and Bathrooms. Stepping outside you can enjoy a fully fenced private oversized yard . one of the best location live or invest, close to shopping, Schools and Much More! Don't miss the opportunity.

    This property is off market, which means it's not currently listed for sale or rent on Zillow. This may be different from what's available on other websites or public sources.
    Facts & features

    Interior

    Bedrooms & bathrooms
    • Bedrooms: 4
    • Bathrooms: 4
    • Full bathrooms: 3
    • 1/2 bathrooms: 1
    Appliances
    • Laundry: Upper Level, Laundry Room
    Features
    • Rough-in Bath, Sump Pump, On Demand Water Heater, Air Exchanger, Auto Garage Door Remote(s)
    Interior area
    • Total interior livable area: 2,400 sqft

    Property

    Accessibility
    • Accessibility features: Open Floor Plan
    Lot
    • Topography: Flat, Flat site, Dry
    Details
    • Parcel number: 082130468

    Construction

    Type & style
    • Home type: SingleFamily
    • Architectural style: 2 Storey
    Condition
    • Year built: 2018

    Utilities & green energy

    • Sewer: Sewer (Municipal)

    Community & HOA

    Community
    • Security: Carbon Monoxide Detector(s), Smoke Detector(s)
    Location
    • Region: London

    Price history

    DateEventPrice
    2/23/2021Listed for saleC$799,000C$333/sqft
    Source: STREETCITY REALTY INC. #40067922 Report a problem

    Public tax history

    Tax history is unavailable.

    Neighborhood: Lambeth

    Nearby schools

    GreatSchools rating

    No schools nearby

    We couldn't find any schools near this home.