Rare Midtown opportunity in the historic Capitol District! Built in 1915, this grand 3,795 sqft resident offers the scale and character of a bygone era – generously sized rooms, classic architecture and a finished basement providing flexible extra space. The home opens door to exciting possibilities: multi-generational living, room rental income or potential multi-unit conversion plus ADU. Located in the heart of Midtown, just blocks from the State Capitol, dining, coffee shops, farmers markets, and Sacramento’s vibrant arts scene. Close to Sutter's Fort Park and Capitol Park, minutes from Sutter Medical Center, with quick US-50 freeway access. Property will sell as its current condition. Bring your ideas and restore this historic gem to its full glory!
For sale
$650,000
2223 L St, Sacramento, CA 95816
6beds
3,795sqft
Residential, Single Family Residence
Built in 1915
6,534 Square Feet Lot
$900,000 Zestimate®
$171/sqft
$-- HOA
What's special
Generously sized roomsClassic architecture
- 5 days
- 1,411
- 161
Zillow last checked:
Listing updated:
Listed by:
Jing Su DRE #01703380 925-698-9718,
Topsky Realty Bay Area Inc
Source: Bay East AOR,MLS#: 41152398
Facts & features
Interior
Bedrooms & bathrooms
- Bedrooms: 6
- Bathrooms: 3
- Full bathrooms: 2
- Partial bathrooms: 1
Rooms
- Room types: 1 Bath, Main Entry, 6+ Bedrooms, 1.5 Baths, Dining Room, Family Room, Basement, Dining Area, Storage
Kitchen
- Features: Counter - Solid Surface, Dishwasher, Eat-in Kitchen, Electric Range/Cooktop, Disposal, Gas Range/Cooktop, Pantry, Range/Oven Free Standing, Refrigerator
Heating
- Electric, Zoned
Cooling
- Central Air
Appliances
- Included: Dishwasher, Electric Range, Gas Range, Free-Standing Range, Refrigerator, Gas Water Heater, Dryer, Washer
- Laundry: In Basement, Cabinets, Inside, Space For Frzr/Refr
Features
- Storage, Counter - Solid Surface, Pantry
- Flooring: Laminate, Vinyl, Carpet, Engineered Wood
- Has basement: Yes
- Attic: Finished
- Has fireplace: No
- Fireplace features: None
Interior area
- Total structure area: 3,795
- Total interior livable area: 3,795 sqft
Property
Parking
- Total spaces: 3
- Parking features: Parking Spaces, Parking Lot, No Garage, On Street
- Has uncovered spaces: Yes
Features
- Levels: Two
- Stories: 2
- Patio & porch: Deck, Front Porch
- Exterior features: Entry Gate
- Pool features: None
- Fencing: Partial Fence,Fenced
Lot
- Size: 6,534 Square Feet
- Features: Front Yard, Landscaped, Back Yard, Side Yard, Landscape Back
Details
- Parcel number: 0070094015000
- Zoning: R-3A-SPD
- Special conditions: Standard
Construction
Type & style
- Home type: SingleFamily
- Property subtype: Residential, Single Family Residence
Materials
- Wood Shingles, Wood Siding, Frame
- Roof: Shingle
Condition
- Existing
- New construction: No
- Year built: 1915
Utilities & green energy
- Electric: No Solar
- Sewer: Public Sewer
- Water: Public
Community & HOA
Community
- Security: Carbon Monoxide Detector(s)
- Subdivision: Not Listed
HOA
- Has HOA: No
Location
- Region: Sacramento
Financial & listing details
- Price per square foot: $171/sqft
- Tax assessed value: $318,587
- Price range: $650K - $650K
- Date on market: 10/30/2026
- Listing agreement: Excl Right
- Listing terms: Cash,Conventional
Estimated market value
$900,000
$765,000 - $1.05M
$4,608/mo
Price history
| Date | Event | Price |
|---|---|---|
| 10/30/2026 | Listed for sale | $650,000+306.3%$171/sqft |
Source:  Bay East AOR #41152398 Report a problem | ||
| 5/14/1987 | Sold | $160,000$42/sqft |
Source: Agent Provided Report a problem | ||
Public tax history
| Year | Property taxes | Tax assessment |
|---|---|---|
| 2026 | -- | $318,587 +2% |
| 2025 | $489 +0.8% | $312,341 +2% |
| 2024 | $486 +1.7% | $306,218 +2% |
| 2023 | $477 +1.8% | $300,214 +2% |
| 2022 | $469 +1.8% | $294,328 +2% |
| 2021 | $460 +1.8% | $288,558 +1% |
| 2020 | $452 +1.3% | $285,600 +2% |
| 2019 | $447 +1.8% | $280,001 +2% |
| 2018 | $439 +0.9% | $274,512 +2% |
| 2017 | $435 +72.6% | $269,130 +2% |
| 2016 | $252 +5.7% | $263,854 +1.5% |
| 2015 | $238 | $259,892 +2% |
| 2014 | $238 | $254,802 +0.5% |
| 2013 | -- | $253,652 +2% |
| 2012 | -- | $248,680 +2% |
| 2011 | -- | $243,805 +0.8% |
| 2010 | -- | $241,984 +1.8% |
| 2008 | -- | $237,805 +2% |
| 2007 | -- | $233,143 +2% |
| 2006 | -- | $228,573 +2% |
| 2005 | -- | $224,092 +2% |
| 2004 | -- | $219,699 +1.9% |
| 2003 | -- | $215,674 +2% |
| 2002 | -- | $211,447 +2% |
| 2001 | -- | $207,302 +2% |
| 2000 | -- | $203,238 |
Find assessor info on the county website
Monthly payment
Est. payment
Payment breakdown
Explore the cost of this home by adjusting the details. Changes won't be saved.Climate risks
Neighborhood: Midtown - Winn Park Capital Avenue
Nearby schools
Schools provided by the listing agent
- District: Sacramento City Unified
Source: Bay East AOR. This data may not be complete. We recommend contacting the local school district to confirm school assignments for this home.

Similar homes
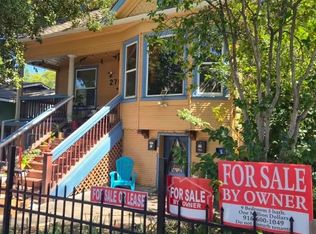
- $950,0009 bd5 ba3.5k sqft2719 G St, Sacramento, CA 95816For Sale By Owner
- $850,0005 bd3 ba3.8k sqft2200 L St, Sacramento, CA 95816For Sale
 MLS ID #ML82055972, Kenneth Lutz. MLSListings Inc
- $780,0004 bd2 ba2.9k sqft2230 Capitol Ave, Sacramento, CA 95816For Sale
 MLS ID #226101546, Devone Tarabetz. MetroList Services of CA
- $688,8884 bd3 ba2.6k sqft15 Catas Pl, Sacramento, CA 95833For Sale
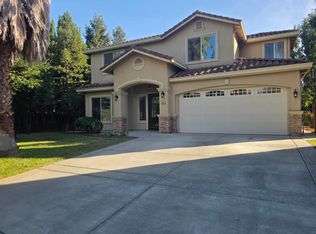 MLS ID #226132474, Emanuel Toledo. MetroList Services of CA
