Welcome to 2223 Par Ln, a spacious 3-bedroom, 2.5-bath townhome offering 1,907 sq ft in Richmond’s established Golfcrest Residence A. A bright, open first floor features two generous living areas, distinctive exposed-brick accents, newer flooring and abundant natural light. The kitchen offers ample cabinet and counter space, a newer electric cooktop and dishwasher, double ovens, and a recently purchased refrigerator. Upstairs, all three bedrooms provide comfortable separation from the main living areas, with ceiling fans in every bedroom. Two fireplaces add character, while the second-story balcony and adjacent green space create inviting outdoor options. Zoned to the highly desired Lamar Consolidated ISD. Additional highlights include an attached garage and a low-maintenance setting, with convenient access to I-69/US-59, Hwy 90, shopping, dining and everyday services. Generous square footage, character and thoughtful updates come together in a versatile Richmond townhome.
For sale
$184,900
2223 Par Ln, Richmond, TX 77469
3beds
1,907sqft
Townhouse
Built in 1975
1,833 Square Feet Lot
$180,600 Zestimate®
$97/sqft
$25/mo HOA
What's special
Attached garageSecond-story balconyAbundant natural lightLow-maintenance settingNewer flooringBright open first floorDouble ovens
- 1 day
- 97
- 14
Zillow last checked:
Listing updated:
Listed by:
Tasha Armstead-Bey TREC #0675652 832-439-0124,
Exit Realty 360
Source: HAR,MLS#: 61981900
Facts & features
Interior
Bedrooms & bathrooms
- Bedrooms: 3
- Bathrooms: 3
- Full bathrooms: 2
- 1/2 bathrooms: 1
Primary bedroom
- Level: Second
- Area: 195
- Dimensions: 15x13
Bedroom
- Level: Second
- Area: 121
- Dimensions: 11x11
Bedroom
- Level: Second
- Area: 120
- Dimensions: 12x10
Breakfast
- Level: First
- Area: 100
- Dimensions: 10x10
Family room
- Level: First
- Area: 182
- Dimensions: 14x13
Kitchen
- Level: First
- Area: 120
- Dimensions: 12x10
Living room
- Level: First
- Area: 180
- Dimensions: 15x12
Heating
- Electric
Cooling
- Ceiling Fan(s), Electric
Appliances
- Included: Refrigerator, Double Oven, Electric Oven, Electric Cooktop, Electric Range, Dishwasher, Washer/Dryer
Features
- Balcony, Brick Walls, All Bedrooms Up, En-Suite Bath, Primary Bed - 2nd Floor, Walk-In Closet(s)
- Flooring: Laminate
- Number of fireplaces: 2
- Fireplace features: Electric, Free Standing
Interior area
- Total structure area: 1,907
- Total interior livable area: 1,907 sqft
Property
Parking
- Total spaces: 2
- Parking features: Attached, Auto Garage Door Opener
- Attached garage spaces: 2
Features
- Levels: Levels 1 and 2
- Stories: 2
- Exterior features: Balcony
Lot
- Size: 1,833 Square Feet
- Features: Back Yard
Details
- Parcel number: 3675000000081901
Construction
Type & style
- Home type: Townhouse
- Architectural style: Traditional
- Property subtype: Townhouse
Materials
- Brick, Vinyl Siding
- Foundation: Slab
- Roof: Tile
Condition
- New construction: No
- Year built: 1975
Utilities & green energy
- Sewer: Public Sewer
- Water: Public
Community & HOA
Community
- Subdivision: Golfcrest Residence A
HOA
- Has HOA: Yes
- HOA fee: $300 annually
Location
- Region: Richmond
Financial & listing details
- Price per square foot: $97/sqft
- Tax assessed value: $208,004
- Annual tax amount: $3,974
- Date on market: 10/3/2026
- Listing terms: Cash,Conventional,FHA,VA Loan
Estimated market value
$180,600
$172,000 - $190,000
$2,048/mo
Price history
| Date | Event | Price |
|---|---|---|
| 10/3/2026 | Listed for sale | $184,900-2.7%$97/sqft |
Source:  HAR #61981900 Report a problem HAR #61981900 Report a problem | ||
| 3/11/2026 | Listing removed | $189,990$100/sqft |
Source: HAR #44072488 Report a problem | ||
| 3/5/2026 | Listing removed | $1,595$1/sqft |
Source:  HAR #68148787 Report a problem HAR #68148787 Report a problem | ||
| 2/20/2026 | Price change | $189,990-4.8%$100/sqft |
Source: HAR #44072488 Report a problem | ||
| 1/27/2026 | Price change | $1,595-4.8%$1/sqft |
Source: HAR #68148787 Report a problem | ||
| 1/27/2026 | Price change | $199,490-0.3%$105/sqft |
Source: HAR #44072488 Report a problem | ||
| 1/2/2026 | Price change | $199,990-9.1%$105/sqft |
Source: HAR #44072488 Report a problem | ||
| 1/2/2026 | Price change | $1,675-2.9%$1/sqft |
Source: HAR #68148787 Report a problem | ||
| 11/25/2025 | Listed for rent | $1,725+23.2%$1/sqft |
Source: HAR #68148787 Report a problem | ||
| 2/9/2023 | Listing removed | -- |
Source: HAR #43430013 Report a problem | ||
| 2/4/2023 | Listing removed | -- |
Source: Zillow Rentals Report a problem | ||
| 1/27/2023 | Price change | $1,400-12.5%$1/sqft |
Source: Zillow Rentals Report a problem | ||
| 1/17/2023 | Price change | $220,000-4.3%$115/sqft |
Source: HAR #43430013 Report a problem | ||
| 1/13/2023 | Price change | $1,600-11.1%$1/sqft |
Source: Zillow Rentals Report a problem | ||
| 12/22/2022 | Listed for sale | $230,000+53.4%$121/sqft |
Source: HAR #43430013 Report a problem | ||
| 12/15/2022 | Price change | $1,800-10%$1/sqft |
Source: Zillow Rentals Report a problem | ||
| 10/7/2022 | Listed for rent | $2,000$1/sqft |
Source: Zillow Rental Manager Report a problem | ||
| 7/27/2022 | Listing removed | -- |
Source:  RE/MAX International Report a problem RE/MAX International Report a problem | ||
| 7/12/2022 | Pending sale | $149,900$79/sqft |
Source: HAR #44911272 Report a problem | ||
| 6/23/2022 | Price change | $149,900-6.3%$79/sqft |
Source: HAR #44911272 Report a problem | ||
| 6/3/2022 | Listed for sale | $159,900$84/sqft |
Source: HAR #44911272 Report a problem | ||
Public tax history
| Year | Property taxes | Tax assessment |
|---|---|---|
| 2025 | $4,574 -2% | $208,004 -1.5% |
| 2024 | $4,666 -9.2% | $211,218 -8% |
| 2023 | $5,140 +98.7% | $229,670 +39.2% |
| 2022 | $2,587 +3.6% | $165,020 +10% |
| 2021 | $2,496 +9.9% | $150,020 +8.4% |
| 2020 | $2,272 -7.3% | $138,430 -3.2% |
| 2019 | $2,451 -20.4% | $143,030 +2.8% |
| 2018 | $3,078 +19% | $139,200 +8% |
| 2017 | $2,586 | $128,870 +10% |
| 2016 | $2,586 -4.5% | $117,150 -2.8% |
| 2015 | $2,708 +0.5% | $120,580 +6.2% |
| 2014 | $2,694 | $113,570 +3.7% |
| 2013 | -- | $109,510 +7.7% |
| 2012 | -- | $101,720 +10% |
| 2011 | -- | $92,470 +10% |
| 2010 | -- | $84,060 +10% |
| 2009 | -- | $76,420 -5.1% |
| 2008 | -- | $80,510 -3.7% |
| 2007 | -- | $83,640 |
| 2006 | -- | $83,640 -4% |
| 2005 | -- | $87,130 -5.5% |
| 2004 | -- | $92,200 |
| 2003 | -- | -- |
| 2002 | -- | -- |
| 2001 | -- | -- |
| 2000 | -- | -- |
Find assessor info on the county website
Monthly payment
Est. payment
Payment breakdown
Explore the cost of this home by adjusting the details. Changes won't be saved.Climate risks
Neighborhood: 77469
Nearby schools
Schools provided by the listing agent
- Elementary: Long Elementary School (Lamar)
- Middle: Lamar Junior High School
- High: Lamar Consolidated High School
Source: HAR. This data may not be complete. We recommend contacting the local school district to confirm school assignments for this home.
Similar homes

- $209,5003 bd3 ba1.8k sqft2952 Meadowgrass Ln #173, Houston, TX 77082For Sale
 MLS ID #76056580, Tiffany Thibodeaux, Angel Pro Real Estate LLC. HAR
 - $151,9974 bd2 ba1.1k sqft815 Fields St, Richmond, TX 77469For Sale
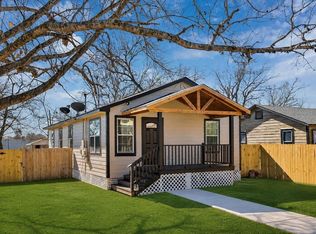 MLS ID #29703355, Charles Wells, LPT Realty, LLC. HAR
 - $159,9992 bd2 ba1.3k sqft7016 S Dairy Ashford Rd, Houston, TX 77072For Sale
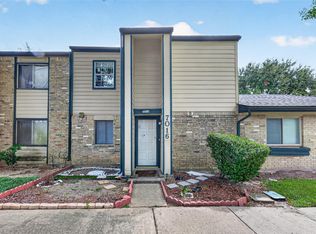 MLS ID #28223141, Clinton Omiwade, Legacy Living Real Estate LLC. HAR
 - $199,9004 bd3 ba1.9k sqft810 Derby Ln, Missouri City, TX 77489For Sale
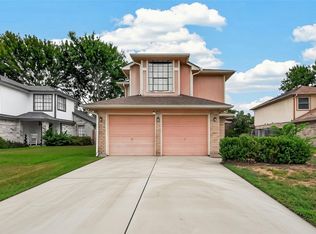 MLS ID #24914397, Cesar Espinoza, Equity Real Estate. HAR
