Welcome to 2224 Glenview Street, a fantastic investment opportunity in Northeast Philadelphia! This income-producing duplex features two spacious 2-bedroom2, 1-bathroom units—perfect for investors or owner-occupants looking to live in one unit and rent the other. Both apartments are move-in ready, so you can start generating rental income right away. Conveniently located near schools, shopping, dining, public transportation, and major highways, this property offers both comfort and accessibility. Don’t miss your chance to own a turnkey investment in a prime location. Contact me today to schedule your private tour!
Pending
$395,000
2224 Glenview St, Philadelphia, PA 19149
4beds
--baths
1,680sqft
Townhouse
Built in 1950
-- sqft lot
$378,600 Zestimate®
$235/sqft
$-- HOA
What's special
- 88 days
- 45
- 1
Zillow last checked:
Listing updated:
Listed by:
Joey Fang 215-869-8636,
Canaan Realty Services INC 2153331826
Source: Bright MLS,MLS#: PAPH2650138
Facts & features
Interior
Bedrooms & bathrooms
- Bedrooms: 4
Basement
- Area: 0
Heating
- Forced Air, Natural Gas
Cooling
- Wall Unit(s), Electric
Appliances
- Included: Gas Water Heater
Features
- Has fireplace: No
Interior area
- Total structure area: 1,680
- Total interior livable area: 1,680 sqft
Property
Parking
- Total spaces: 2
- Parking features: Built In, Attached
- Attached garage spaces: 2
Accessibility
- Accessibility features: Accessible Doors
Features
- Pool features: None
Lot
- Size: 2,854 Square Feet
- Dimensions: 29.00 x 100.00
Details
- Additional structures: Above Grade, Below Grade
- Parcel number: 542023000
- Zoning: RSA5
- Special conditions: Standard
Construction
Type & style
- Home type: MultiFamily
- Architectural style: AirLite
- Property subtype: Townhouse
Materials
- Masonry
- Foundation: Concrete Perimeter
Condition
- New construction: No
- Year built: 1950
Utilities & green energy
- Sewer: Public Sewer
- Water: Public
Community & HOA
Community
- Subdivision: Oxford Circle
Location
- Region: Philadelphia
- Municipality: PHILADELPHIA
Financial & listing details
- Price per square foot: $235/sqft
- Tax assessed value: $382,900
- Annual tax amount: $5,359
- Date on market: 7/20/2026
- Listing agreement: Exclusive Right To Sell
- Inclusions: Two Set Of Washer And Dryer, And Refrigerator. "as Is Condition"
- Ownership: Fee Simple
Estimated market value
$378,600
$360,000 - $398,000
$1,659/mo
Price history
| Date | Event | Price |
|---|---|---|
| 9/10/2026 | Pending sale | $395,000$235/sqft |
Source:  Bright MLS #PAPH2650138 Report a problem Bright MLS #PAPH2650138 Report a problem | ||
| 7/20/2026 | Listed for sale | $395,000+125.8%$235/sqft |
Source: Bright MLS #PAPH2650138 Report a problem | ||
| 2/24/2015 | Listing removed | $174,900$104/sqft |
Source: RE/MAX Regency Realty #6497317 Report a problem | ||
| 12/18/2014 | Price change | $174,900-5.4%$104/sqft |
Source: RE/MAX Regency Realty #6497317 Report a problem | ||
| 12/13/2014 | Listed for sale | $184,900$110/sqft |
Source: RE/MAX Regency Realty #6306324 Report a problem | ||
| 11/10/2014 | Listing removed | $184,900$110/sqft |
Source: RE/MAX Regency Realty #6404388 Report a problem | ||
| 7/17/2014 | Price change | $184,900-3.9%$110/sqft |
Source: RE/MAX Regency Realty #6306324 Report a problem | ||
| 5/14/2014 | Listed for sale | $192,500$115/sqft |
Source: RE/MAX Regency Realty #6306324 Report a problem | ||
Public tax history
Tax history is unavailable.
Monthly payment
Est. payment
Payment breakdown
Explore the cost of this home by adjusting the details. Changes won't be saved.Climate risks
Neighborhood: Oxford Circle
Nearby schools
Schools provided by the listing agent
- District: Philadelphia City
Source: Bright MLS. This data may not be complete. We recommend contacting the local school district to confirm school assignments for this home.
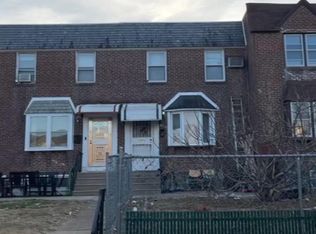
Similar homes
- $300,0002 bd2 ba1k sqft3532-34 Wellington St, Philadelphia, PA 19149For Sale
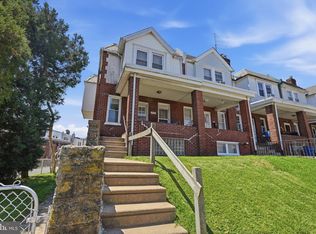
 MLS ID #PAPH2655478, Joe McCarthy, McCarthy Real Estate. Bright MLS
 - $284,0002 bd3 ba1.5k sqft5858 Penn St, Philadelphia, PA 19149For Sale
 MLS ID #PAPH2656886, Andrea Mackin, Dolan Family Real Estate. Bright MLS
 - $289,0003 bd2 ba1.4k sqft3241 Wellington St, Philadelphia, PA 19149For Sale
 MLS ID #PAPH2662888, Ella Thang, Canaan Realty Services INC. Bright MLS
 - $389,0003 bd3 ba1.8k sqft2713 Clayton St, Philadelphia, PA 19152For Sale
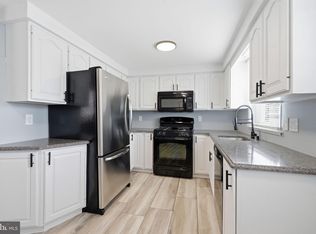 MLS ID #PAPH2650872, Valeriia Gurtovaia, Opus Elite Real Estate. Bright MLS
 - $279,9003 bd2 ba1.1k sqft7020 Kindred St, Philadelphia, PA 19149For SaleMLS ID #PAPH2665654, May Chen, Canaan Realty Services INC. Bright MLS
- $275,0003 bd2 ba1.4k sqft3403 Friendship St, Philadelphia, PA 19149For SaleMLS ID #PAPH2665260, ALISHA LAN, Canaan Realty Services INC. Bright MLS
- $399,0004 bd4 ba2.3k sqft1735 W Oxford St, Philadelphia, PA 19121For SaleMLS ID #PAPH2573344, Marie Collins, JG Real Estate LLC. Bright MLS
- $249,9003 bd2 ba1k sqft2815 Stevens St, Philadelphia, PA 19149For SaleMLS ID #PAPH2667038, May Chen, Canaan Realty Services INC. Bright MLS
- $250,0003 bd2 ba1.2k sqft4946 Mulberry St, Philadelphia, PA 19124For SaleMLS ID #PAPH2677892, Reni Helmesi, RE/MAX Select Group. Bright MLS
- $237,0003 bd2 ba1.4k sqft6126 Alma St, Philadelphia, PA 19149For SaleMLS ID #PAPH2659034, Kyra Brinson, EXP Realty, LLC. Bright MLS
- $330,0003 bd3 ba1.5k sqft828 Brighton St, Philadelphia, PA 19111For SaleMLS ID #PAPH2664100, Etta Norton, Quinn & Wilson, Inc.. Bright MLS
- $404,5005 bd3 ba1.9k sqft1246 S 53rd St, Philadelphia, PA 19143For SaleMLS ID #PAPH2653504, Francis Nguyen, Real of Pennsylvania. Bright MLS
- $399,9004 bd2 ba1.3k sqft1824 W Norris St, Philadelphia, PA 19121For SaleMLS ID #PAPH2645880, Connor Fellin, Amo Realty. Bright MLS
- $399,9002 bd2 ba1.4k sqft2520 S Iseminger St, Philadelphia, PA 19148For SaleMLS ID #PAPH2638116, Michael Scipione, Coldwell Banker Realty. Bright MLS
- $450,0006 bd3 ba2k sqft4031 Green St, Philadelphia, PA 19104For SaleMLS ID #PAPH2675568, Jordan Wiener, Compass RE. Bright MLS
- $432,0003 bd2 ba1.5k sqft2119 S 13th St, Philadelphia, PA 19148For SaleMLS ID #PAPH2660002, Christian Fegel, Elfant Wissahickon Realtors. Bright MLS
- $235,0003 bd4 ba2.2k sqft1516 Arrott St, Philadelphia, PA 19124For SaleMLS ID #PAPH2661824, Maria Quattrone, LPT Realty, LLC. Bright MLS
- $374,5004 bd2 ba1.8k sqft206 Baldwin St, Philadelphia, PA 19127For SaleMLS ID #PAPH2666290, Joe Herzog, Compass RE. Bright MLS
- $279,0003 bd2 ba1.3k sqft7076 Forrest Ave, Philadelphia, PA 19138For SaleMLS ID #PAPH2678528, Jasmine Williams, Realty ONE Group Focus. Bright MLS
- $359,9003 bd1 ba1.1k sqft3413 Bowman St, Philadelphia, PA 19129For SaleMLS ID #PAPH2633320, Tonya Kingston, Long & Foster Real Estate, Inc.. Bright MLS
