Mini "ranchette" anyone? Stunning home with scenic views of the countryside. Home sits on approx. 14 acres and features 3 bedrooms on the main floor with a fourth on the lower level. Main floor living room and dining room and an open floor plan. Lower level has a fourth (non-conforming) bedroom and living area as well. Rear patio for entertaining or for just relaxing and taking in the scenery and tranquility of country living.
For sale
Price cut: $10.1K (7/14)
$739,900
22247 Highway 69, Indianola, IA 50125
4beds
1,320sqft
:
Get pre-qualified$5,270/mo
Single Family Residence
Built in 1973
14 Acres Lot
$-- Zestimate®
$561/sqft
$-- HOA
What's special
Open floor planRear patio for entertaining
- 177 days |
- 475 |
- 7 |
Zillow last checked:
Listing updated:
Listed by:
Audra Sypolt (515)783-8310,
RE/MAX Concepts,
Don Hocking 515-418-4065,
RE/MAX Concepts
Source: DMMLS,MLS#: 733892 Originating MLS: Des Moines Area Association of REALTORS
Originating MLS: Des Moines Area Association of REALTORSFacts & features
Interior
Bedrooms & bathrooms
- Bedrooms: 4
- Bathrooms: 2
- Full bathrooms: 2
- Main level bedrooms: 3
Heating
- Forced Air, Gas, Natural Gas
Cooling
- Central Air
Appliances
- Included: Dishwasher, Stove
- Laundry: Main Level
Features
- Separate/Formal Dining Room
- Basement: Finished
- Number of fireplaces: 1
Interior area
- Total structure area: 1,320
- Total interior livable area: 1,320 sqft
- Finished area below ground: 650
Property
Parking
- Total spaces: 2
- Parking features: Detached, Garage, Two Car Garage
- Garage spaces: 2
Features
- Levels: Multi/Split
Lot
- Size: 14 Acres
- Features: Rectangular Lot
Details
- Parcel number: 23000230443
- Zoning: Res
Construction
Type & style
- Home type: SingleFamily
- Architectural style: Contemporary,Split Level
- Property subtype: Single Family Residence
Materials
- Foundation: Block
- Roof: Asphalt,Shingle
Condition
- Year built: 1973
Details
- Warranty included: Yes
Utilities & green energy
- Sewer: Septic Tank
- Water: Well
Community & HOA
HOA
- Has HOA: No
Location
- Region: Indianola
Financial & listing details
- Price per square foot: $561/sqft
- Tax assessed value: $358,600
- Annual tax amount: $4,861
- Date on market: 2/5/2026
- Cumulative days on market: 178 days
- Listing terms: Cash,Conventional,See Remarks
- Road surface type: Asphalt
Estimated market value
Not available
Estimated sales range
Not available
Not available
Price history
| Date | Event | Price |
|---|---|---|
| 7/14/2026 | Price change | $739,900-1.3%$561/sqft |
Source:  DMMLS #733892 Report a problem DMMLS #733892 Report a problem | ||
| 2/5/2026 | Listed for sale | $750,000$568/sqft |
Source: DMMLS #733892 Report a problem | ||
Public tax history
| Year | Property taxes | Tax assessment |
|---|---|---|
| 2025 | $3,602 +1% | $358,600 +35% |
| 2024 | $3,568 +13.2% | $265,700 |
| 2023 | $3,152 +0.9% | $265,700 +28.7% |
| 2022 | $3,124 -2.5% | $206,500 |
| 2021 | $3,204 +1.1% | $206,500 +5.1% |
| 2020 | $3,168 +11% | $196,500 |
| 2019 | $2,855 +2.6% | $196,500 +15% |
| 2018 | $2,783 -4% | $170,900 |
| 2017 | $2,898 +6.6% | -- |
| 2016 | $2,718 | $160,000 |
| 2015 | $2,718 | -- |
| 2014 | $2,718 +11.8% | $34,400 |
| 2013 | $2,432 -7.8% | -- |
| 2012 | $2,637 +5.5% | -- |
| 2011 | $2,499 +5.4% | -- |
| 2010 | $2,370 +9.7% | -- |
| 2009 | $2,160 -0.7% | -- |
| 2008 | $2,176 +48.2% | -- |
| 2007 | $1,468 | -- |
Find assessor info on the county website
Monthly payment
Est. payment
Payment breakdown
Explore the cost of this home by adjusting the details. Changes won't be saved.Climate risks
Neighborhood: 50125
Nearby schools
GreatSchools rating
- 7/10Whittier Elementary SchoolGrades: PK-5Distance: 11 mi
- 6/10Indianola Middle SchoolGrades: 6-8Distance: 10.9 mi
- 9/10Indianola High SchoolGrades: 9-12Distance: 11.2 mi
Schools provided by the listing agent
- District: Indianola
Source: DMMLS. This data may not be complete. We recommend contacting the local school district to confirm school assignments for this home.
- $649,9004 bd3 ba2k sqft22256 Highway 69, Indianola, IA 50125Off Market
- $395,6004 bd2 ba2.3k sqft22191 Highway 69, Indianola, IA 50125Off Market

- $494,5005 bd4 ba2.9k sqft22202 Highway 69, Indianola, IA 50125Off Market

- $416,5005 bd2 ba1k sqft22152 Highway 69, Indianola, IA 50125Off Market
- $462,8003 bd2 ba1k sqft22131 Highway 69, Indianola, IA 50125Off Market
- $407,3004 bd2 ba1k sqft22130 Highway 69, Indianola, IA 50125Off Market
- $310,2002 bd1 ba960 sqft22037 Highway 69, Indianola, IA 50125Off Market
- $181,4003 bd1 ba1k sqft22022 Highway 69, New Virginia, IA 50210Off Market
A local agent can set up tours, give advice and negotiate with sellers.
Similar homes
- $699,9004 bd2 ba1.3k sqft6968 77th Ln, Indianola, IA 50125For Sale
 MLS ID #745622, Nora Crosthwaite, Realty ONE Group Impact. DMMLS
 - $565,0004 bd2 ba1.5k sqft12609 G58 Hwy, Indianola, IA 50125For Sale
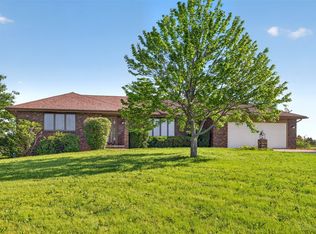 MLS ID #742727, David Welch, RE/MAX Precision. DMMLS
 - $405,0003 bd3 ba1.1k sqft21779 120th Ave, Indianola, IA 50125For Sale
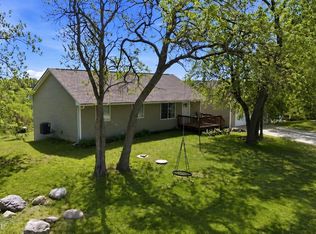 MLS ID #736253, Misty Darling, BH&G Real Estate Innovations. DMMLS
 - $650,0004 bd3 ba1.5k sqft13069 Garst Trl, Indianola, IA 50125For Sale
 MLS ID #737044, Jonathan Musser, RE/MAX Precision. DMMLS
 - $499,9003 bd2 ba1.3k sqft12508 110th Ave, Indianola, IA 50125For Sale
 MLS ID #70520, Jason Rude, Rude Realty. CIBR
 - $629,0003 bd2 ba1.7k sqft15329 Kennedy St, Indianola, IA 50125For SaleMLS ID #742081, John Hutchcroft. REALSTACK
- $549,9004 bd3 ba1.7k sqft1302 S L Ct, Indianola, IA 50125For SaleMLS ID #746190, Emily Keller - Lampman, Iowa Realty Indianola. DMMLS
- $670,0003 bd2 ba1.4k sqft15999 Fulton St, Indianola, IA 50125For SaleMLS ID #727259, Jake Ham, Smart Avenue. DMMLS
- $435,0004 bd3 ba1.5k sqft9678 Fillmore St, Indianola, IA 50125For SaleMLS ID #734187, Lisa Pierce, Summit Realty. DMMLS
- $779,9003 bd4 ba1.8k sqft2939 Peru Rd, Truro, IA 50257For SaleMLS ID #740384, Alicia Nadeau, RE/MAX Precision. DMMLS
- $465,0004 bd2 ba1.2k sqft12463 R45 Hwy, Prole, IA 50229For Sale By Owner
- $385,0004 bd4 ba1.8k sqft1001 N O St, Indianola, IA 50125For SaleMLS ID #741383, Viola Salvato, Iowa Realty Ankeny. DMMLS
- $549,0003 bd1 ba1.8k sqft3484 Vermont St, New Virginia, IA 50210For SaleMLS ID #736151, Matt Bengtson, Realty ONE Group Impact. DMMLS
- $687,0004 bd4 ba1.7k sqft1608 N G St, Indianola, IA 50125New ConstructionMLS ID #737660, Josh Baker, Iowa Realty Indianola. DMMLS
- $549,5003 bd2 ba1.5k sqft2724 Hiatt Apple Rd, Peru, IA 50222For SaleMLS ID #737884, Tobi Greene, RE/MAX Precision. DMMLS
- $495,0003 bd1 ba1k sqft2478 Bevington Park Rd, Saint Charles, IA 50240For SaleMLS ID #745611, Rachel Eller, Summerset Realty. DMMLS
- $385,0004 bd1 ba1.2k sqft16905 R45 Hwy, Saint Charles, IA 50240For SaleMLS ID #743987, Julie Egli, RE/MAX Precision. DMMLS
- $619,0004 bd3 ba1.6k sqft2312 N 7th St, Indianola, IA 50125For SaleMLS ID #741578, Sumner Johnson, Realty ONE Group Impact. DMMLS
- $394,9004 bd4 ba1.9k sqft812 Lakeview Dr, Osceola, IA 50213For SaleMLS ID #745406, Sarah Williams, RE/MAX Revolution. DMMLS
- $389,0002 bd2 ba979 sqft2444 Quail Ridge Ave, Saint Charles, IA 50240For SaleMLS ID #743050, Rachel Eller, Summerset Realty. DMMLS
