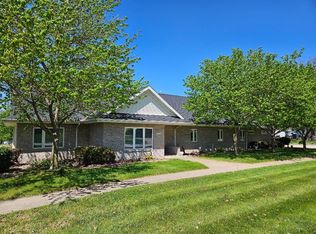
Nearly an acre in town! Welcome to this beautifully updated walkout ranch offering over 3,400 finished square feet of living space with the perfect combination of privacy, functionality, and convenience. Situated on a spacious 0.96-acre lot, this home features 4 bedrooms, 3.5 bathrooms, a desirable main-floor primary suite, and a finished walkout lower level with two additional bedrooms and an expansive family room—ideal for entertaining, guests, or multi-generational living. The oversized 3-car attached garage provides exceptional space for vehicles, storage, hobbies, and all your outdoor gear. Step outside and enjoy the incredible backyard with room to host gatherings, let the kids or pets play, add a garden, or simply unwind in your own private retreat. Relax on the deck or soak in the included hot tub after a long day. Thoughtfully updated since 2023 with new carpet, luxury vinyl plank flooring, fresh interior paint, an updated deck and fence, garage shelving, and updated plumbing fixtures, this home is truly move-in ready. Homes offering nearly an acre within the city limits, over 3,400 finished square feet, a walkout basement, a 3-car garage, and numerous recent updates are exceptionally hard to find. If you've been searching for space, comfort, and a property that stands apart from the rest, this is the one you've been waiting for. Schedule your private showing today!
For sale
Price cut: $5K (7/30)
$394,900
812 Lakeview Dr, Osceola, IA 50213
4beds
1,920sqft
:
Get pre-qualified$3,096/mo
Single Family Residence
Built in 1981
0.96 Acres Lot
$-- Zestimate®
$206/sqft
$-- HOA
What's special
Finished walkout lower levelUpdated plumbing fixturesBeautifully updated walkout ranchLuxury vinyl plank flooringFresh interior paintNew carpetUpdated deck and fence
- 16 days |
- 470 |
- 8 |
Zillow last checked:
Listing updated:
Listed by:
Sarah Williams (515)442-6959,
RE/MAX Revolution,
Dustin Schutte 515-556-8180,
RE/MAX Revolution
Source: DMMLS,MLS#: 745406 Originating MLS: Des Moines Area Association of REALTORS
Originating MLS: Des Moines Area Association of REALTORSFacts & features
Interior
Bedrooms & bathrooms
- Bedrooms: 4
- Bathrooms: 4
- Full bathrooms: 3
- 1/2 bathrooms: 1
- Main level bedrooms: 2
Heating
- Forced Air, Gas, Natural Gas
Cooling
- Central Air
Appliances
- Included: Dryer, Dishwasher, Microwave, Refrigerator, Stove, Washer
- Laundry: Main Level
Features
- Wet Bar, Dining Area, Cable TV
- Flooring: Carpet, Laminate
- Basement: Walk-Out Access
- Number of fireplaces: 1
- Fireplace features: Wood Burning
Interior area
- Total structure area: 1,920
- Total interior livable area: 1,920 sqft
- Finished area below ground: 1,536
Property
Parking
- Total spaces: 3
- Parking features: Attached, Garage, Three Car Garage
- Attached garage spaces: 3
Features
- Stories: 1
- Patio & porch: Deck
- Exterior features: Deck, Hot Tub/Spa, Storage
- Has spa: Yes
- Fencing: Chain Link
Lot
- Size: 0.96 Acres
- Features: Rectangular Lot
Details
- Additional structures: Storage
- Parcel number: 14420
- Zoning: Res
Construction
Type & style
- Home type: SingleFamily
- Architectural style: Ranch
- Property subtype: Single Family Residence
Materials
- Wood Siding
- Foundation: Block
- Roof: Asphalt,Shingle
Condition
- Year built: 1981
Utilities & green energy
- Sewer: Public Sewer
- Water: Public
Community & HOA
Community
- Security: Fire Alarm, Smoke Detector(s)
HOA
- Has HOA: No
Location
- Region: Osceola
Financial & listing details
- Price per square foot: $206/sqft
- Tax assessed value: $15,100
- Annual tax amount: $7,081
- Date on market: 7/17/2026
- Cumulative days on market: 17 days
- Listing terms: Cash,Conventional,FHA,VA Loan
- Road surface type: Concrete
Estimated market value
Not available
Estimated sales range
Not available
Not available
Price history
| Date | Event | Price |
|---|---|---|
| 7/30/2026 | Price change | $394,900-1.3%$206/sqft |
Source:  DMMLS #745406 Report a problem DMMLS #745406 Report a problem | ||
| 7/17/2026 | Listed for sale | $399,900+45.4%$208/sqft |
Source: DMMLS #745406 Report a problem | ||
| 2/16/2023 | Sold | $275,000-14.1%$143/sqft |
Source:  NoCoast MLS as distributed by MLS GRID #6303681 Report a problem NoCoast MLS as distributed by MLS GRID #6303681 Report a problem | ||
| 1/23/2023 | Pending sale | $320,000$167/sqft |
Source: NoCoast MLS as distributed by MLS GRID #6303681 Report a problem | ||
| 10/25/2022 | Listed for sale | $320,000+12700%$167/sqft |
Source: NoCoast MLS as distributed by MLS GRID #6303681 Report a problem | ||
| 10/10/2018 | Sold | $2,500$1/sqft |
Source: Public Record Report a problem | ||
Public tax history
| Year | Property taxes | Tax assessment |
|---|---|---|
| 2024 | $308 +16.7% | $15,100 |
| 2023 | $264 +3.9% | $15,100 +34.5% |
| 2022 | $254 +11.4% | $11,230 |
| 2021 | $228 +2.7% | $11,230 +19.2% |
| 2020 | $222 -3.5% | $9,420 |
| 2019 | $230 +2.7% | $9,420 |
| 2018 | $224 | $9,420 +9% |
| 2017 | $224 +5.7% | $8,640 |
| 2016 | $212 | $8,640 |
| 2015 | $212 | $8,640 |
| 2014 | $212 +8.2% | $8,640 |
| 2013 | $196 +1% | -- |
| 2012 | $194 +4.3% | -- |
| 2011 | $186 +3.3% | -- |
| 2010 | $180 +3.4% | -- |
| 2009 | $174 +1.2% | -- |
| 2008 | $172 | -- |
Find assessor info on the county website
Monthly payment
Est. payment
Payment breakdown
Explore the cost of this home by adjusting the details. Changes won't be saved.Climate risks
Neighborhood: 50213
Nearby schools
GreatSchools rating
- 4/10Clarke Community Elementary SchoolGrades: PK-5Distance: 0.8 mi
- 4/10Clarke Middle SchoolGrades: 6-8Distance: 1.2 mi
- 4/10Clarke Community High SchoolGrades: 9-12Distance: 1.2 mi
Schools provided by the listing agent
- District: Clarke Community
Source: DMMLS. This data may not be complete. We recommend contacting the local school district to confirm school assignments for this home.
- $297,4002 bd1 ba1.9k sqft812 Lakeview Dr, Osceola, IA 50213Off Market
- $13,130-- bd-- ba-- sqft812 Lakeview Dr, Osceola, IA 50213Off Market
- $24,300-- bd-- ba-- sqft915 Lakeshore Dr, Osceola, IA 50213Off Market
- $5,000-- bd-- ba-- sqft820 Lakeview Dr, Osceola, IA 50213Off Market
- $247,6003 bd2 ba1.6k sqft806 Lakeview Dr, Osceola, IA 50213Off Market
- $260,9001 bd2 ba1.2k sqft818 Lakeview Dr, Osceola, IA 50213Off Market
- $406,7003 bd3 ba2.8k sqft801 Lakeshore Dr, Osceola, IA 50213Off Market
- $297,7003 bd2 ba2.2k sqft809 Lakeview Dr, Osceola, IA 50213Off Market
A local agent can set up tours, give advice and negotiate with sellers.
Similar homes
- $350,0002 bd2 ba1.1k sqft2577 Idaho St, Osceola, IA 50213Active
 MLS ID #6340912, Misty Darling, Better Homes & Gardens Real Estate Innovations. NoCoast MLS as distributed by MLS GRID
 - $340,0003 bd4 ba2.6k sqft322 S Temple St, Osceola, IA 50213For Sale
 MLS ID #717261, Brent Kelso, Silverado Realty. DMMLS
 - $265,0003 bd2 ba1.9k sqft208 E May St, Osceola, IA 50213Active
 MLS ID #6339874, Paula R Mc Claflin, Stoney Oak Properties LLC. NoCoast MLS as distributed by MLS GRID
 - $369,9003 bd4 ba1.8k sqft201 W Garfield St, Osceola, IA 50213Active
 MLS ID #6339715, Paula R Mc Claflin, Stoney Oak Properties LLC. NoCoast MLS as distributed by MLS GRID
 - $265,0003 bd2 ba2.2k sqft515 S Main St, Osceola, IA 50213ActiveMLS ID #6337840, Paula R Mc Claflin, Stoney Oak Properties LLC. NoCoast MLS as distributed by MLS GRID
- $349,9003 bd3 ba2.3k sqft406 Knotts St, New Virginia, IA 50210For SaleMLS ID #744838, Betsy Haas-Reineck, LPT Realty, LLC. DMMLS
- $385,0004 bd1 ba1.2k sqft16905 R45 Hwy, Saint Charles, IA 50240For SaleMLS ID #743987, Julie Egli, RE/MAX Precision. DMMLS
- $205,0002 bd2 ba987 sqft330 W Jefferson St, Osceola, IA 50213For Sale By Owner
- $405,0003 bd3 ba1.1k sqft21779 120th Ave, Indianola, IA 50125For SaleMLS ID #736253, Misty Darling, BH&G Real Estate Innovations. DMMLS
- $549,0003 bd3 ba1.8k sqft3484 Vermont St, New Virginia, IA 50210For SaleMLS ID #736151, Matt Bengtson, Realty ONE Group Impact. DMMLS
- $216,0003 bd1 ba1.5k sqft811 East St, New Virginia, IA 50210For SaleMLS ID #744813, Kim Cross, BH&G Real Estate Innovations. DMMLS
- $350,0002 bd2 ba1.6k sqft2797 Pioneer Ave, Peru, IA 50222For SaleMLS ID #738222, Randall Henry, Madison County Realty. DMMLS
- $549,5003 bd2 ba1.5k sqft2724 Hiatt Apple Rd, Peru, IA 50222For SaleMLS ID #737884, Tobi Greene, RE/MAX Precision. DMMLS
- $529,0002 bd3 ba1.4k sqft21390 120th St, Van Wert, IA 50262For SaleMLS ID #737188, Landon Schrage, WB Realty Company. DMMLS
- $220,0003 bd2 ba1.3k sqft304 Broadway St, New Virginia, IA 50210ActiveMLS ID #6337846, Adam Fitzpatrick, Stoney Oak Properties LLC. NoCoast MLS as distributed by MLS GRID
- $199,9004 bd1 ba1.3k sqft105 N McKinley St, Truro, IA 50257For SaleMLS ID #725798, Sandy Delzell, Iowa Realty Indianola. DMMLS
- $229,9003 bd1 ba1.5k sqft57846 150th Ave, Lacona, IA 50139For SaleMLS ID #737469, Mike Nelson, Peoples Company. DMMLS
