WELCOME HOME! *Home is in Drywall Stage!* This exceptional new construction home showcases superior craftsmanship and thoughtful design throughout. The open concept layout creates seamless flow between living spaces, while the covered deck extends your entertaining options outdoors. The primary bedroom suite conveniently located on the main floor offers privacy and accessibility. The Daylight basement provides remarkable versatility with one additional bedroom, along with abundant storage solutions. Two fireplaces add warmth and ambiance to the living spaces. The neighborhood offers excellent connectivity to recreational opportunities, being close to the Summerset Trail for outdoor enthusiasts. Quality construction details are evident in every corner of this three-bedroom, three-bathroom home. With its combination of modern amenities and practical layout, this property delivers both comfort and functionality for today's lifestyle. Schedule your private tour today or contact Sumner Johnson for any questions about the home and current stage.
For sale
$619,000
2312 N 7th St, Indianola, IA 50125
3beds
1,675sqft
Single Family Residence
Built in 2026
0.28 Acres Lot
$-- Zestimate®
$370/sqft
$17/mo HOA
What's special
Open concept layoutAbundant storage solutions
- 106 days
- 111
- 2
Zillow last checked:
Listing updated:
Listed by:
Sumner Johnson (515)681-7973,
Realty ONE Group Impact,
Kayla Johnson 515-681-5420,
Realty ONE Group Impact
Source: DMMLS,MLS#: 741578 Originating MLS: Des Moines Area Association of REALTORS
Originating MLS: Des Moines Area Association of REALTORSFacts & features
Interior
Bedrooms & bathrooms
- Bedrooms: 3
- Bathrooms: 3
- Full bathrooms: 3
- Main level bedrooms: 2
Heating
- Forced Air, Gas, Natural Gas
Cooling
- Central Air
Appliances
- Included: Dishwasher, Stove
- Laundry: Main Level
Features
- Wet Bar, Dining Area, Eat-in Kitchen
- Flooring: Carpet, Vinyl
- Basement: Partially Finished
- Number of fireplaces: 2
- Fireplace features: Electric
Interior area
- Total structure area: 1,675
- Total interior livable area: 1,675 sqft
- Finished area below ground: 950
Property
Parking
- Total spaces: 3
- Parking features: Attached, Garage, Three Car Garage
- Attached garage spaces: 3
Features
- Stories: 1
- Patio & porch: Covered, Deck, Patio
- Exterior features: Deck, Patio
Lot
- Size: 0.28 Acres
Details
- Parcel number: 48607050140
- Zoning: R
Construction
Type & style
- Home type: SingleFamily
- Architectural style: Ranch
- Property subtype: Single Family Residence
Materials
- Foundation: Poured
- Roof: Asphalt,Shingle
Condition
- Year built: 2026
Details
- Builder name: steger Construction, Inc
Utilities & green energy
- Sewer: Public Sewer
- Water: Public
Community & HOA
Community
- Security: Smoke Detector(s)
HOA
- Has HOA: Yes
- HOA fee: $200 annually
- HOA name: Phil Steger
- Second HOA name: Steger Construction Inc
- Second HOA phone: 515-988-6027
Location
- Region: Indianola
Financial & listing details
- Price per square foot: $370/sqft
- Annual tax amount: $4
- Date on market: 5/27/2026
- Cumulative days on market: 107 days
- Listing terms: Cash,Conventional,FHA,USDA Loan,VA Loan
- Road surface type: Concrete
Estimated market value
Not available
Estimated sales range
Not available
Not available
Price history
| Date | Event | Price |
|---|---|---|
| 5/27/2026 | Listed for sale | $619,000$370/sqft |
Source:  DMMLS #741578 Report a problem DMMLS #741578 Report a problem | ||
Public tax history
Tax history is unavailable.
Monthly payment
Est. payment
Payment breakdown
Explore the cost of this home by adjusting the details. Changes won't be saved.Climate risks
Neighborhood: 50125
Nearby schools
Schools provided by the listing agent
- District: Indianola
Source: DMMLS. This data may not be complete. We recommend contacting the local school district to confirm school assignments for this home.

Similar homes
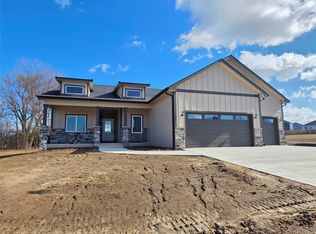
- $648,5004 bd3 ba1.7k sqft2319 N 8th Ct, Indianola, IA 50125New Construction
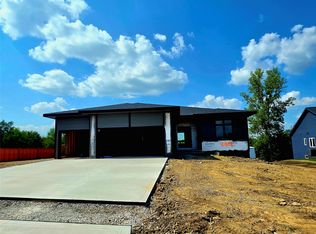 MLS ID #748045, Sumner Johnson, Realty ONE Group Impact. DMMLS
 - $379,5003 bd2 ba1.6k sqft1507 W Lincoln Pl, Indianola, IA 50125New Construction
 MLS ID #748254, Tanner Loyd, Iowa Realty Indianola. DMMLS
 - $354,9903 bd2 ba1.4k sqft1902 E Clinton Pl, Indianola, IA 50125New Construction
 MLS ID #743823, Dawn Edwards, Realty ONE Group Impact. DMMLS
 - $368,9903 bd2 ba1.4k sqft1906 E Clinton Pl, Indianola, IA 50125New Construction
 MLS ID #742908, Dawn Edwards, Realty ONE Group Impact. DMMLS
