From the moment you walk in, it's hard to believe this isn't a new build. This 4-bedroom, 2-bath home has been completely remodeled from top to bottom with quality and attention to detail throughout. The kitchen features quartz countertops, new soft-close cabinets, a large island, luxury backsplash and beautiful lighting. You'll also find new LVP flooring, new windows, custom-built closets and an electric fireplace with accent lighting. The basement has been completely finished, giving you even more living space. Outside, the updates continue with a new roof, new LP SmartSide siding, new concrete, a covered front porch, a covered back patio with a natural gas outlet for grilling, and a brand-new 24x24 detached garage with electricity. The home also has a gas furnace with central air and an electric water heater. So much has been done to this home, and you can see the quality throughout. The pictures are beautiful, but this is definitely one you need to see in person!
All information obtained from seller and public record.
For sale
Price cut: $5K (10/9)
$324,900
2536 Morton Ave, Des Moines, IA 50317
4beds
1,568sqft
Single Family Residence
Built in 1978
7,187 Square Feet Lot
$-- Zestimate®
$207/sqft
$-- HOA
What's special
New windowsCustom-built closetsBeautiful lightingNew lvp flooringLuxury backsplashCovered front porchNew roof
- 31 days
- 700
- 66
Zillow last checked:
Listing updated:
Listed by:
Gilbert Gonzales (641)691-2642,
RE/MAX Precision,
Monica Amaya 515-202-2289,
RE/MAX Precision
Source: DMMLS,MLS#: 748804 Originating MLS: Des Moines Area Association of REALTORS
Originating MLS: Des Moines Area Association of REALTORSFacts & features
Interior
Bedrooms & bathrooms
- Bedrooms: 4
- Bathrooms: 2
- Full bathrooms: 2
- Main level bedrooms: 2
Heating
- Forced Air, Gas, Natural Gas
Cooling
- Central Air
Features
- Basement: Finished
- Number of fireplaces: 1
- Fireplace features: Electric
Interior area
- Total structure area: 1,568
- Total interior livable area: 1,568 sqft
- Finished area below ground: 384
Property
Parking
- Total spaces: 2
- Parking features: Detached, Garage, Two Car Garage
- Garage spaces: 2
Features
- Patio & porch: Covered, Patio
- Exterior features: Patio
Lot
- Size: 7,187 Square Feet
- Features: Rectangular Lot
Details
- Parcel number: 06005307002000
- Zoning: N3A
Construction
Type & style
- Home type: SingleFamily
- Architectural style: Raised Ranch
- Property subtype: Single Family Residence
Materials
- Foundation: Block
- Roof: Asphalt,Shingle
Condition
- Resale
- New construction: No
- Year built: 1978
Utilities & green energy
- Sewer: Public Sewer
- Water: Public
Community & HOA
Community
- Features: Sidewalks
HOA
- Has HOA: No
Location
- Region: Des Moines
Financial & listing details
- Price per square foot: $207/sqft
- Tax assessed value: $198,400
- Annual tax amount: $2,391
- Date on market: 9/7/2026
- Cumulative days on market: 33 days
- Listing terms: Cash,Conventional,FHA
Estimated market value
Not available
Estimated sales range
Not available
Not available
Price history
| Date | Event | Price |
|---|---|---|
| 10/9/2026 | Price change | $324,900-1.5%$207/sqft |
Source:  DMMLS #748804 Report a problem DMMLS #748804 Report a problem | ||
| 9/29/2026 | Price change | $329,900-3%$210/sqft |
Source: DMMLS #748804 Report a problem | ||
| 9/22/2026 | Price change | $340,000-2.9%$217/sqft |
Source: DMMLS #748804 Report a problem | ||
| 9/8/2026 | Listed for sale | $350,000+244.6%$223/sqft |
Source: DMMLS #748804 Report a problem | ||
| 7/2/2025 | Sold | $101,555+6.9%$65/sqft |
Source: DMMLS #719977 Report a problem | ||
| 6/13/2025 | Pending sale | $95,000$61/sqft |
Source: DMMLS #719977 Report a problem | ||
| 6/10/2025 | Listed for sale | $95,000+79.2%$61/sqft |
Source: DMMLS #719977 Report a problem | ||
| 9/9/2010 | Sold | $53,000-19.3%$34/sqft |
Source:  CIBR #30315 Report a problem CIBR #30315 Report a problem | ||
| 2/27/2010 | Listing removed | $65,700$42/sqft |
Source: foreclosure.com Report a problem | ||
| 2/8/2010 | Price change | $65,700-10%$42/sqft |
Source: foreclosure.com Report a problem | ||
| 1/3/2010 | Listed for sale | $73,000+47.5%$47/sqft |
Source: foreclosure.com Report a problem | ||
| 8/1/2000 | Sold | $49,500$32/sqft |
Source: Public Record Report a problem | ||
Public tax history
| Year | Property taxes | Tax assessment |
|---|---|---|
| 2025 | $3,526 +2.1% | $198,400 +13% |
| 2024 | $3,454 +0.2% | $175,600 |
| 2023 | $3,446 +0.8% | $175,600 +20.1% |
| 2022 | $3,420 +5.6% | $146,200 |
| 2021 | $3,240 -3.7% | $146,200 +12.6% |
| 2020 | $3,366 +11.8% | $129,800 |
| 2019 | $3,010 +1% | $129,800 +15.9% |
| 2018 | $2,980 | $112,000 |
| 2017 | $2,980 +8.9% | $112,000 +7.9% |
| 2016 | $2,736 | $103,800 |
| 2015 | $2,736 -3.2% | $103,800 -6% |
| 2014 | $2,826 | $110,400 |
| 2013 | -- | $110,400 -0.2% |
| 2012 | -- | $110,600 |
| 2011 | -- | $110,600 +1.3% |
| 2010 | -- | $109,200 |
| 2009 | -- | $109,200 |
| 2008 | -- | $109,200 |
| 2007 | -- | $109,200 +26.5% |
| 2006 | -- | $86,300 |
| 2005 | -- | $86,300 +9% |
| 2003 | -- | $79,170 +14.2% |
| 2002 | -- | $69,350 |
| 2001 | -- | $69,350 |
Find assessor info on the county website
Monthly payment
Est. payment
Payment breakdown
Explore the cost of this home by adjusting the details. Changes won't be saved.Climate risks
Neighborhood: Fairmont Park
Nearby schools
Schools provided by the listing agent
- District: Des Moines Independent
Source: DMMLS. This data may not be complete. We recommend contacting the local school district to confirm school assignments for this home.

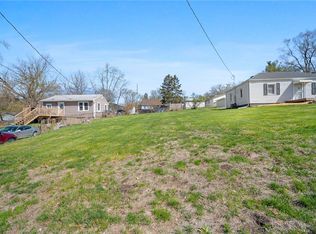
Similar homes
- $229,9003 bd3 ba1.1k sqft2652 Boyd St, Des Moines, IA 50317For Sale
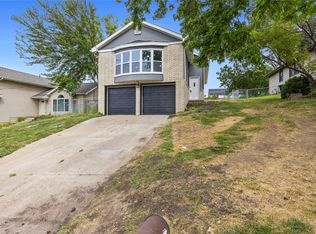 MLS ID #748796, Lindsay Prothero, GoSynergy Realty. DMMLS
 - $310,0003 bd4 ba1.3k sqft4515 E 48th St, Des Moines, IA 50317For Sale
 MLS ID #747330, DEBRA MCGHEE, Iowa Realty Mills Crossing. DMMLS
 - $324,9004 bd3 ba1.1k sqft605 E Jackson Ave, Des Moines, IA 50315For Sale

 MLS ID #71314, Ryan Rohlf, Keller Williams Legacy Group. CIBR
 - $344,5004 bd3 ba1.5k sqft6619 Sunset Ter, Windsor Heights, IA 50324For Sale
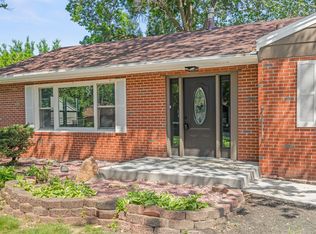 MLS ID #742348, Shane Guely, RE/MAX Concepts. DMMLS
