Located just east of Indianola, this 7.48-acre property is situated in one of Warren County’s most desirable rural locations, less than two miles from Pickard Park, the National Balloon Classic grounds, and Indianola Middle School and High School.
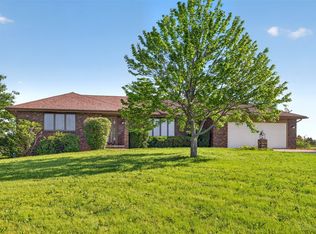
The property features a well-maintained 1,764-square-foot ranch home with 3 bedrooms, 2.5 bathrooms, and a walkout basement. Recent improvements include a newer roof, refurbished deck, trimmed oak trees, and fresh gravel. A wood-burning Englander stove with blower provides an additional heat source during the winter months.
The acreage includes mature oak trees, landscaped flower beds, a retaining wall, and dual-entry driveways providing separate access to the home and outbuildings.
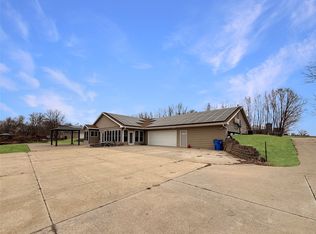
The property is well equipped for hobby farming, livestock, or equipment storage. There are approximately 4.4 acres of usable pasture ground. The 40’ x 64’ steel utility building includes concrete floors, electricity, drive-through doors, loft storage, and space previously used for horse stalls. A 20’ x 30’ open-front shed with electricity provides additional storage or livestock shelter. A traditional windmill serves as a distinctive feature of the property.
Whether you’re looking for a hobby farm or simply additional space and privacy, 15329 Kennedy Street offers a rare opportunity just minutes from Indianola.
Pending
$629,000
15329 Kennedy St, Indianola, IA 50125
3beds
1,764sqft
:
Get pre-qualified$4,440/mo
Single Family Residence
Built in 1997
-- sqft lot
$614,800 Zestimate®
$357/sqft
$-- HOA
What's special
Mature oak treesTrimmed oak treesNewer roofLandscaped flower bedsWalkout basementRefurbished deckRetaining wall
- 39 days |
- 154 |
- 3 |
Likely to sell faster than
Zillow last checked:
Listing updated:
Listed by:
John Hutchcroft (515)321-5970,
Peoples Company,
Jake Sickels 515-681-2103,
Peoples Company
Source: DMMLS,MLS#: 742081 Originating MLS: Des Moines Area Association of REALTORS
Originating MLS: Des Moines Area Association of REALTORSFacts & features
Interior
Bedrooms & bathrooms
- Bedrooms: 3
- Bathrooms: 3
- Full bathrooms: 1
- 3/4 bathrooms: 1
- 1/2 bathrooms: 1
- Main level bedrooms: 3
Heating
- Propane
Cooling
- Central Air
Appliances
- Included: Dryer, Dishwasher, Freezer, Microwave, Refrigerator, Stove, Washer
- Laundry: Main Level
Features
- Eat-in Kitchen, Fireplace
- Flooring: Vinyl
- Basement: Egress Windows,Finished,Walk-Out Access
- Number of fireplaces: 1
- Fireplace features: Wood Burning
Interior area
- Total structure area: 1,764
- Total interior livable area: 1,764 sqft
- Finished area below ground: 925
Property
Parking
- Total spaces: 2
- Parking features: Attached, Garage, Two Car Garage
- Attached garage spaces: 2
Features
- Stories: 1
Details
- Parcel number: 13000280686
- Zoning: Ag
Construction
Type & style
- Home type: SingleFamily
- Architectural style: Ranch
- Property subtype: Single Family Residence
Materials
- Vinyl Siding
- Foundation: Poured
Condition
- Year built: 1997
Utilities & green energy
- Sewer: Septic Tank
- Water: Rural
Community & HOA
HOA
- Has HOA: No
Location
- Region: Indianola
Financial & listing details
- Price per square foot: $357/sqft
- Tax assessed value: $524,700
- Annual tax amount: $5,202
- Date on market: 6/1/2026
- Cumulative days on market: 49 days
- Listing terms: Cash,Conventional
- Road surface type: Gravel
Estimated market value
$614,800
$584,000 - $646,000
$2,325/mo
Price history
| Date | Event | Price |
|---|---|---|
| 6/17/2026 | Pending sale | $629,000$357/sqft |
Source:  DMMLS #742081 Report a problem DMMLS #742081 Report a problem | ||
| 6/1/2026 | Listed for sale | $629,000$357/sqft |
Source: DMMLS #742081 Report a problem | ||
Public tax history
| Year | Property taxes | Tax assessment |
|---|---|---|
| 2025 | $5,202 -0.7% | $524,700 +27.7% |
| 2024 | $5,238 +9.7% | $411,000 |
| 2023 | $4,776 +0.9% | $411,000 +27% |
| 2022 | $4,732 -5.1% | $323,500 |
| 2021 | $4,986 +1.1% | $323,500 +5.1% |
| 2020 | $4,931 +1.5% | $307,900 |
| 2019 | $4,858 +2.4% | $307,900 +5% |
| 2018 | $4,746 -4.6% | $293,200 |
| 2017 | $4,972 +7.4% | -- |
| 2016 | $4,630 | $272,800 |
| 2015 | $4,630 | -- |
| 2014 | $4,630 +8.7% | $276,100 |
| 2013 | $4,258 -5.7% | -- |
| 2012 | $4,516 +2.5% | -- |
| 2011 | $4,404 +2.6% | -- |
| 2010 | $4,292 +2.4% | -- |
| 2009 | $4,192 +1.8% | -- |
| 2008 | $4,116 +4.9% | -- |
| 2007 | $3,924 | -- |
Find assessor info on the county website
Monthly payment
Est. payment
Payment breakdown
Explore the cost of this home by adjusting the details. Changes won't be saved.Climate risks
Neighborhood: 50125
Nearby schools
GreatSchools rating
- 7/10Whittier Elementary SchoolGrades: PK-5Distance: 3.4 mi
- 6/10Indianola Middle SchoolGrades: 6-8Distance: 1.5 mi
- 9/10Indianola High SchoolGrades: 9-12Distance: 1.6 mi
Schools provided by the listing agent
- District: Independence
Source: DMMLS. This data may not be complete. We recommend contacting the local school district to confirm school assignments for this home.
- $491,2004 bd3 ba1.4k sqft15257 Kennedy St, Indianola, IA 50125Off Market
- $472,8004 bd2 ba1.6k sqft15529 Kennedy St, Indianola, IA 50125Off Market
- $518,0003 bd2 ba-- sqft15338 Kennedy St, Indianola, IA 50125Off Market
- $595,6003 bd2 ba1.3k sqft15146 Kennedy St, Indianola, IA 50125Off Market
- $651,4003 bd1 ba1.3k sqft15516 Kennedy St, Indianola, IA 50125Off Market
- $153,4002 bd1 ba-- sqft15584 Kennedy St, Indianola, IA 50125Off Market
- $409,0003 bd1 ba1.2k sqft15576 Kennedy St, Indianola, IA 50125Off Market
- $436,9003 bd1 ba1.5k sqft15569 Kennedy St, Indianola, IA 50125Off Market
A local agent can set up tours, give advice and negotiate with sellers.
Similar homes
- $599,0004 bd2 ba1.5k sqft12609 G58 Hwy, Indianola, IA 50125For Sale
 MLS ID #742727, David Welch, RE/MAX Precision. DMMLS
 - $625,0002 bd2 ba2.4k sqft15368 Newbold St, Indianola, IA 50125For Sale
 MLS ID #735634, MaK Noltensmeier, Keller Williams Realty GDM. DMMLS
 - $650,0004 bd3 ba1.5k sqft13069 Garst Trl, Indianola, IA 50125For Sale
 MLS ID #737044, Jonathan Musser, RE/MAX Precision. DMMLS
 - $499,9003 bd2 ba1.3k sqft12508 110th Ave, Indianola, IA 50125For Sale

 MLS ID #70520, Jason Rude, Rude Realty. CIBR
 - $485,0004 bd3 ba1.7k sqft1010 S Y St, Indianola, IA 50125For SaleMLS ID #742928, Josh Baker, Iowa Realty Indianola. DMMLS
- $339,9003 bd3 ba1.5k sqft800 N Kenwood Blvd, Indianola, IA 50125For SaleMLS ID #742961, Ryan Mathews, RE/MAX Revolution. DMMLS
- $435,0004 bd3 ba1.5k sqft9678 Fillmore St, Indianola, IA 50125For SaleMLS ID #734187, Lisa Pierce, Summit Realty. DMMLS
- $614,9003 bd3 ba1.6k sqft1723 SE 60th St, Pleasant Hill, IA 50327For SaleMLS ID #743577, Ryan Rivera, Zealty Home Advisors. DMMLS
- $455,0005 bd4 ba2k sqft1001 Sunset Cir, Indianola, IA 50125For SaleMLS ID #739526, Josh Baker, Iowa Realty Indianola. DMMLS
- $385,0004 bd4 ba1.8k sqft1001 N O St, Indianola, IA 50125For SaleMLS ID #741383, Viola Salvato, Iowa Realty Ankeny. DMMLS
- $739,9004 bd2 ba1.3k sqft22247 Highway 69, Indianola, IA 50125For SaleMLS ID #733892, Audra Sypolt, RE/MAX Concepts. DMMLS
- $405,0003 bd3 ba1.1k sqft21779 120th Ave, Indianola, IA 50125For SaleMLS ID #736253, Misty Darling, BH&G Real Estate Innovations. DMMLS
- $625,0003 bd2 ba1.8k sqft9431 SE 6th Ave, Runnells, IA 50237ActiveMLS ID #6340008, Michelle Hanson, RE/MAX Concepts. NoCoast MLS as distributed by MLS GRID
- $349,9004 bd3 ba1.1k sqft1603 E Franklin Ave, Indianola, IA 50125For SaleMLS ID #742393, Rachel Wallace, RE/MAX Precision. DMMLS
- $349,0004 bd3 ba2k sqft2012 N 7th St, Indianola, IA 50125For SaleMLS ID #743910, Sandy Delzell, Iowa Realty Indianola. DMMLS
- $560,0004 bd3 ba2.2k sqft4700 SE 34th St, Des Moines, IA 50320For SaleMLS ID #743985, Dillon Bradshaw, RE/MAX Revolution. DMMLS
- $624,9964 bd3 ba2.4k sqft22994 38th Ave, New Virginia, IA 50210For SaleMLS ID #740830, Jordan Bjorholm, 1 Percent Lists Evolution. DMMLS
- $700,0003 bd2 ba2.4k sqft15018 Scotch Ridge Rd, Carlisle, IA 50047For SaleMLS ID #733601, Josh Baker, Iowa Realty Indianola. DMMLS
- $534,0004 bd3 ba1.6k sqft9555 SE 6th Ave, Runnells, IA 50237For SaleMLS ID #741268, Lacie Sibley, Boutique Real Estate. DMMLS
- $650,0005 bd3 ba1.8k sqft1358 SE 108th St, Runnells, IA 50237For SaleMLS ID #742690, Angela Meek, RE/MAX Concepts. DMMLS
