Welcome to Sleater Crossing by D.R. Horton, a new construction community on the border of Lacey and Olympia! The Ballard Plan is a 5-bed, 2.75-bath home offering a well-designed layout with a main-floor bedroom and 3/4 bath — ideal for guests or a home office. Just past the entry, the open-concept dining and great room flow together beautifully. Upstairs, a large loft at the top of the stairs anchors the second floor, alongside three additional bedrooms, a full bath, laundry room, and a spacious primary suite with private bath and walk-in closet. The home features laminate flooring throughout the main level living areas, abundant cabinetry, white millwork and doors, stainless steel appliances with gas range, and quartz countertops. A heat pump provides efficient year-round comfort. A pre-wired 50-amp circuit for EV charging is included. Smart home technology and D.R. Horton’s 10-year warranty come standard. Convenient access to the Chehalis Western Trail, community park, half basketball court, and open green spaces. Easy access to I-5 and JBLM (13.7 mi). Served by North Thurston School District with all three schools within approximately 1 mile. Special financing available through DHI Mortgage for qualified buyers. Buyers must register their broker on first visit, including open houses.
Pending
Listed by: D.R. Horton • Justin Sanner
Price cut: $10K (7/18)
$649,995
2225 Boxcar Street NE #158, Olympia, WA 98506
5beds
2,535sqft
:
Get pre-qualified$4,145/mo
Single Family Residence
Built in 2026
3,998 Square Feet Lot
$649,300 Zestimate®
$256/sqft
$81/mo HOA
What's special
White millwork and doorsHalf basketball courtCommunity parkAbundant cabinetryQuartz countertopsOpen green spaces
- 69 days |
- 52 |
- 2 |
Zillow last checked:
Listing updated:
Listed by:
Justin Sanner,
D.R. Horton,
Eldorado Gjikondi,
D.R. Horton
Source: NWMLS as distributed by MLS GRID,MLS#: 2532441
Facts & features
Interior
Bedrooms & bathrooms
- Bedrooms: 5
- Bathrooms: 3
- Full bathrooms: 2
- 3/4 bathrooms: 1
- Main level bathrooms: 1
- Main level bedrooms: 1
Primary bedroom
- Level: Second
Bedroom
- Level: Second
Bedroom
- Level: Second
Bedroom
- Level: Second
Bedroom
- Level: Main
Bathroom full
- Level: Second
Bathroom full
- Level: Second
Bathroom three quarter
- Level: Main
Bonus room
- Level: Second
Dining room
- Level: Main
Entry hall
- Level: Main
Great room
- Level: Main
Kitchen with eating space
- Level: Main
Utility room
- Level: Second
Heating
- 90%+ High Efficiency, Forced Air, Heat Pump, HRV/ERV System, Electric, Natural Gas
Cooling
- 90%+ High Efficiency, Forced Air, Heat Pump
Appliances
- Included: Dishwasher, Disposal, Microwave, Stove(s)/Range(s), Dishwasher(s), Garbage Disposal, Microwave(s), Water Heater: Hybrid Electric
Features
- Bath Off Primary
- Flooring: Laminate, Vinyl, Carpet
- Has fireplace: No
Interior area
- Total structure area: 2,535
- Total interior livable area: 2,535 sqft
Property
Parking
- Total spaces: 2
- Parking features: Attached Garage
- Has attached garage: Yes
- Covered spaces: 2
Features
- Levels: Two
- Stories: 2
- Entry location: Main
- Patio & porch: Bath Off Primary, Walk-In Closet(s), Water Heater
Lot
- Size: 3,998 Square Feet
- Features: Corner Lot, Curbs, Paved, Sidewalk, Athletic Court, Cable TV, Electric Car Charging, Gas Available, Patio
- Topography: Level
Details
- Parcel number: 74710015800
- Zoning description: Jurisdiction: County
- Special conditions: Standard
Construction
Type & style
- Home type: SingleFamily
- Architectural style: Contemporary,2 Story
- Property subtype: Single Family Residence
Materials
- Cement Planked, Cement Plank
- Foundation: Poured Concrete
- Roof: Composition
Condition
- Under Construction
- New construction: Yes
- Year built: 2026
- Major remodel year: 2026
Details
- Builder name: D.R. Horton
Utilities & green energy
- Sewer: Sewer Connected
- Water: Public
Community & HOA
Community
- Features: Athletic Court, CCRs, Park, Playground, Trail(s)
- Subdivision: Olympia
HOA
- Services included: Common Area Maintenance
- HOA fee: $81 monthly
- HOA phone: 425-454-6404
Location
- Region: Olympia
Financial & listing details
- Price per square foot: $256/sqft
- Date on market: 5/30/2026
- Cumulative days on market: 70 days
- Listing terms: Conventional,FHA,VA Loan
- Inclusions: Dishwasher(s), Garbage Disposal, Microwave(s), Stove(s)/Range(s)
Estimated market value
$649,300
$617,000 - $682,000
$3,263/mo
Price history
| Date | Event | Price |
|---|---|---|
| 8/3/2026 | Pending sale | $649,995$256/sqft |
Source:  NWMLS as distributed by MLS GRID #2532441 Report a problem NWMLS as distributed by MLS GRID #2532441 Report a problem | ||
| 7/18/2026 | Price change | $649,995-1.5%$256/sqft |
Source: NWMLS as distributed by MLS GRID #2532441 Report a problem | ||
| 5/30/2026 | Listed for sale | $659,995$260/sqft |
Source:  DR Horton Report a problem DR Horton Report a problem | ||
Public tax history
Tax history is unavailable.
Monthly payment
Est. payment
Payment breakdown
Explore the cost of this home by adjusting the details. Changes won't be saved.Climate risks
Neighborhood: 98506
Nearby schools
GreatSchools rating
- 5/10Pleasant Glade Elementary SchoolGrades: PK-5Distance: 0.6 mi
- 5/10Chinook Middle SchoolGrades: 6-8Distance: 0.9 mi
- 7/10North Thurston High SchoolGrades: 9-12Distance: 0.9 mi
Schools provided by the listing agent
- Elementary: Pleasant Glade Elem
- Middle: Chinook Mid
- High: North Thurston High
Source: NWMLS as distributed by MLS GRID. This data may not be complete. We recommend contacting the local school district to confirm school assignments for this home.
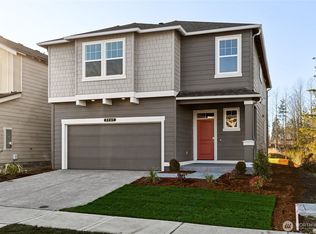
- $624,9954 bd3 ba2.3k sqft2229 Boxcar St NE #159, Olympia, WA 98506Sold
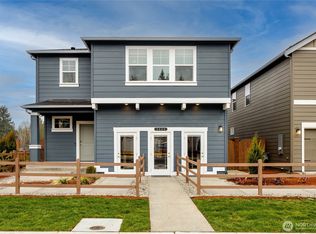
- $629,9954 bd3 ba2.2k sqft2233 Boxcar St NE #160, Olympia, WA 98506Sold
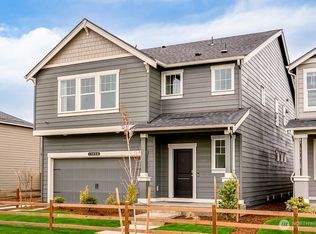
- $682,9955 bd3 ba3k sqft2211 Boxcar St NE #156, Olympia, WA 98506New Construction
- $599,9954 bd3 ba2.2k sqft2207 Boxcar St NE #155, Olympia, WA 98506Pending
- $714,9956 bd3 ba3.2k sqft2235 Boxcar St NE #161, Olympia, WA 98506Sold
- $609,9954 bd3 ba2.3k sqft2212 Boxcar St NE #181, Olympia, WA 98506New Construction
- $609,9954 bd3 ba2.3k sqft2203 Boxcar St NE #154, Olympia, WA 98506Pending
- $654,9955 bd3 ba2.5k sqft2236 Boxcar St NE #177, Olympia, WA 98506Pending
A local agent can set up tours, give advice and negotiate with sellers.
A local lender can help you make sure your offer is ready when you are.
Similar homes
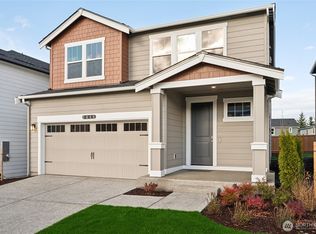
- $649,9955 bd3 ba2.5k sqftSleater Crossing, Olympia, WA 98506Active
 NWMLS as distributed by MLS GRID
 - $649,9955 bd3 ba2.5k sqftSleater Crossing, Olympia, WA 98506ActiveNWMLS as distributed by MLS GRID
- $664,9955 bd3 ba2.5k sqftSleater Crossing, Olympia, WA 98506ActiveNWMLS as distributed by MLS GRID
- $664,9955 bd3 ba2.7k sqftSleater Crossing, Olympia, WA 98506Active
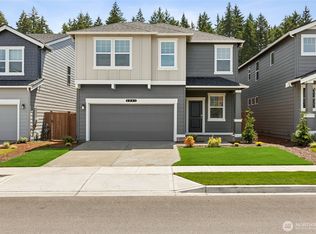 NWMLS as distributed by MLS GRID
 - $682,9955 bd3 ba3k sqftSleater Crossing, Olympia, WA 98506ActiveNWMLS as distributed by MLS GRID
- $619,9954 bd3 ba2.2k sqftSleater Crossing, Olympia, WA 98506ActiveMLS ID #2526244, Justin Sanner. NWMLS as distributed by MLS GRID
- $609,9954 bd3 ba2.3k sqftSleater Crossing, Olympia, WA 98506ActiveNWMLS as distributed by MLS GRID
- from $682,9956 bd3 ba3k sqftSavannah Plan, Sleater Crossing, Olympia, WA 98506New ConstructionDR Horton
- $764,9955 bd3 ba3.4k sqftSleater Crossing, Olympia, WA 98506ActiveNWMLS as distributed by MLS GRID
- $799,9004 bd4 ba3.3k sqftMill Pond 1, Olympia, WA 98506ActiveMLS ID #2478217, Sukjoo Sohn. NWMLS as distributed by MLS GRID
- from $734,9956 bd3 ba3.2k sqftStafford Plan, Sleater Crossing, Olympia, WA 98506New ConstructionDR Horton
- $674,9955 bd3 ba2.5k sqftSleater Crossing, Lacey, WA 98506ActiveMLS ID #2553618, Justin Sanner. NWMLS as distributed by MLS GRID
- $669,9505 bd3 ba2.9k sqftGateway, Lacey, WA 98516ActiveMLS ID #2541548, Michael Bamba. NWMLS as distributed by MLS GRID
- $639,9955 bd3 ba2.3k sqftMorel Meadows, Lacey, WA 98513ActiveNWMLS as distributed by MLS GRID
- $660,0004 bd3 ba2.4k sqftCantergrove Div 5, Lacey, WA 98503ContingentMLS ID #2518890, Lucas Graham. NWMLS as distributed by MLS GRID
- $644,9955 bd3 ba2.3k sqftMorel Meadows, Lacey, WA 98513ActiveNWMLS as distributed by MLS GRID
- $565,9504 bd3 ba1.8k sqftChambers Creek Crossing Ii, Olympia, WA 98501ActiveMLS ID #2557215, Kathryn E. Cross Reece. NWMLS as distributed by MLS GRID
- $634,9954 bd3 ba2.2k sqftMorel Meadows, Lacey, WA 98513ActiveNWMLS as distributed by MLS GRID
- $659,9955 bd3 ba2.3k sqftMorel Meadows, Lacey, WA 98513ActiveNWMLS as distributed by MLS GRID
- $669,9505 bd3 ba2.9k sqft4442 Logan Drive NE, Lacey, WA 98516ActiveMLS ID #2538700, Rachel E. Jones. NWMLS as distributed by MLS GRID
