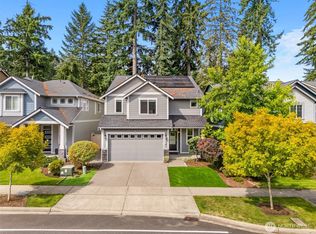
Grand opening week at Ventura Crossing by D.R. Horton, a new construction community on the border of Lacey and Olympia! The Ballard Plan is a 5-bed, 2.75-bath home offering a well-designed layout with a main-floor bedroom and 3/4 bath — ideal for guests or a home office. Just past the entry, the open-concept dining and great room flow together beautifully. Upstairs, a large loft at the top of the stairs anchors the second floor, alongside three additional bedrooms, a full bath, laundry room, and a spacious primary suite with private bath and walk-in closet. The home features laminate flooring throughout the main level living areas, abundant cabinetry, white millwork and doors, stainless steel appliances with gas range, and quartz countertops. A heat pump provides efficient year-round comfort. A pre-wired 50-amp circuit for EV charging is included. Smart home technology and D.R. Horton’s 10-year warranty come standard. Convenient access to the Chehalis Western Trail, community park and open green spaces. Easy access to I-5 and JBLM (13.7 mi). Served by North Thurston School District. Special financing available through DHI Mortgage for qualified buyers. Buyers must register their broker on first visit, including open houses.
Active
Listed by: D.R. Horton • Justin Sanner
$674,995
1642 Fiona Street NE #53, Lacey, WA 98506
5beds
2,535sqft
:
Get pre-qualified$4,301/mo
Single Family Residence
Built in 2026
3,998 Square Feet Lot
$-- Zestimate®
$266/sqft
$81/mo HOA
What's special
White millwork and doorsAbundant cabinetryQuartz countertopsSmart home technology
- 3 days |
- 38 |
- 2 |
Zillow last checked:
Listing updated:
Listed by:
Justin Sanner,
D.R. Horton,
Eldorado Gjikondi,
D.R. Horton
Source: NWMLS as distributed by MLS GRID,MLS#: 2553618
Facts & features
Interior
Bedrooms & bathrooms
- Bedrooms: 5
- Bathrooms: 3
- Full bathrooms: 2
- 3/4 bathrooms: 1
- Main level bathrooms: 1
- Main level bedrooms: 1
Primary bedroom
- Level: Second
Bedroom
- Level: Second
Bedroom
- Level: Second
Bedroom
- Level: Second
Bedroom
- Level: Main
Bathroom full
- Level: Second
Bathroom full
- Level: Second
Bathroom three quarter
- Level: Main
Bonus room
- Level: Second
Dining room
- Level: Main
Entry hall
- Level: Main
Great room
- Level: Main
Kitchen with eating space
- Level: Main
Utility room
- Level: Second
Heating
- 90%+ High Efficiency, Forced Air, Heat Pump, HRV/ERV System, Electric, Natural Gas
Cooling
- 90%+ High Efficiency, Forced Air, Heat Pump
Appliances
- Included: Dishwasher, Disposal, Microwave, Stove(s)/Range(s), Dishwasher(s), Garbage Disposal, Microwave(s), Water Heater: Hybrid Electric
Features
- Bath Off Primary
- Flooring: Laminate, Vinyl, Carpet
- Has fireplace: No
Interior area
- Total structure area: 2,535
- Total interior livable area: 2,535 sqft
Video & virtual tour
Property
Parking
- Total spaces: 2
- Parking features: Attached Garage
- Has attached garage: Yes
- Covered spaces: 2
Features
- Levels: Two
- Stories: 2
- Entry location: Main
- Patio & porch: Bath Off Primary, Walk-In Closet(s), Water Heater
Lot
- Size: 3,998 Square Feet
- Features: Corner Lot, Curbs, Paved, Sidewalk, Athletic Court, Cable TV, Electric Car Charging, Gas Available, Patio
- Topography: Level
Details
- Parcel number: 81570005300
- Zoning description: Jurisdiction: County
- Special conditions: Standard
Construction
Type & style
- Home type: SingleFamily
- Architectural style: Contemporary,2 Story
- Property subtype: Single Family Residence
Materials
- Cement Planked, Cement Plank
- Foundation: Poured Concrete
- Roof: Composition
Condition
- Under Construction
- New construction: Yes
- Year built: 2026
- Major remodel year: 2026
Details
- Builder name: D.R. Horton
Utilities & green energy
- Sewer: Sewer Connected
- Water: Public
Community & HOA
Community
- Features: Athletic Court, CCRs, Park, Playground, Trail(s)
- Subdivision: Lacey
HOA
- Services included: Common Area Maintenance
- HOA fee: $81 monthly
- HOA phone: 425-454-6404
Location
- Region: Lacey
Financial & listing details
- Price per square foot: $266/sqft
- Date on market: 7/23/2026
- Cumulative days on market: 5 days
- Listing terms: Conventional,FHA,VA Loan
- Inclusions: Dishwasher(s), Garbage Disposal, Microwave(s), Stove(s)/Range(s)
Estimated market value
Not available
Estimated sales range
Not available
Not available
Price history
| Date | Event | Price |
|---|---|---|
| 7/24/2026 | Listed for sale | $674,995$266/sqft |
Source:  NWMLS as distributed by MLS GRID #2553618 Report a problem NWMLS as distributed by MLS GRID #2553618 Report a problem | ||
Public tax history
Tax history is unavailable.
Monthly payment
Est. payment
Payment breakdown
Explore the cost of this home by adjusting the details. Changes won't be saved.Climate risks
Neighborhood: 98506
Nearby schools
GreatSchools rating
- 8/10South Bay Elementary SchoolGrades: PK-5Distance: 2.5 mi
- 5/10Chinook Middle SchoolGrades: 6-8Distance: 3.6 mi
- 7/10North Thurston High SchoolGrades: 9-12Distance: 3.8 mi
Schools provided by the listing agent
- Elementary: Pleasant Glade Elem
- Middle: Chinook Mid
- High: North Thurston High
Source: NWMLS as distributed by MLS GRID. This data may not be complete. We recommend contacting the local school district to confirm school assignments for this home.
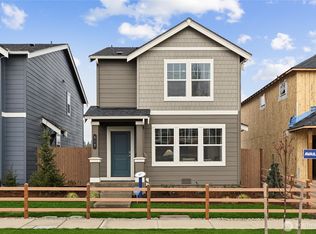
- $499,9953 bd3 ba1.3k sqft1608 Danner Ln NE #27, Lacey, WA 98516Pending
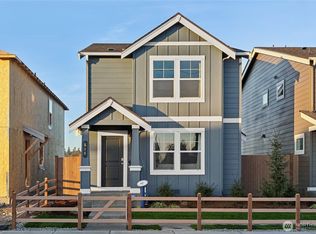
- $494,9953 bd3 ba1.3k sqft5123 Emery Ave NE #44, Lacey, WA 98516New Construction
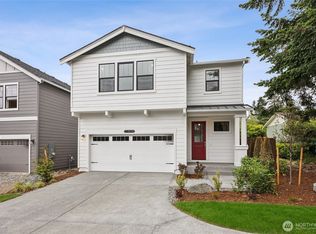
- $639,9954 bd3 ba2.2k sqft1648 Fiona St NE #52, Lacey, WA 98516New Construction
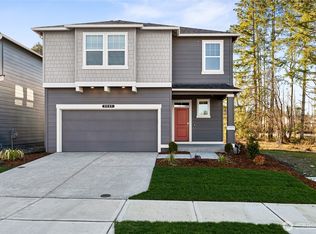
- $634,9955 bd3 ba2.3k sqft1600 Fiona St NE #60, Lacey, WA 98516New Construction
- $494,9953 bd3 ba1.3k sqft5127 Emery Ave NE #43, Lacey, WA 98516New Construction
- $462,7653 bd2 ba1.4k sqft4264 Savannah Loop NE #78, Olympia, WA 98516Sold
- $996,2004 bd3 ba3.1k sqft5326 Copper Mill Ct NE, Olympia, WA 98516Off Market
- $689,0003 bd2 ba1.6k sqft7204 44th Ave NE, Olympia, WA 98516For Sale
A local agent can set up tours, give advice and negotiate with sellers.
A local lender can help you make sure your offer is ready when you are.
Similar homes
- $649,0005 bd3 ba3k sqft4433 Cashmere Drive NE, Lacey, WA 98516Active
 MLS ID #2559472, Beverly Auffray. NWMLS as distributed by MLS GRID
 - $649,0004 bd3 ba2.5k sqft7746 Keystone Avenue NE, Olympia, WA 98516Active
 MLS ID #2553013, Maura Willie. NWMLS as distributed by MLS GRID
 - $675,0005 bd3 ba2.7k sqft4335 Dudley Drive NE, Olympia, WA 98516Active
 MLS ID #2559434, Sukjoo Sohn. NWMLS as distributed by MLS GRID
 - $749,9004 bd3 ba2.2k sqft4234 Legacy Drive NE, Olympia, WA 98516Active
 MLS ID #2558099, Michael Duggins. NWMLS as distributed by MLS GRID
 - $634,9955 bd3 ba2.3k sqftSleater Crossing, Lacey, WA 98516ActiveNWMLS as distributed by MLS GRID
- $669,9505 bd3 ba2.9k sqft4442 Logan Drive NE, Lacey, WA 98516ActiveMLS ID #2538700, Rachel E. Jones. NWMLS as distributed by MLS GRID
- $649,9004 bd4 ba3k sqftCampus Park, Lacey, WA 98516ActiveMLS ID #2559494, Janet Sallee. NWMLS as distributed by MLS GRID
- $639,9954 bd3 ba2.2k sqftVentura Crossing, Lacey, WA 98516ActiveNWMLS as distributed by MLS GRID
- $599,9994 bd3 ba2.1k sqft4308 Dudley NE, Olympia, WA 98516ActiveMLS ID #2559144, Kristin Schafer. NWMLS as distributed by MLS GRID
- $679,0002 bd2 ba1.7k sqftHawks Prairie/Jubilee, Olympia, WA 98516ActiveMLS ID #2558962, Kathlyn Smith. NWMLS as distributed by MLS GRID
- $669,9505 bd3 ba2.9k sqftGateway, Lacey, WA 98516ActiveMLS ID #2541548, Michael Bamba. NWMLS as distributed by MLS GRID
- $689,0003 bd2 ba1.6k sqft7204 44th Avenue NE, Olympia, WA 98516ActiveMLS ID #2522072, AnnaLisa Gasporra. NWMLS as distributed by MLS GRID
- $649,0004 bd3 ba2.6k sqft3106 Stephanie Loop NE, Lacey, WA 98516ActiveMLS ID #2558475, Mounika Sanda. NWMLS as distributed by MLS GRID
- $660,0005 bd3 ba2.8k sqft3261 Hanna Drive NE, Lacey, WA 98516ActiveMLS ID #2542785, Samantha Parker. NWMLS as distributed by MLS GRID
- $620,0002 bd2 ba2k sqft5086 Cypress Loop NE, Lacey, WA 98516ActiveMLS ID #2556997, Jason Hawken. NWMLS as distributed by MLS GRID
- $494,9953 bd3 ba1.3k sqftVentura Crossing, Lacey, WA 98516ActiveNWMLS as distributed by MLS GRID
- $699,9002 bd2 ba1.9k sqftJubilee Community, Lacey, WA 98516ActiveMLS ID #2548119, Al Eckroth. NWMLS as distributed by MLS GRID
- $619,9952 bd2 ba1.6k sqftHawks Prairie Phase 1 Unit 1, Lacey, WA 98516ActiveMLS ID #2557961, Laurie Austin. NWMLS as distributed by MLS GRID
- $624,4905 bd3 ba2.7k sqft6930 Oleander Ave NE, Lacey, WA 98516ActiveMLS ID #2507844, Satish Kanchukatla. NWMLS as distributed by MLS GRID
- $799,0004 bd3 ba2.7k sqftDeerfield Park, Olympia, WA 98516ActiveMLS ID #2521804, Anke C. Matthews. NWMLS as distributed by MLS GRID
