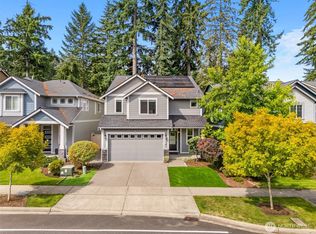
Step into a beautifully crafted home where comfort meets everyday functionality. The main level offers a convenient bedroom and ¾ bath—perfect for guests, multi-generational living, or a home office. The spacious kitchen is a true centerpiece, featuring a large island, sleek quartz countertops, and seamless flow into the open-concept living and dining areas, complete with a cozy gas fireplace. Upstairs, the primary suite offers a private retreat with two walk-in closets and a luxurious 5-piece bath featuring a relaxing soaking tub. You’ll also find three additional bedrooms and a versatile bonus room—ideal for a media space, playroom, or second living area. Well-maintained home from a pet-free and smoke-free environment. Outside, enjoy a level, fully fenced backyard ready to bring your landscaping vision to life. A generous 3-CAR GARAGE offers ample storage and convenience. Ideally located with easy access to JBLM and major freeways, and just minutes from shopping and dining options. Your perfect place to call home awaits! House comes with $2500 worth of Tesla level 2 EV 240v charger in the garage.*Almost new washer and Dryer*
Active
Listed by: Kelly Right RE of Seattle LLC • Satish Kanchukatla
Price cut: $15.5K (7/13)
$624,490
6930 Oleander Ave NE, Lacey, WA 98516
5beds
2,737sqft
:
Get pre-qualified$3,950/mo
Single Family Residence
Built in 2019
4,748 Square Feet Lot
$624,000 Zestimate®
$228/sqft
$45/mo HOA
What's special
Cozy gas fireplaceSleek quartz countertopsSpacious kitchenVersatile bonus roomLarge islandRelaxing soaking tubTwo walk-in closets
- 100 days |
- 269 |
- 11 |
Zillow last checked:
Listing updated:
Listed by:
Satish Kanchukatla,
Kelly Right RE of Seattle LLC
Source: NWMLS as distributed by MLS GRID,MLS#: 2507844
Facts & features
Interior
Bedrooms & bathrooms
- Bedrooms: 5
- Bathrooms: 3
- Full bathrooms: 2
- 3/4 bathrooms: 1
- Main level bathrooms: 1
Primary bedroom
- Level: Second
Bedroom
- Level: Second
Bedroom
- Level: Second
Bedroom
- Level: Second
Bedroom
- Level: Second
Bathroom full
- Level: Second
Bathroom full
- Level: Second
Bathroom three quarter
- Level: Main
Bonus room
- Level: Second
Dining room
- Level: Main
Entry hall
- Level: Main
Kitchen with eating space
- Level: Main
Living room
- Level: Main
Utility room
- Level: Second
Heating
- Forced Air, Electric, Natural Gas
Cooling
- None
Appliances
- Included: Dishwasher, Disposal, Dryer, Microwave, Refrigerator, Stove(s)/Range(s), Washer, Dishwasher(s), Dryer(s), Garbage Disposal, Microwave(s), Refrigerator(s), Washer(s)
Features
- Bath Off Primary, Dining Room, Pantry
- Flooring: Laminate, Carpet
- Doors: French Doors
- Windows: Dbl Pane/Storm Window
- Basement: None
- Has fireplace: No
- Fireplace features: Gas
Interior area
- Total structure area: 2,737
- Total interior livable area: 2,737 sqft
Property
Parking
- Total spaces: 5
- Parking features: Driveway, Attached Garage
- Has attached garage: Yes
- Covered spaces: 3
- Uncovered spaces: 2
Features
- Levels: Two
- Stories: 2
- Entry location: Main
- Patio & porch: Bath Off Primary, Dbl Pane/Storm Window, Dining Room, French Doors, Pantry
- Has view: Yes
- View description: Territorial
Lot
- Size: 4,748 Square Feet
- Features: Curbs, Paved, Sidewalk, Cable TV, Fenced-Fully, Gas Available, High Speed Internet, Patio
- Topography: Level
Details
- Parcel number: 50310034500
- Zoning description: Jurisdiction: City
- Special conditions: Standard
Construction
Type & style
- Home type: SingleFamily
- Architectural style: 2 Story
- Property subtype: Single Family Residence
Materials
- Cement Planked, Cement Plank
- Foundation: Poured Concrete
- Roof: Composition
Condition
- Year built: 2019
- Major remodel year: 2019
Utilities & green energy
- Sewer: Sewer Connected
- Water: Public
Community & HOA
Community
- Features: CCRs, Park, Playground
- Subdivision: Lacey
HOA
- Services included: Common Area Maintenance
- HOA fee: $45 monthly
- HOA phone: 917-515-8665
Location
- Region: Lacey
Financial & listing details
- Price per square foot: $228/sqft
- Tax assessed value: $590,800
- Annual tax amount: $6,398
- Date on market: 4/17/2026
- Cumulative days on market: 101 days
- Listing terms: Conventional,FHA,VA Loan
- Inclusions: Dishwasher(s), Dryer(s), Garbage Disposal, Microwave(s), Refrigerator(s), Stove(s)/Range(s), Washer(s)
Estimated market value
$624,000
$593,000 - $655,000
$3,578/mo
Price history
| Date | Event | Price |
|---|---|---|
| 7/13/2026 | Price change | $624,490-2.4%$228/sqft |
Source:  NWMLS as distributed by MLS GRID #2507844 Report a problem NWMLS as distributed by MLS GRID #2507844 Report a problem | ||
| 6/27/2026 | Price change | $639,990-0.8%$234/sqft |
Source: NWMLS as distributed by MLS GRID #2507844 Report a problem | ||
| 5/30/2026 | Price change | $644,990-0.8%$236/sqft |
Source: NWMLS as distributed by MLS GRID #2507844 Report a problem | ||
| 4/17/2026 | Listed for sale | $649,990+10.9%$237/sqft |
Source: NWMLS as distributed by MLS GRID #2507844 Report a problem | ||
| 3/3/2026 | Listing removed | $3,345$1/sqft |
Source: Zillow Rentals Report a problem | ||
| 2/18/2026 | Listed for rent | $3,345$1/sqft |
Source: Zillow Rentals Report a problem | ||
| 12/21/2023 | Sold | $586,000+1.2%$214/sqft |
Source: NWMLS as distributed by MLS GRID #2180372 Report a problem | ||
| 11/22/2023 | Pending sale | $579,000$212/sqft |
Source: NWMLS as distributed by MLS GRID #2180372 Report a problem | ||
| 11/17/2023 | Listed for sale | $579,000+34.5%$212/sqft |
Source: NWMLS as distributed by MLS GRID #2180372 Report a problem | ||
| 2/18/2020 | Sold | $430,510$157/sqft |
Source: Public Record Report a problem | ||
Public tax history
| Year | Property taxes | Tax assessment |
|---|---|---|
| 2024 | $6,136 +15.2% | $590,800 +6% |
| 2023 | $5,328 +0.3% | $557,400 -0.2% |
| 2022 | $5,314 -2.6% | $558,500 +19% |
| 2021 | $5,458 +7.9% | $469,300 +15.8% |
| 2020 | $5,058 | $405,200 |
Find assessor info on the county website
Monthly payment
Est. payment
Payment breakdown
Explore the cost of this home by adjusting the details. Changes won't be saved.Climate risks
Neighborhood: 98516
Nearby schools
GreatSchools rating
- 5/10Pleasant Glade Elementary SchoolGrades: PK-5Distance: 2 mi
- 5/10Chinook Middle SchoolGrades: 6-8Distance: 2.4 mi
- 7/10North Thurston High SchoolGrades: 9-12Distance: 2.6 mi
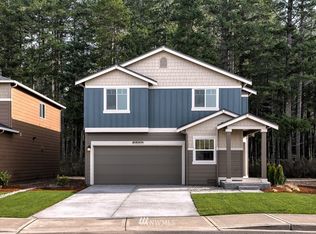
- $521,5004 bd3 ba1.8k sqft6922 Olenader Ave NE #347, Lacey, WA 98516Off Market
- $522,2004 bd3 ba1.8k sqft6935 Sweetgum Ave NE #376, Lacey, WA 98516Off Market
- $559,9004 bd3 ba2.2k sqft2933 Mahogany St NE #340, Lacey, WA 98516Off Market
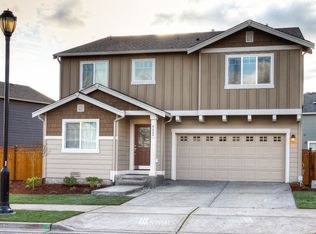
- $556,9004 bd3 ba2.2k sqft6918 Oleander Ave NE #348, Lacey, WA 98516Off Market
- $590,6005 bd3 ba2.2k sqft2945 Mahogany St NE #342, Lacey, WA 98516Off Market
- $560,2004 bd3 ba2.2k sqft2913 Mahogany St NE #335, Lacey, WA 98516Off Market
- $519,0004 bd3 ba1.6k sqft6931 Sweetgum Ave NE, Lacey, WA 98516Sold
- $630,8005 bd3 ba2.6k sqft6938 Oleander Ave NE #343, Lacey, WA 98516Off Market
A local agent can set up tours, give advice and negotiate with sellers.
A local lender can help you make sure your offer is ready when you are.
Similar homes
- $619,9005 bd3 ba2.9k sqft2805 Fiddleback Street NE, Lacey, WA 98516Active
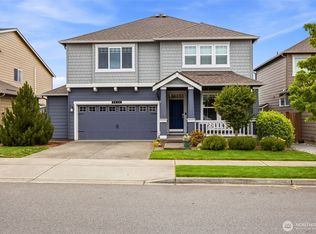 MLS ID #2547552, Terry Toth. NWMLS as distributed by MLS GRID
 - $669,9505 bd3 ba2.9k sqftGateway, Lacey, WA 98516Active
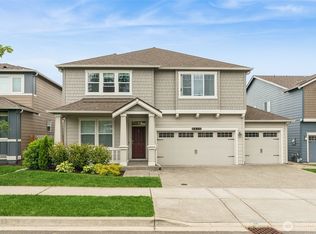 MLS ID #2541548, Michael Bamba. NWMLS as distributed by MLS GRID
 - $675,0005 bd3 ba2.7k sqft4335 Dudley Drive NE, Olympia, WA 98516Active
 MLS ID #2559434, Sukjoo Sohn. NWMLS as distributed by MLS GRID
 - $559,0004 bd3 ba2.2k sqftEagle Court, Lacey, WA 98516Active
 MLS ID #2552280, Roopa Kannasani. NWMLS as distributed by MLS GRID
 - $599,9954 bd3 ba2.5k sqftPuget Meadows West, Lacey, WA 98516ActiveMLS ID #2543799, My Trang Truong. NWMLS as distributed by MLS GRID
- $585,0004 bd3 ba1.8k sqftGateway Ii, Lacey, WA 98516ActiveMLS ID #2515409, Jonathan Minerick. NWMLS as distributed by MLS GRID
- $660,0005 bd3 ba2.8k sqft3261 Hanna Drive NE, Lacey, WA 98516ActiveMLS ID #2542785, Samantha Parker. NWMLS as distributed by MLS GRID
- $649,0004 bd3 ba2.6k sqft3106 Stephanie Loop NE, Lacey, WA 98516ActiveMLS ID #2558475, Mounika Sanda. NWMLS as distributed by MLS GRID
- $679,9505 bd3 ba2.9k sqft4442 Logan Drive NE, Lacey, WA 98516ActiveMLS ID #2538700, Rachel E. Jones. NWMLS as distributed by MLS GRID
- $625,0004 bd3 ba2.4k sqft9639 6th Way SE, Lacey, WA 98513ActiveMLS ID #2539315, Mi-Kyoung Kwon. NWMLS as distributed by MLS GRID
- $659,9005 bd4 ba2.6k sqftNisqually Place, Lacey, WA 98516ActiveMLS ID #2502117, Eric Girton. NWMLS as distributed by MLS GRID
- $634,9955 bd3 ba2.3k sqftMorel Meadows, Lacey, WA 98513ActiveNWMLS as distributed by MLS GRID
- $789,9004 bd3 ba3.5k sqft3840 Cameron Drive NE, Lacey, WA 98516ActiveMLS ID #2540494, Naimat Gilal. NWMLS as distributed by MLS GRID
- $849,9508 bd6 ba3.4k sqftGateway North, Lacey, WA 98516ActiveMLS ID #2528936, Brian J Dermanoski. NWMLS as distributed by MLS GRID
- $659,9955 bd3 ba2.3k sqftMorel Meadows, Lacey, WA 98513ActiveNWMLS as distributed by MLS GRID
- $619,9954 bd3 ba2.3k sqftSleater Crossing, Olympia, WA 98506ActiveNWMLS as distributed by MLS GRID
- $685,0004 bd3 ba2.3k sqft1110 Swan Loop, Dupont, WA 98327ActiveMLS ID #2538201, Davina L. Clardy. NWMLS as distributed by MLS GRID
- $654,9955 bd3 ba2.5k sqftSleater Crossing, Olympia, WA 98506ActiveNWMLS as distributed by MLS GRID
- $649,9955 bd3 ba2.5k sqftSleater Crossing, Olympia, WA 98506ActiveNWMLS as distributed by MLS GRID
- $649,9955 bd3 ba2.5k sqftSleater Crossing, Olympia, WA 98506ActiveNWMLS as distributed by MLS GRID
