Discover unparalleled comfort in this inviting condominium with private balcony, updated bathrooms and new furnace installed January 2026. The bright living area with expansive windows offers an airy ambiance. This versatile layout effortlessly connects living and dining areas ideal for relaxation and entertaining. The functional kitchen is well-appointed with a refrigerator, microwave, and range. This charming residence encompasses two thoughtfully designed bedrooms and two full bathrooms. The primary bedroom features abundant natural light and an attached updated bathroom with modern fixtures, stylish tile accents, and a sleek vanity. The second bathroom, also updated, includes a functional shower space with clean, streamlined lines. Included with this condo is a carport providing convenient covered parking. Community amenities include meticulously maintained surroundings, peaceful pathways, a playground area, a charming gazebo, a courtyard, a community clubhouse and an indoor swimming pool. The HOA fee covers Association Dues, Clubhouse, Gas, Hazard Insurance, Heat, Landscaping, Play Area, Pool, Professional Management, Snow Removal, Trash Removal and Water.
Occupancy is available at closing. Please note that the dishwasher is inoperable.
Accepting backups
Price cut: $1K (5/8)
$79,000
2225 Coach Dr APT F, Dayton, OH 45440
2beds
827sqft
:
Get pre-qualified$953/mo
Condominium
Built in 1969
-- sqft lot
$76,500 Zestimate®
$96/sqft
$359/mo HOA
What's special
Indoor swimming poolCharming gazeboPrivate balconyPlayground areaAiry ambianceUpdated bathroomsTwo thoughtfully designed bedrooms
- 135 days |
- 108 |
- 4 |
Zillow last checked:
Listing updated:
Listed by:
Maria L Taylor (937)848-6255,
Keller Williams Advisors Rlty
Source: DABR MLS,MLS#: 954392 Originating MLS: Dayton Area Board of REALTORS
Originating MLS: Dayton Area Board of REALTORSFacts & features
Interior
Bedrooms & bathrooms
- Bedrooms: 2
- Bathrooms: 2
- Full bathrooms: 2
- Main level bathrooms: 2
Primary bedroom
- Level: Main
- Dimensions: 15 x 11
Bedroom
- Level: Main
- Dimensions: 12 x 10
Dining room
- Level: Main
- Dimensions: 8 x 6
Entry foyer
- Level: Main
- Dimensions: 4 x 3
Kitchen
- Level: Main
- Dimensions: 8 x 8
Living room
- Level: Main
- Dimensions: 15 x 12
Heating
- Forced Air, Natural Gas
Cooling
- Central Air
Appliances
- Included: Microwave, Range, Refrigerator
Interior area
- Total structure area: 827
- Total interior livable area: 827 sqft
Property
Parking
- Parking features: Carport
- Has carport: Yes
Features
- Levels: One
- Stories: 1
Lot
- Size: 1,132 Square Feet
Details
- Parcel number: N64502140046
- Zoning: Residential
- Zoning description: Residential
Construction
Type & style
- Home type: Condo
- Property subtype: Condominium
Materials
- Brick, Vinyl Siding
- Foundation: Slab
Condition
- Year built: 1969
Community & HOA
Community
- Subdivision: Coach House Manor Condo
HOA
- Has HOA: Yes
- Services included: Association Management, Clubhouse, Gas, Heat, Insurance, Maintenance Grounds, Playground, Pool(s), Snow Removal, Trash, Water
- HOA fee: $1,078 quarterly
- HOA name: Towne Properties
- HOA phone: 937-222-2550
Location
- Region: Dayton
Financial & listing details
- Price per square foot: $96/sqft
- Date on market: 3/17/2026
Estimated market value
$76,500
$73,000 - $80,000
$1,263/mo
Price history
| Date | Event | Price |
|---|---|---|
| 7/11/2026 | Pending sale | $79,000$96/sqft |
Source: DABR MLS #954392 Report a problem | ||
| 5/8/2026 | Price change | $79,000-1.3%$96/sqft |
Source:  DABR MLS #954392 Report a problem DABR MLS #954392 Report a problem | ||
| 4/21/2026 | Price change | $80,000-5.9%$97/sqft |
Source: DABR MLS #954392 Report a problem | ||
| 3/18/2026 | Listed for sale | $85,000+17.2%$103/sqft |
Source: DABR MLS #954392 Report a problem | ||
| 12/18/2025 | Sold | $72,500-3.3%$88/sqft |
Source: DABR MLS #946185 Report a problem | ||
| 12/11/2025 | Pending sale | $75,000$91/sqft |
Source: DABR MLS #946185 Report a problem | ||
| 10/20/2025 | Listed for sale | $75,000$91/sqft |
Source: DABR MLS #946185 Report a problem | ||
Public tax history
Tax history is unavailable.
Monthly payment
Est. payment
Payment breakdown
Explore the cost of this home by adjusting the details. Changes won't be saved.Climate risks
Neighborhood: 45440
Nearby schools
GreatSchools rating
- 7/10J F Kennedy Elementary SchoolGrades: PK-5Distance: 0.8 mi
- 6/10Kettering Middle SchoolGrades: 6-8Distance: 2.5 mi
- 7/10Kettering Fairmont High SchoolGrades: 9-12Distance: 3.4 mi
Schools provided by the listing agent
- District: Kettering
Source: DABR MLS. This data may not be complete. We recommend contacting the local school district to confirm school assignments for this home.
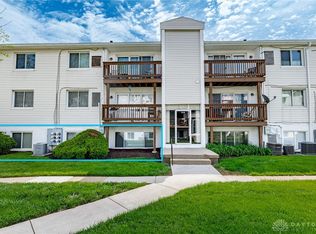
- $87,0002 bd2 ba827 sqft2225 Coach Dr #29-A, Dayton, OH 45440Sold
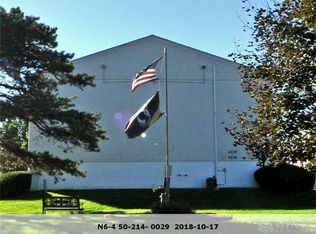
- $59,0002 bd2 ba827 sqft2225 Coach Dr #29, Dayton, OH 45440Sold
- $72,6002 bd2 ba827 sqft2225 Coach Dr #25, Dayton, OH 45440Off Market

- $71,2002 bd2 ba827 sqft2225 Coach Dr #26, Dayton, OH 45440Off Market
- $87,0002 bd2 ba827 sqft2225 Coach Dr APT A, Dayton, OH 45440Sold
- $70,3002 bd2 ba827 sqft2225 Coach Dr #30, Dayton, OH 45440Off Market
- $70,1002 bd2 ba827 sqft2225 Coach Dr APT I, Dayton, OH 45440Off Market
- $76,9002 bd2 ba827 sqft2225 Coach Dr #34, Dayton, OH 45440Off Market
A local agent can set up tours, give advice and negotiate with sellers.
A local lender can help you make sure your offer is ready when you are.
Similar homes
- $90,0002 bd2 ba827 sqft5625 Coach Dr E APT A, Kettering, OH 45440For Sale

 MLS ID #964678, Nathan Back, Keller Williams Pinnacle Group. DABR MLS
 - $89,9002 bd2 ba827 sqft5655 Coach Dr E APT H, Dayton, OH 45440For Sale
 MLS ID #957384, Minerva Bieri, Coldwell Banker Heritage. DABR MLS
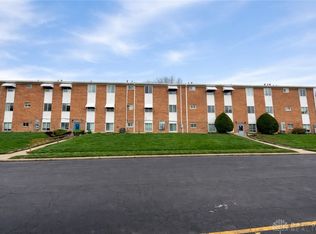
 - $85,0003 bd2 ba1.1k sqft5675 Coach Dr E APT D, Dayton, OH 45440For Sale
 MLS ID #956750, Kimberlee McClellan, Ai Brokers LLC. DABR MLS
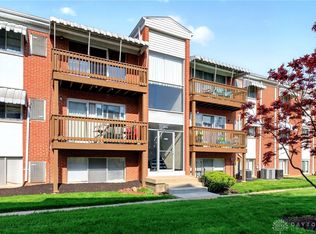
 - $109,9003 bd2 ba1.1k sqft5710 Coach Dr W APT B, Dayton, OH 45440For Sale
 MLS ID #956937, Scott Marvin, Team Results Realty. DABR MLS
 - $110,0003 bd2 ba1.1k sqft5650 Coach Dr W APT C, Dayton, OH 45440For SaleMLS ID #962135, Jamal Snowden, CENTURY 21 The Gene Group. DABR MLS
- $74,9002 bd2 ba1k sqft1000 Lookout Trl APT C, West Carrollton, OH 45449For SaleMLS ID #965074, Brooklynne Bussard, Glasshouse Realty Group. DABR MLS
- $86,5002 bd2 ba943 sqft1788 Cherokee Dr APT F, Dayton, OH 45449For SaleMLS ID #955416, Amanda Pileggi, Coldwell Banker Heritage. DABR MLS
- $83,6003 bd2 ba1k sqft1014 Lookout Trl #26-B, Dayton, OH 45449For SaleMLS ID #953428, Todd Duplain, Ascent Real Estate Advisors. DABR MLS
- $79,9002 bd1 ba757 sqft1120 Eagle Feather Cir APT C, Dayton, OH 45449For SaleMLS ID #963290, Kelly Bayse, Keller Williams Seven Hills. DABR MLS
- $83,5002 bd2 ba943 sqft1792 Cherokee Dr APT F, Dayton, OH 45449For SaleMLS ID #948412, Savanna Perkins, Red 1 Realty. DABR MLS
- $88,9002 bd2 ba943 sqft1103 Arrowhead Xing APT C, Dayton, OH 45449For SaleMLS ID #963750, Darrell E Lovin, Mall Realty Inc.. DABR MLS
- $84,5002 bd2 ba1k sqft1787 Cherokee Dr APT B, Dayton, OH 45449For SaleMLS ID #957830, Miranda K Biedenharn, Comey & Shepherd REALTORS. DABR MLS
- $99,9001 bd1 ba775 sqft3333 Vanquil Trl, Dayton, OH 45449For SaleMLS ID #965085, Cory Allen, Keynote Realty. DABR MLS
- $81,0003 bd1 ba972 sqft940 Dennison Ave, Dayton, OH 45417For SaleMLS ID #962721, Brandon Harris, Keller Williams Community Part. DABR MLS
- $80,0002 bd1 ba924 sqft825 Greenlawn Ave, Dayton, OH 45403For Sale By Owner
- $117,9002 bd2 ba952 sqft107 Marco Ln #11, Dayton, OH 45458For SaleMLS ID #958789, Tim Settles, Trelora Realty, Inc.. DABR MLS
- $79,0002 bd1 ba720 sqft34 N Halloway St, Dayton, OH 45417For SaleMLS ID #960683, Mellissa Andre, Bridgestream Realty. DABR MLS
- $79,9002 bd1 ba886 sqft2504 Germantown St, Dayton, OH 45417For SaleMLS ID #963110, Kim M Williams, Howard Hanna Real Estate Serv. DABR MLS
- $79,9993 bd2 ba1k sqft4430 Blueberry Ave, Dayton, OH 45406For SaleMLS ID #960888, Julia Guidas, Howard Hanna Real Estate Serv. DABR MLS
- $80,0002 bd2 ba922 sqft741 Almond Ave, Dayton, OH 45417For SaleMLS ID #959387, Gregory Wimberly, BHHS Professional Realty. DABR MLS
