Enjoy peaceful, low-maintenance living in this top-floor South Huntsville condo! This spotless, move-in-ready 2-bedroom, 2-bath home offers 1,002 sq ft of comfortable living space with newly installed carpet. Relax on the private deck with mountain views and enjoy the quiet, peaceful setting. The seller is including the deck furniture, dining table, and large flat-screen TV! HOA amenities include a community pool, clubhouse, lawn maintenance, and pest control. Conveniently located in South Huntsville, this condo offers an affordable opportunity to enjoy easy-care living with room to add your personal touches!
For sale
$99,900
2225 Golf Rd SW APT 415, Huntsville, AL 35802
2beds
1,002sqft
Condominium
Built in 1982
-- sqft lot
$-- Zestimate®
$100/sqft
$300/mo HOA
What's special
Newly installed carpet
- 2 days
- 128
- 12
Likely to sell faster than
Zillow last checked:
Listing updated:
Listed by:
John White 256-426-8258,
KW Huntsville
Source: ValleyMLS,MLS#: 21933785
Facts & features
Interior
Bedrooms & bathrooms
- Bedrooms: 2
- Bathrooms: 2
- Full bathrooms: 1
- 3/4 bathrooms: 1
Rooms
- Room types: Master Bedroom, Living Room, Bedroom 2, Dining Room, Kitchen
Primary bedroom
- Features: Carpet, Walk-In Closet(s)
- Level: First
- Area: 187
- Dimensions: 11 x 17
Bedroom 2
- Features: Ceiling Fan(s), Carpet, Walk-In Closet(s)
- Level: First
- Area: 121
- Dimensions: 11 x 11
Dining room
- Level: First
- Area: 90
- Dimensions: 9 x 10
Kitchen
- Features: Eat-in Kitchen, LVP
- Level: First
- Area: 99
- Dimensions: 9 x 11
Living room
- Features: Carpet
- Level: First
- Area: 247
- Dimensions: 13 x 19
Heating
- Central 1
Cooling
- Central 1
Appliances
- Included: Oven, Dishwasher, Microwave, Refrigerator, Dryer, Washer
Features
- Has basement: No
- Has fireplace: No
- Fireplace features: None
Interior area
- Total interior livable area: 1,002 sqft
Property
Parking
- Parking features: Parking Lot
Features
- Levels: Two
- Stories: 2
Details
- Parcel number: 1706241001017.075.CONDO
Construction
Type & style
- Home type: Condo
- Property subtype: Condominium
Materials
- Foundation: Slab
Condition
- New construction: No
- Year built: 1982
Utilities & green energy
- Sewer: Public Sewer
- Water: Public
Community & HOA
Community
- Subdivision: Sutton Place
HOA
- Has HOA: Yes
- Amenities included: Clubhouse, Pool, Common Grounds
- Services included: Club House, Community Pool (OA), Maintenance Grounds, Common Grounds, Pest Control
- HOA fee: $300 monthly
- HOA name: Sutton Place Home Owners Association
Location
- Region: Huntsville
Financial & listing details
- Price per square foot: $100/sqft
- Tax assessed value: $103,300
- Annual tax amount: $552
- Date on market: 11/11/2026
Estimated market value
Not available
Estimated sales range
Not available
Not available
Price history
| Date | Event | Price |
|---|---|---|
| 11/11/2026 | Listed for sale | $99,900-20.1%$100/sqft |
Source:  ValleyMLS #21933785 Report a problem | ||
| 1/13/2023 | Sold | $125,000-3.8%$125/sqft |
Source: ValleyMLS #1819242 Report a problem | ||
| 1/6/2023 | Pending sale | $129,900$130/sqft |
Source: ValleyMLS #1819242 Report a problem | ||
| 11/21/2022 | Price change | $129,900-3%$130/sqft |
Source: ValleyMLS #1819242 Report a problem | ||
| 9/25/2022 | Listed for sale | $133,900$134/sqft |
Source: ValleyMLS #1819242 Report a problem | ||
Public tax history
| Year | Property taxes | Tax assessment |
|---|---|---|
| 2025 | $552 +2.8% | $10,340 +2.6% |
| 2024 | $537 -54% | $10,080 -49.9% |
| 2023 | $1,167 +57.9% | $20,120 +57.9% |
| 2022 | $739 +45.8% | $12,740 +45.8% |
| 2021 | $507 +4% | $8,740 +4% |
| 2020 | $487 +13.8% | $8,400 +13.8% |
| 2019 | $428 | $7,380 +6.6% |
| 2018 | $428 +9.5% | $6,920 +2.7% |
| 2017 | $391 | $6,740 -13.8% |
| 2016 | $391 | $7,820 -3.2% |
| 2015 | -- | $8,080 |
Find assessor info on the county website
Monthly payment
Est. payment
Payment breakdown
Explore the cost of this home by adjusting the details. Changes won't be saved.Climate risks
Neighborhood: 35802
Nearby schools
Schools provided by the listing agent
- Elementary: Whitesburg
- Middle: Whitesburg
- High: Grissom High School
Source: ValleyMLS. This data may not be complete. We recommend contacting the local school district to confirm school assignments for this home.


Similar homes
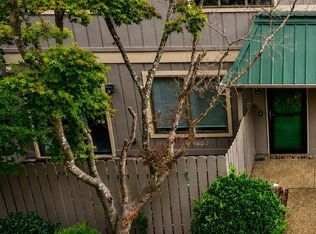
- $113,9002 bd2 ba1k sqft2225 Golf Rd SW APT 312, Huntsville, AL 35802For Sale
 MLS ID #21933865, Luci Buschard. ValleyMLS
- $99,9002 bd2 ba1k sqft2225 Golf Rd SW APT 115, Huntsville, AL 35802For Sale
 MLS ID #21933478, Cindi Bridges. ValleyMLS
- $107,9202 bd2 ba1.1k sqft2105 Greenwood Pl SW #8, Huntsville, AL 35802For Sale
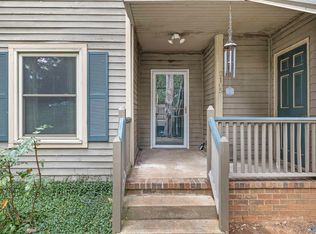 MLS ID #21901606, Pam Gilbert. ValleyMLS
- $92,5001 bd1 ba706 sqft2005 Woodlawn Dr SW, Huntsville, AL 35802For Sale
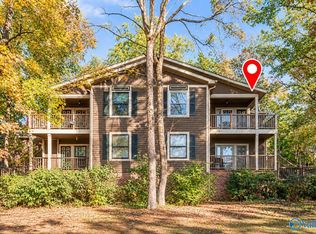 MLS ID #21933876, Lisa Simunaci. ValleyMLS
