Open floor plan ranch has a spectacular lot in a Nice neighborhood. This home adjoins Boccabella Park in Allen Park and offers great privacy. Other special features are an attached garage, sunroom family room , covered rear patio, hardwood floors throughout. and a full finished basement with 2nd full bath and room for an additional 3rd bedroom plus a rec room and storage area . The home has a new roof and the appliances come with it . The living room, breakfast room and kitchen are bright and flow together for a spacious open feel . The bedrooms are good sizes with good closet space . Low Lincoln park taxes make this house a 10 ! .
Pending
Price cut: $15K (7/2)
$174,900
2225 McLain Ave, Lincoln Park, MI 48146
2beds
1,604sqft
Single Family Residence
Built in 1950
7,405 Square Feet Lot
$220,100 Zestimate®
$109/sqft
$-- HOA
What's special
Open floor plan ranchFull finished basementAttached garageCovered rear patioHardwood floors throughoutSpectacular lotNew roof
- 70 days |
- 1,021 |
- 74 |
Zillow last checked:
Listing updated:
Listed by:
Timothy Quinn 734-478-1320,
Century 21 Affiliated 734-930-6150
Source: MichRIC,MLS#: 26030371
Facts & features
Interior
Bedrooms & bathrooms
- Bedrooms: 2
- Bathrooms: 2
- Full bathrooms: 2
- Main level bedrooms: 2
Heating
- Forced Air
Cooling
- Wall Unit(s)
Appliances
- Included: Dishwasher, Dryer, Range, Refrigerator, Washer
- Laundry: Gas Dryer Hookup, Laundry Room, Lower Level, Sink
Features
- Ceiling Fan(s), Eat-in Kitchen
- Flooring: Ceramic Tile, Wood
- Windows: Screens, Insulated Windows, Window Treatments
- Basement: Full
- Has fireplace: No
Interior area
- Total structure area: 952
- Total interior livable area: 1,604 sqft
- Finished area below ground: 652
Property
Parking
- Total spaces: 1.5
- Parking features: Garage Faces Front, Garage Door Opener, Attached
- Garage spaces: 1.5
Features
- Stories: 1
- Fencing: Chain Link
Lot
- Size: 7,405 Square Feet
- Dimensions: 70 x 104
- Features: Level, Sidewalk, Adj to Public Land, Shrubs/Hedges
Details
- Parcel number: 45010071554000
Construction
Type & style
- Home type: SingleFamily
- Architectural style: Ranch
- Property subtype: Single Family Residence
Materials
- Stone, Wood Siding
- Roof: Asphalt
Condition
- New construction: No
- Year built: 1950
Utilities & green energy
- Sewer: Public Sewer, Storm Sewer
- Water: Public
Community & HOA
Location
- Region: Lincoln Park
Financial & listing details
- Price per square foot: $109/sqft
- Tax assessed value: $34,397
- Annual tax amount: $1,833
- Date on market: 7/27/2026
- Listing terms: Cash,FHA,VA Loan,Conventional
- Road surface type: Paved
Estimated market value
$220,100
$205,000 - $236,000
$1,687/mo
Price history
| Date | Event | Price |
|---|---|---|
| 8/19/2026 | Pending sale | $174,900$109/sqft |
Source:  MichRIC #26030371 Report a problem MichRIC #26030371 Report a problem | ||
| 8/19/2026 | Listed for sale | $174,900$109/sqft |
Source: MichRIC #26030371 Report a problem | ||
| 8/17/2026 | Pending sale | $174,900$109/sqft |
Source: MichRIC #26030371 Report a problem | ||
| 8/11/2026 | Contingent | $174,900$109/sqft |
Source: MichRIC #26030371 Report a problem | ||
| 7/27/2026 | Listed for sale | $174,900$109/sqft |
Source: MichRIC #26030371 Report a problem | ||
| 7/7/2026 | Contingent | $174,900$109/sqft |
Source: MichRIC #26030371 Report a problem | ||
| 7/2/2026 | Price change | $174,900-7.9%$109/sqft |
Source: MichRIC #26030371 Report a problem | ||
| 6/18/2026 | Listed for sale | $189,900+279.8%$118/sqft |
Source: MichRIC #26030371 Report a problem | ||
| 10/22/2014 | Sold | $50,000-8.9%$31/sqft |
Source: Public Record Report a problem | ||
| 9/12/2014 | Pending sale | $54,900$34/sqft |
Source: JEAN BOWYER HARTFORD DOWNRIVER #31207564 Report a problem | ||
| 8/16/2014 | Listed for sale | $54,900-3.7%$34/sqft |
Source: JEAN BOWYER HARTFORD DOWNRIVER #31207564 Report a problem | ||
| 7/19/1994 | Sold | $57,000$36/sqft |
Source: Public Record Report a problem | ||
Public tax history
| Year | Property taxes | Tax assessment |
|---|---|---|
| 2025 | -- | $68,700 +12.3% |
| 2024 | -- | $61,200 +10.1% |
| 2023 | -- | $55,600 +18.6% |
| 2022 | -- | $46,900 +13.3% |
| 2021 | -- | $41,400 |
| 2020 | $1,576 | $41,400 +17.6% |
| 2019 | -- | $35,200 +13.9% |
| 2018 | -- | $30,900 +12.4% |
| 2017 | -- | $27,500 -0.4% |
| 2016 | $1,712 | $27,600 +3% |
| 2015 | $1,712 -38.6% | $26,800 -7.6% |
| 2013 | $2,790 +62.9% | $29,000 -3.3% |
| 2012 | $1,712 | $30,000 -25.4% |
| 2010 | -- | $40,200 -18.1% |
| 2009 | -- | $49,100 -9.1% |
| 2008 | -- | $54,000 -20.7% |
| 2007 | -- | $68,100 +5.6% |
| 2005 | $1,502 | $64,500 +3% |
| 2003 | -- | $62,600 +67.4% |
| 2001 | -- | $37,405 +3.2% |
| 2000 | $1,816 | $36,246 |
Find assessor info on the county website
Monthly payment
Est. payment
Payment breakdown
Explore the cost of this home by adjusting the details. Changes won't be saved.Climate risks
Neighborhood: 48146
Nearby schools
GreatSchools rating
- 6/10Max Paun SchoolGrades: PK-5Distance: 0.4 mi
- 5/10Lincoln Park Middle SchoolGrades: 6-8Distance: 0.8 mi
- 5/10Lincoln Park High SchoolGrades: 9-12Distance: 0.6 mi
- $--2 bd1 ba950 sqft2225 W McLain Ave, Lincoln Park, MI 48146Off Market

- $147,5003 bd1 ba1k sqft2221 McLain Ave, Lincoln Park, MI 48146Off Market

- $123,7003 bd1 ba1k sqft2217 McLain Ave, Lincoln Park, MI 48146Off Market
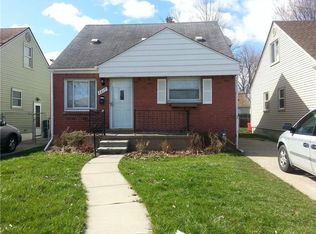
- $185,5004 bd2 ba1.3k sqft2224 Regina Ave, Lincoln Park, MI 48146Off Market
- $150,0003 bd1 ba1.8k sqft2220 Regina Ave, Lincoln Park, MI 48146Sold
- $142,600-- bd1 ba1k sqft2213 McLain Ave, Lincoln Park, MI 48146Off Market
- $--3 bd1 ba1k sqft2228 McLain Ave, Lincoln Park, MI 48146Auction
- $163,3003 bd2 ba1k sqft2209 McLain Ave, Lincoln Park, MI 48146Off Market
A local agent can set up tours, give advice and negotiate with sellers.
Similar homes
- $175,9003 bd1 ba1.1k sqft3106 River Dr, Lincoln Park, MI 48146For Sale
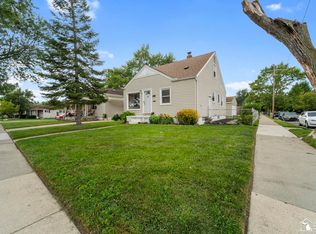
 MLS ID #50218802, Nathan C Loranger, 3Sixty5 Realty. MiRealSource
 - $165,0003 bd1 ba1k sqft1331 Detroit Ave, Lincoln Park, MI 48146For Sale
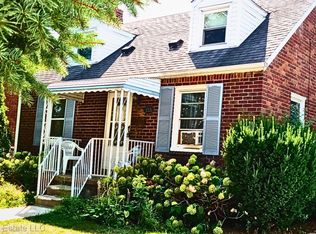
 MLS ID #20261065557, Roberto Ortiz, Las Casas Real Estate LLC. Realcomp II
 - $250,0003 bd2 ba1.2k sqft1603 Michigan Blvd, Lincoln Park, MI 48146For Sale
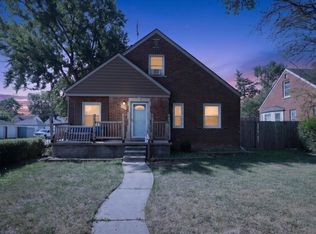
 MLS ID #26044835, Amanda Trudeau, Remerica United Realty. MichRIC
 - $157,8004 bd2 ba1.4k sqft135 Batavia St, River Rouge, MI 48218For Sale
 MLS ID #20261068228, Ali M Beydoun, Got Key'D Realty. Realcomp II
 - $169,9003 bd1 ba1k sqft214 Cleveland St, Trenton, MI 48183For SaleMLS ID #26042228, Nicholas Pinotti, Real Estate One Inc Monroe. MichRIC
- $169,9903 bd1 ba1k sqft18799 Koester St, Riverview, MI 48193For SaleMLS ID #26041623, Ahsaan Jones, Epique Realty. MichRIC
- $160,0004 bd2 ba1.3k sqft6657 Westpoint St, Taylor, MI 48180For SaleMLS ID #50210107, Erica Mendez, Real Estate One Monroe. MiRealSource
- $174,9003 bd2 ba1.2k sqft8360 Freda St, Detroit, MI 48204For SaleMLS ID #20261053875, Alec Perry, Bowers Realty & Investments, Inc. Realcomp II
- $220,0003 bd1 ba2.1k sqft6027 Kim Ave, Allen Park, MI 48101For SaleMLS ID #26030131, Savannah Murphy, Grapevine RealEstate Group LLC. MichRIC
- $218,0004 bd2 ba1.7k sqft15708 Goddard Rd, Allen Park, MI 48101For SaleMLS ID #50200576, Sean D Delpaz, Synergy Realty Group. MiRealSource
- $195,0002 bd2 ba1k sqft2136 Boldt St, Dearborn, MI 48124For SaleMLS ID #20261063366, Rachel Reaves, RE/MAX Leading Edge. Realcomp II
- $145,0003 bd1 ba1k sqft6770 Marvin St, Taylor, MI 48180For SaleMLS ID #26043463, Ronald Collard, Nu Vision Realty LLC. MichRIC
- $214,9003 bd2 ba1.1k sqft13012 Cherry St, Southgate, MI 48195For SaleMLS ID #50216757, Nathan C Loranger, 3Sixty5 Realty. MiRealSource
- $189,3003 bd2 ba1.3k sqft14921 Stahelin Ave, Detroit, MI 48223For SaleMLS ID #26041586, Relacha Gist, eXp Realty, LLC. MichRIC
- $199,9004 bd2 ba1.4k sqft5424 Bingham St, Dearborn, MI 48126For SaleMLS ID #20261033589, Mohammed Aljibory, Tanana Realty Group LLC. Realcomp II
- $179,0003 bd1 ba1.2k sqft21951 Morton St, Oak Park, MI 48237For SaleMLS ID #20261037954, John Faarup, Michigan United Realty. Realcomp II
- $165,0003 bd1 ba1.3k sqft15482 Winston, Redford, MI 48239For SaleMLS ID #20261052781, Ahmed Gharib, Keller Williams Legacy. Realcomp II
- $170,0003 bd1 ba1.4k sqft15943 Kinloch, Redford, MI 48239For SaleMLS ID #26034179, Alexis Sprankle, House Of May. MichRIC
- $195,9003 bd2 ba1.8k sqft24411 Notre Dame St, Dearborn, MI 48124For SaleMLS ID #20261011485, Nahar Ali, Woodgate Realty. Realcomp II
- $195,0004 bd2 ba1.4k sqft5918 Cardwell St, Garden City, MI 48135For SaleMLS ID #20261028243, Steve Koleno, Beycome Brokerage Realty LLC. Realcomp II
