Welcome to 2226 Ruby Avenue, where beautifully updated interiors, generous outdoor space, and a versatile layout come together in the heart of Evergreen. Offering 6 bedrooms and 3.5 bathrooms across approximately 2,849 sq. ft. this inviting home features two primary suites, including one on the ground level ideal for multigenerational living or extended guests, the upstairs primary suite offers dual walk-in closets. The remodeled kitchen shines with granite countertops, a new backsplash, refreshed cabinetry, and all-new appliances. Separate living, family, and dining areas offer comfortable spaces to gather, entertain, and unwind. A standout feature is the separate wing with its own exterior entrance, two rooms, and an expansive bathroom featuring dual sinks, a spacious shower, a soaking tub, and dedicated laundry. The sixth bedroom includes a wet bar and can also serve as a private living area, adding flexibility to this thoughtfully designed home. Situated on an approximately 10,454 sq. ft. lot, the expansive backyard offers ample room for outdoor dining, gardening, and entertaining, with three storage sheds providing added convenience. With welcoming gathering spaces and room for privacy, this home offers comfort and flexibility for years to come. Welcome home!
For sale
Price cut: $149K (11/17)
$1,699,995
2226 Ruby Ave, San Jose, CA 95148
6beds
2,849sqft
Single Family Residence, Residential
Built in 1967
10,454 Square Feet Lot
$-- Zestimate®
$597/sqft
$-- HOA
What's special
- 33 days
- 1,555
- 84
Zillow last checked:
Listing updated:
Listed by:
Patrick Carvalho 02136374 925-457-7161,
Fathom Realty Group 279-238-5270
Source: MLSListings Inc,MLS#: ML82064673
Facts & features
Interior
Bedrooms & bathrooms
- Bedrooms: 6
- Bathrooms: 4
- Full bathrooms: 3
- 1/2 bathrooms: 1
Bedroom
- Features: GroundFloorBedroom, PrimarySuiteRetreat2plus, WalkinCloset, BedroomonGroundFloor2plus
Bathroom
- Features: DoubleSinks, PrimaryStallShowers, Tile, UpdatedBaths, FullonGroundFloor, PrimaryOversizedTub, HalfonGroundFloor
Dining room
- Features: BreakfastNook, DiningL
Family room
- Features: KitchenFamilyRoomCombo, SeparateFamilyRoom
Kitchen
- Features: Countertop_Granite
Heating
- Central Forced Air Gas, Fireplace(s)
Cooling
- Central Air
Appliances
- Included: Dishwasher, Freezer, Disposal, Microwave, Built In Gas Oven/Range, Refrigerator, Washer/Dryer
- Laundry: Inside
Features
- Wet Bar, Walk-In Closet(s), Security Gate
- Flooring: Hardwood, Tile
- Doors: Other
- Number of fireplaces: 1
- Fireplace features: Gas Starter
Interior area
- Total structure area: 2,849
- Total interior livable area: 2,849 sqft
Video & virtual tour
Property
Parking
- Total spaces: 6
- Parking features: Attached, Carport, Covered, Garage Door Opener
- Attached garage spaces: 2
- Carport spaces: 1
- Covered spaces: 3
Accessibility
- Accessibility features: Other
Features
- Stories: 2
- Patio & porch: Deck
- Exterior features: Back Yard, Barbecue, Fenced, Storage Shed Structure, Drought Tolerant Plants
- Fencing: Wood
Lot
- Size: 10,454 Square Feet
Details
- Additional structures: Sheds
- Parcel number: 65215018
- Zoning: R1
- Special conditions: Standard
Construction
Type & style
- Home type: SingleFamily
- Property subtype: Single Family Residence, Residential
Materials
- Foundation: Pillar/Post/Pier
- Roof: Tile
Condition
- New construction: No
- Year built: 1967
Utilities & green energy
- Gas: PublicUtilities
- Sewer: Public Sewer
- Utilities for property: Public Utilities
Community & HOA
Location
- Region: San Jose
Financial & listing details
- Price per square foot: $597/sqft
- Tax assessed value: $272,112
- Date on market: 10/15/2026
- Listing agreement: ExclusiveAgency
Estimated market value
Not available
Estimated sales range
Not available
Not available
Price history
| Date | Event | Price |
|---|---|---|
| 11/17/2026 | Price change | $1,699,995-8.1%$597/sqft |
Source:  MLSListings Inc #ML82064673 Report a problem | ||
| 11/6/2026 | Price change | $1,849,000-5.1%$649/sqft |
Source: MLSListings Inc #ML82064673 Report a problem | ||
| 10/19/2026 | Price change | $1,949,000-7.1%$684/sqft |
Source: MLSListings Inc #ML82064673 Report a problem | ||
| 10/15/2026 | Listed for sale | $2,098,000$736/sqft |
Source: MLSListings Inc #ML82064673 Report a problem | ||
Public tax history
| Year | Property taxes | Tax assessment |
|---|---|---|
| 2026 | -- | $272,112 +2% |
| 2025 | $5,026 +2.5% | $266,778 +2% |
| 2024 | $4,903 +4% | $261,548 +2% |
| 2023 | $4,714 +1.2% | $256,420 +2% |
| 2022 | $4,660 +1% | $251,393 +2% |
| 2021 | $4,613 +4.5% | $246,465 +1% |
| 2020 | $4,413 | $243,939 +2% |
| 2019 | $4,413 +5.9% | $239,157 +2% |
| 2018 | $4,166 | $234,469 +2% |
| 2017 | $4,166 +1.5% | $229,873 +2% |
| 2016 | $4,103 +3.9% | $225,366 +1.5% |
| 2015 | $3,949 +14.9% | $221,982 +2% |
| 2014 | $3,438 | $217,635 +0.5% |
| 2013 | -- | $216,653 +2% |
| 2012 | -- | $212,406 +2% |
| 2011 | -- | $208,243 +0.8% |
| 2010 | -- | $206,688 -0.2% |
| 2009 | -- | $207,180 +2% |
| 2008 | -- | $203,119 +2% |
| 2007 | -- | $199,137 +89.6% |
| 2006 | -- | $105,037 +2% |
| 2005 | -- | $102,978 +2% |
| 2004 | -- | $100,960 +1.9% |
| 2003 | -- | $99,111 +2% |
| 2002 | -- | $97,169 +2% |
| 2001 | -- | $95,265 |
Find assessor info on the county website
Monthly payment
Est. payment
Payment breakdown
Explore the cost of this home by adjusting the details. Changes won't be saved.Climate risks
Neighborhood: East San Jose
Nearby schools
Schools provided by the listing agent
- District: MtPleasantElementary
Source: MLSListings Inc. This data may not be complete. We recommend contacting the local school district to confirm school assignments for this home.


Similar homes
- $1,588,8884 bd3 ba1.9k sqft3511 Cuesta Dr, San Jose, CA 95148For Sale
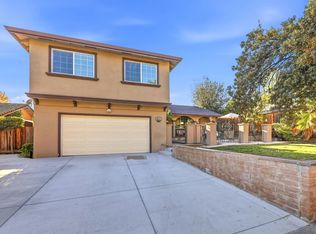 MLS ID #ML82067144, Belay Tessema. MLSListings Inc
- $1,728,8885 bd4 ba2.4k sqft2949 S White Rd, San Jose, CA 95148For Sale
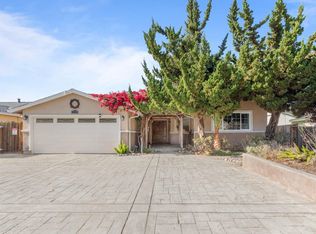 MLS ID #ML82066461, Yunjie Li. MLSListings Inc
- $1,588,8884 bd3 ba1.9k sqft3367 Holderman Dr, San Jose, CA 95148For Sale
 MLS ID #ML82066238, Asha Raghupathy. MLSListings Inc
- $1,699,9904 bd3 ba1.9k sqft2772 Vineyard Park Pl, San Jose, CA 95148For Sale
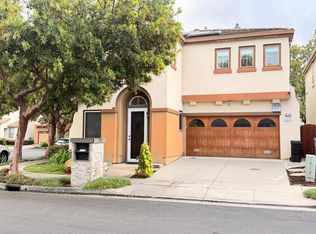 MLS ID #ML82066209, Sammy Giang. MLSListings Inc
