Vintage character, generous space, and one-of-a-kind details come together in this all-brick split-level home offering approximately 3,500 sq. ft. of living space in the heart of Joplin. This is a rare opportunity to own a high-end home with the craftsmanship, character, and features that are difficult to find in today's market.Inside, you'll find three generously sized bedrooms, a formal living room with gas fireplace, large lower-level den, and spacious upstairs office. Large French doors, built-in closets with integrated dressers, and an impressive amount of storage showcase the thoughtful design and craftsmanship found throughout.The home was made for gathering, with two built-in wall bar areas adding vintage charm and convenient spaces for serving and entertaining. Other unique features include a built-in sauna that was previously operable, central vacuum system, and updated LVP flooring on the lower level.Outside, mature trees create an established setting around the large saltwater swimming pool, providing a backyard that's equally suited for summer gatherings or quiet afternoons at home. The pool has been professionally maintained by a local pool company, with several components updated and multiple components remaining under warranty. Pool equipment and accessories will convey.A large two-car garage provides additional parking and storage. The home also features two HVAC systems with multiple components still under warranty, along with a monitored VIVINT security system with cameras, door and glass-break sensors, programmable thermostats, and convenient phone access.Opportunities to own a home of this size, character, and distinction in the heart of Joplin don't come along often. From the custom built-ins and abundant storage to the French doors, mature trees, saltwater pool, and expansive living areas, this home delivers a distinctive combination of vintage sophistication and modern convenien
Active
$469,900
2227 Carolina Avenue, Joplin, MO 64801
3beds
3,464sqft
Single Family Residence
Built in 1970
0.52 Acres Lot
$451,400 Zestimate®
$136/sqft
$-- HOA
What's special
Built-in saunaLarge saltwater swimming poolAll-brick split-level homeAbundant storageThree generously sized bedroomsImpressive amount of storageCentral vacuum system
- 19 days
- 947
- 38
Likely to sell faster than
Zillow last checked:
Listing updated:
Listed by:
Scott Brownell 417-599-0153,
Main Street Realty,
Donald W Coots 417-733-0429,
Main Street Realty
Source: SOMOMLS as distributed by MLS GRID,MLS#: 60332046
Facts & features
Interior
Bedrooms & bathrooms
- Bedrooms: 3
- Bathrooms: 4
- Full bathrooms: 3
- 1/2 bathrooms: 1
Rooms
- Room types: Bedroom, Sauna, Bonus Room, Living Areas (2), Office, Family Room
Heating
- Central, Fireplace(s), Electric
Cooling
- Attic Fan, Central Air
Appliances
- Laundry: Main Level
Features
- Solid Surface Counters
- Flooring: Carpet, Tile, Laminate
- Windows: Double Pane Windows
- Basement: Finished,Partial
- Has fireplace: Yes
Interior area
- Total structure area: 3,464
- Total interior livable area: 3,464 sqft
- Finished area above ground: 2,448
- Finished area below ground: 1,016
Video & virtual tour
Property
Parking
- Total spaces: 2
- Parking features: Garage - Attached
- Attached garage spaces: 2
Features
- Levels: Two
- Stories: 2
- Pool features: In Ground
- Fencing: Privacy,Chain Link
Lot
- Size: 0.52 Acres
- Dimensions: 114 x 199
Details
- Additional structures: Outbuilding, Shed(s)
- Parcel number: 191.012201313.0
Construction
Type & style
- Home type: SingleFamily
- Architectural style: Split Level
- Property subtype: Single Family Residence
Materials
- Brick
Condition
- Year built: 1970
Utilities & green energy
- Sewer: Public Sewer
- Water: Public
Community & HOA
Community
- Subdivision: Eastmoreland
Location
- Region: Joplin
Financial & listing details
- Price per square foot: $136/sqft
- Tax assessed value: $50,630
- Annual tax amount: $2,334
- Date on market: 8/21/2026
- Listing terms: Cash,VA Loan,FHA,Conventional
- Road surface type: Asphalt
Estimated market value
$451,400
$429,000 - $474,000
Not available
Price history
| Date | Event | Price |
|---|---|---|
| 8/21/2026 | Listed for sale | $469,900+110.7%$136/sqft |
Source:  SOMOMLS as distributed by MLS GRID #60332046 Report a problem SOMOMLS as distributed by MLS GRID #60332046 Report a problem | ||
| 5/12/2018 | Sold | -- |
Source: Agent Provided Report a problem | ||
| 7/28/2015 | Sold | -- |
Source: Agent Provided Report a problem | ||
| 5/21/2014 | Listing removed | $223,000$64/sqft |
Source: PARAMOUNT REAL ESTATE PARTNERS #141533 Report a problem | ||
| 5/18/2014 | Listed for sale | $223,000$64/sqft |
Source: PARAMOUNT REAL ESTATE PARTNERS #141533 Report a problem | ||
| 4/3/2014 | Pending sale | $223,000$64/sqft |
Source: PARAMOUNT REAL ESTATE PARTNERS #141533 Report a problem | ||
| 3/29/2014 | Listed for sale | $223,000$64/sqft |
Source: PARAMOUNT REAL ESTATE PARTNERS #141533 Report a problem | ||
Public tax history
| Year | Property taxes | Tax assessment |
|---|---|---|
| 2025 | $2,334 +13% | $50,630 +13.2% |
| 2024 | $2,066 +0.1% | $44,740 |
| 2023 | $2,064 +2.5% | $44,740 +2.2% |
| 2022 | $2,013 | $43,780 |
| 2021 | -- | $43,780 +8.3% |
| 2020 | -- | $40,430 |
| 2019 | -- | $40,430 +12.5% |
| 2018 | -- | $35,930 |
| 2017 | $1,682 +9.9% | $35,930 +8.5% |
| 2016 | $1,530 +0% | $33,130 |
| 2015 | $1,529 +0.1% | $33,130 |
| 2014 | $1,528 +0.3% | $33,130 |
| 2013 | $1,523 0% | $33,130 -0.8% |
| 2012 | $1,524 +8.2% | $33,400 |
| 2011 | $1,408 -7.9% | $33,400 -8.1% |
| 2010 | $1,530 +0.8% | $36,360 |
| 2009 | $1,518 | $36,360 -2.5% |
| 2008 | -- | $37,300 |
| 2007 | -- | $37,300 +0% |
| 2006 | $1,429 | $37,290 |
| 2005 | -- | $37,290 |
| 2004 | $1,395 -2.6% | $37,290 -3.4% |
| 2003 | $1,433 | $38,620 |
Find assessor info on the county website
Monthly payment
Est. payment
Payment breakdown
Explore the cost of this home by adjusting the details. Changes won't be saved.Climate risks
Neighborhood: 64801
Nearby schools
Schools provided by the listing agent
- Elementary: Joplin
- Middle: Joplin
- High: Joplin
Source: SOMOMLS as distributed by MLS GRID. This data may not be complete. We recommend contacting the local school district to confirm school assignments for this home.
Similar homes
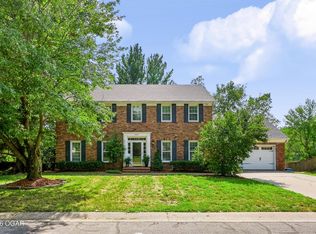
- $474,0003 bd3 ba3.4k sqft2118 Carolina, Joplin, MO 64801For Sale
 MLS ID #263571, The Kassab Team, Dee Kassab, PRO 100 Inc., REALTORS. Ozark Gateway AOR
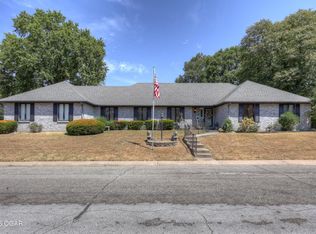
 - $459,0004 bd4 ba3.9k sqft1020 Sheridan Dr, Joplin, MO 64801For Sale
 MLS ID #264387, The Kassab Team, Dee Kassab, PRO 100 Inc., REALTORS. Ozark Gateway AOR
 - $469,9004 bd3 ba3.4k sqft2416 E Natalie Ct, Joplin, MO 64801For Sale By Owner

- $375,0004 bd3 ba2.5k sqft2121 Laura Ln, Joplin, MO 64801For Sale
 MLS ID #264790, Carlin Team, KELLER WILLIAMS REALTY ELEVATE. Ozark Gateway AOR
