Welcome to this Stunning New Construction Home in Acton. This Home features 6 Bedrooms, a detached ADU with 4-car garage, a detached RV Garage, Pool, Spa, with fire pit inside the pool. Sweeping panoramic view from every window inside the house. Perched above the world with an eagle-eye perspective. A secluded sanctuary. Vary private and quiet. You will love the sunset views. Custom Built Kitchen Cabinets, Stainless Steel Appliances, Quartz Countertops, Large Kitchen Island. Home features 12 Foot Sliding Glass Door opening the Entire Livingroom area to Covered Patio, Backyard, and the Pool and Spa. Great Place to Entertain. Grass Backyard with Pool and Spa with great sunset view. Upstairs is a Large Primary Suite with Double Door Balcony that overlooks the Backyard, Beautiful Double Door Balcony to Sit outside and enjoy the Sunsets. Primary Bath also features Soaking Tub with private view. Walk-in Shower. 4th Bedroom/Office 5th Bedroom. Double Door Entry to Home Theater with Theater lighting and Projection Screen. This Home Features a European Air/Heat with each room able to control it's on temperatures, 2 HVACs, 2 tankless Water Heaters, Completely Wired for Alarm, Cameras, Side by Side Laundry, Solar Panels, 8 Car Garage with Extra Storage. This Home is One of a Kind.
New construction
Listed by: Real Estate Professionals of AV • Edward Markosyan • Contact: 661-618-7436
$1,990,000
2227 W Avenue Y8 Ct, Acton, CA 93510
5beds
3,688sqft
Single Family Residence
Built in 2026
2.31 Acres Lot
$1,962,400 Zestimate®
$540/sqft
$-- HOA
What's special
- 185 days |
- 809 |
- 51 |
Zillow last checked:
Listing updated:
Listed by:
Edward Markosyan DRE #01369360 661-618-7436,
Real Estate Professionals of AV
Source: CRMLS,MLS#: SR26168237 Originating MLS: California Regional MLS
Originating MLS: California Regional MLSFacts & features
Interior
Bedrooms & bathrooms
- Bedrooms: 5
- Bathrooms: 7
- Full bathrooms: 4
- 3/4 bathrooms: 3
- Main level bathrooms: 4
- Main level bedrooms: 5
Rooms
- Room types: Bedroom
Bedroom
- Features: All Bedrooms Down
Cooling
- Central Air
Appliances
- Laundry: Inside
Features
- All Bedrooms Down
- Has fireplace: No
- Fireplace features: None
- Common walls with other units/homes: No Common Walls
Interior area
- Total interior livable area: 3,688 sqft
Property
Parking
- Total spaces: 7
- Parking features: Garage - Attached
- Attached garage spaces: 7
Features
- Levels: One
- Stories: 1
- Entry location: front door
- Has private pool: Yes
- Pool features: Gunite, Heated, Pebble, Private
- Has view: Yes
- View description: Mountain(s)
Lot
- Size: 2.31 Acres
- Features: 2-5 Units/Acre
Details
- Parcel number: 3058008041
- Special conditions: Standard
Construction
Type & style
- Home type: SingleFamily
- Property subtype: Single Family Residence
Condition
- New construction: Yes
- Year built: 2026
Utilities & green energy
- Sewer: Septic Type Unknown
- Water: Public
Community & HOA
Community
- Features: Biking, Hiking
- Subdivision: Canyon Ranch (Cyrh)
Location
- Region: Acton
Financial & listing details
- Price per square foot: $540/sqft
- Date on market: 8/1/2026
- Cumulative days on market: 186 days
- Listing terms: Cash,Conventional,FHA
Estimated market value
$1,962,400
$1.86M - $2.06M
$7,040/mo
Price history
| Date | Event | Price |
|---|---|---|
| 8/2/2026 | Listed for sale | $1,990,000$540/sqft |
Source:  CRMLS #SR26168237 Report a problem CRMLS #SR26168237 Report a problem | ||
Public tax history
Tax history is unavailable.
Monthly payment
Est. payment
Payment breakdown
Explore the cost of this home by adjusting the details. Changes won't be saved.Climate risks
Neighborhood: 93510
Nearby schools
GreatSchools rating
- 7/10Meadowlark Elementary SchoolGrades: K-4Distance: 1.5 mi
- 4/10High Desert SchoolGrades: 5-8Distance: 2.7 mi
- 5/10Vasquez High SchoolGrades: 9-12Distance: 3.7 mi
- $1,013,1005 bd3 ba3.1k sqft31802 Lawson Ct, Acton, CA 93510Off Market
- $956,9004 bd4 ba2.8k sqft31806 Lawson Rd, Acton, CA 93510Off Market
- $989,4004 bd3 ba3.1k sqft31812 Lawson Rd, Acton, CA 93510Off Market
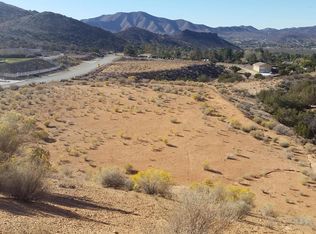
- $--1.57 acresCor Lawson Ct Avenue Y-8 LOT 2, Acton, CA 93510Off Market
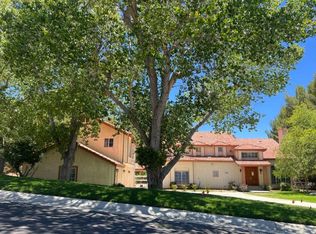
- $195,0001.56 acres0 Lawson Rd LOT 11, Acton, CA 93510Lot/Land
- $195,0001.14 acres0 Avenue Y LOT 8-10, Acton, CA 93510Lot/Land
- $--1.14 acresCor Lawson Ct Ave Y-8, Acton, CA 93510Off Market
- $1,009,6005 bd4 ba3k sqft31801 Lawson Ct, Acton, CA 93510Off Market
A local agent can set up tours, give advice and negotiate with sellers.
Similar homes
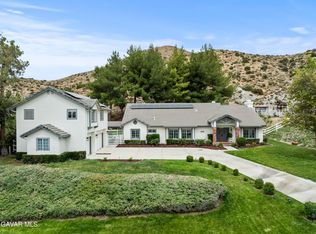
- $--5 bd4 ba3.3k sqft1830 Shadow Canyon Rd, Acton, CA 93510Auction
 Auction.com 2
 - $1,160,0005 bd4 ba3.3k sqft32230 Camino Canyon Rd, Acton, CA 93510For Sale
 MLS ID #26005867, Carolan McDermott. GAVAR
 - $1,264,0005 bd4 ba3.1k sqft1925 El Dorado Dr, Acton, CA 93510For Sale
 MLS ID #SR26103177, Cheryl Lichen, Keller Williams VIP Properties. CRMLS
 - $1,200,0004 bd3 ba3k sqft32854 Crown Valley Rd, Acton, CA 93510For Sale
 MLS ID #26005740, Tammy Crawford. GAVAR
 - $1,000,0005 bd4 ba3.5k sqft34754 Ellenan Ave, Acton, CA 93510For SaleMLS ID #DW26108820, Stephanie Ruelas Otero, Realty Masters & Associates. CRMLS
- $999,8846 bd5 ba4.2k sqft34250 McEnnery Canyon Rd, Acton, CA 93510For SaleMLS ID #SR26175291, Hilary Blaha, eXp Realty of California Inc. CRMLS
- $1,200,0005 bd3 ba2.8k sqft34122 Courtney Ter, Acton, CA 93510For SaleMLS ID #OC26089015, Davin Emmons, HomeSmart, Evergreen Realty. CRMLS
- $1,059,0004 bd4 ba3.3k sqft33923 53rd St W, Acton, CA 93510For SaleMLS ID #SR26139224, James Chikato, Pinnacle Estate Properties, Inc.. CRMLS
- $2,000,0005 bd6 ba5.2k sqft34901 Sweetwater Dr, Santa Clarita, CA 91390For SaleMLS ID #SR26138322, Mary Jane Spangenberg, Equity Union. CRMLS
- $1,099,0004 bd3 ba2.6k sqft34533 Aspen St, Acton, CA 93510For SaleMLS ID #SR26123913, Ronald Taibi, RE/MAX of Santa Clarita. CRMLS
- $1,199,9005 bd4 ba3.1k sqft34625 Red Rover Mine Rd, Acton, CA 93510For SaleMLS ID #25007191, John M Sweet. GAVAR
- $1,795,0005 bd4 ba3.3k sqft16161 Sky Ranch Rd, Santa Clarita, CA 91387For SaleMLS ID #SR26162033, Cherrie Brown, Equity Union. CRMLS
- $2,800,0004 bd4 ba4.9k sqft7650 Soledad Canyon Rd, Acton, CA 93510For SaleMLS ID #26004994, Christian Trevillyan. GAVAR
- $1,999,9503 bd3 ba3.5k sqft32080 Avenida Donari, Agua Dulce, CA 91390For SaleMLS ID #SR26140309, Vincent Durso, Sync Brokerage, Inc. CRMLS
- $1,799,0005 bd3 ba3.2k sqft8808 Yates St, Sunland, CA 91040For SaleMLS ID #GD26165330, Sean Baroni, NextHome Luxe Group. CRMLS
- $1,699,0004 bd3 ba3.2k sqft15263 Saddleback Rd, Canyon Country, CA 91387For SaleMLS ID #SR26171850, Morgan Gonzalez, eXp Realty of California Inc. CRMLS
- $1,799,0005 bd4 ba3.6k sqft10431 Johanna Ave, Sunland, CA 91040For SaleMLS ID #GD26159831, Tereza Toramanyan, Coldwell Banker Hallmark. CRMLS
- $1,995,0004 bd3 ba2.4k sqft32 W Las Flores Dr, Altadena, CA 91001For SaleMLS ID #IV26131765, ENRIQUE BALCAZAR, Coldwell Banker Realty. CRMLS
- $1,550,0004 bd3 ba3.3k sqft27756 Sand Canyon Rd, Santa Clarita, CA 91387For SaleMLS ID #SR26167825, Brenda Ross, Equity Union. CRMLS
- $1,150,0005 bd5 ba5.4k sqft658 E Lago Lindo Rd, Palmdale, CA 93550For SaleMLS ID #26003638, Charla Gonzales. GAVAR
Local buyer's agents are ready to help
