Don't miss this beautifully updated home at an amazing price in this upscale neighborhood. 3 bed, 1.5 bath, partially finished basement, 2 car attached garage. Very clean and well-maintained. Granite in kitchen with modern cabinet fronts and updated plank flooring, newly installed carpet in bedrooms (July 2026), door wall to fenced backyard, wood burning fireplace, half-bath in basement with rough-in for shower, all appliances including washer and dryer included. Roof replaced in 2018. Seller has already obtained certificate of occupancy from city. This home is ready for you to move right in! Room dimensions approximate
Pending
Price cut: $20K (10/19)
$229,900
22274 Collette St, Woodhaven, MI 48183
3beds
1,758sqft
Single Family Residence
Built in 1975
7,405 Square Feet Lot
$226,800 Zestimate®
$131/sqft
$-- HOA
What's special
- 29 days
- 1,917
- 90
Likely to sell faster than
Zillow last checked:
Listing updated:
Listed by:
David M Heinrich 248-514-4114,
3DX Real Estate LLC 888-304-1447
Source: Realcomp II,MLS#: 20261082764
Facts & features
Interior
Bedrooms & bathrooms
- Bedrooms: 3
- Bathrooms: 2
- Full bathrooms: 1
- 1/2 bathrooms: 1
Primary bedroom
- Level: Entry
- Area: 132
- Dimensions: 11 X 12
Bedroom
- Level: Entry
- Area: 144
- Dimensions: 12 X 12
Bedroom
- Level: Entry
- Area: 90
- Dimensions: 9 X 10
Other
- Level: Entry
- Area: 32
- Dimensions: 8 X 4
Other
- Level: Basement
- Area: 36
- Dimensions: 6 X 6
Dining room
- Level: Entry
- Area: 108
- Dimensions: 12 X 9
Kitchen
- Level: Entry
- Area: 64
- Dimensions: 8 X 8
Laundry
- Level: Basement
- Area: 64
- Dimensions: 8 X 8
Living room
- Level: Entry
- Area: 340
- Dimensions: 17 X 20
Heating
- Forced Air, Natural Gas
Cooling
- Central Air
Appliances
- Included: Dishwasher, Disposal, Dryer, Free Standing Gas Range, Free Standing Refrigerator, Microwave, Range Hood, Washer
Features
- Basement: Full,Partially Finished
- Has fireplace: Yes
- Fireplace features: Living Room, Wood Burning
Interior area
- Total interior livable area: 1,758 sqft
- Finished area above ground: 1,008
- Finished area below ground: 750
Video & virtual tour
Property
Parking
- Total spaces: 2
- Parking features: Two Car Garage, Attached, Direct Access, Garage Door Opener
- Attached garage spaces: 2
Features
- Levels: One
- Stories: 1
- Entry location: GroundLevel
- Pool features: None
Lot
- Size: 7,405 Square Feet
- Dimensions: 65 x 115.4
Details
- Parcel number: 59043020004000
- Special conditions: Short Sale No,Standard
Construction
Type & style
- Home type: SingleFamily
- Architectural style: Ranch
- Property subtype: Single Family Residence
Materials
- Brick, Vinyl Siding
- Foundation: Basement, Poured
Condition
- New construction: No
- Year built: 1975
Utilities & green energy
- Sewer: Public Sewer
- Water: Public
Community & HOA
Community
- Subdivision: KING ESTATES SUB
HOA
- Has HOA: No
Location
- Region: Woodhaven
Financial & listing details
- Price per square foot: $131/sqft
- Tax assessed value: $55,873
- Annual tax amount: $2,910
- Date on market: 10/12/2026
- Cumulative days on market: 29 days
- Listing agreement: Exclusive Right To Sell
- Listing terms: Cash,Conventional
Estimated market value
$226,800
$215,000 - $238,000
$2,115/mo
Price history
| Date | Event | Price |
|---|---|---|
| 11/3/2026 | Pending sale | $229,900$131/sqft |
Source:  Realcomp II #20261082764 Report a problem | ||
| 10/19/2026 | Price change | $229,900-8%$131/sqft |
Source: Realcomp II #20261082764 Report a problem | ||
| 10/12/2026 | Listed for sale | $249,900$142/sqft |
Source: Realcomp II #20261082764 Report a problem | ||
Public tax history
| Year | Property taxes | Tax assessment |
|---|---|---|
| 2025 | -- | $94,400 +13.7% |
| 2024 | -- | $83,000 +9.9% |
| 2023 | -- | $75,500 +6.2% |
| 2022 | -- | $71,100 +6% |
| 2021 | -- | $67,100 |
| 2020 | $2,447 +6.8% | $67,100 +13.9% |
| 2019 | $2,291 | $58,900 +5.2% |
| 2018 | $2,291 +1.1% | $56,000 +6.7% |
| 2017 | $2,267 | $52,500 +0.2% |
| 2016 | $2,267 +21.4% | $52,400 +6.9% |
| 2015 | $1,868 -54.5% | $49,000 +8.9% |
| 2013 | $4,106 +119.8% | $45,000 +13.4% |
| 2012 | $1,868 | $39,700 -15.5% |
| 2010 | -- | $47,000 -12% |
| 2009 | -- | $53,400 -13.9% |
| 2008 | -- | $62,000 -12.6% |
| 2007 | -- | $70,900 +4.3% |
| 2005 | $2,018 | $68,000 +0.9% |
| 2003 | -- | $67,400 +40.2% |
| 2001 | -- | $48,062 +3.2% |
| 2000 | -- | $46,572 |
Find assessor info on the county website
Monthly payment
Est. payment
Payment breakdown
Explore the cost of this home by adjusting the details. Changes won't be saved.Climate risks
Neighborhood: 48183
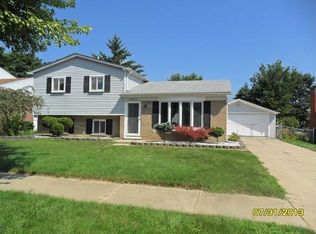
Similar homes
- $189,0003 bd2 ba1.2k sqft22480 Carter Rd, Woodhaven, MI 48183For Sale

 MLS ID #20261083951, Donny T Konja, 3Sixty5 Realty. Realcomp II
- $--3 bd1 ba954 sqft2364 Newman St, Trenton, MI 48183AuctionAuction.com 2
- $225,0003 bd1 ba1.6k sqft18181 Winwood Ct, Brownstown, MI 48193For Sale
 MLS ID #20261090302, Megan Powell, LPT Realty, LLC. Realcomp II
- $239,9003 bd2 ba1.8k sqft25814 Reeck Rd, Woodhaven, MI 48183For Sale
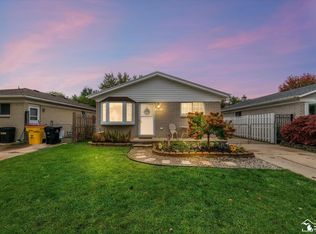
 MLS ID #50224963, Lynda Nickelson, Coldwell Banker Haynes R.E. in Monroe. MiRealSource
- $299,0003 bd2 ba1.4k sqft21483 Deerfield Dr, Woodhaven, MI 48183For SaleMLS ID #20261075140, Erica Hussey, Real Estate One-Southgate. Realcomp II
- $239,0003 bd2 ba1.3k sqft2922 Grange Rd, Trenton, MI 48183For SaleMLS ID #50226492, Christian Parsons, Coverage Realty LLC. MiRealSource
- $224,9993 bd2 ba1k sqft3131 Lafayette Dr, Trenton, MI 48183For SaleMLS ID #20261087358, Timothy Hillmer, Century 21 Curran & Oberski. Realcomp II
- $249,9003 bd2 ba1.4k sqft27412 Wyatt Ave, Brownstown, MI 48183For SaleMLS ID #20261084932, Mary D Rosecrans, Rosecrans Realty & Associates. Realcomp II
- $280,0003 bd3 ba1.3k sqft22516 Devonshire St, Woodhaven, MI 48183For Sale
 MLS ID #26054542, Jeffrey Symons, Grapevine RealEstate Group LLC. MichRIC
- $249,9003 bd2 ba1.8k sqft27443 Roney Ave, Brownstown, MI 48183For SaleMLS ID #20261086253, Candice Patrick, Real Estate One-Southgate. Realcomp II
- $250,0003 bd2 ba1.2k sqft1686 Douglas St, Trenton, MI 48183For SaleMLS ID #20261085090, Justin Gerke, Real Estate One-Monroe. Realcomp II
- $250,0003 bd2 ba1.9k sqft3803 Steiner St, Trenton, MI 48183For SaleMLS ID #20261087003, Leah G Sohlden, Century 21 Curran & Oberski. Realcomp II
- $249,9003 bd2 ba1.7k sqft18340 Alvaro Ave, Brownstown, MI 48193For SaleMLS ID #20261084429, Deborah Darling, EXP Realty Main. Realcomp II
- $214,9003 bd2 ba2.2k sqft23761 Trail Ridge Dr, Brownstown, MI 48174For SaleMLS ID #20261087892, Jennifer Kaffenberger, 3Sixty5 Realty. Realcomp II
- $229,9002 bd2 ba1.5k sqft20652 Henry St, Trenton, MI 48183For SaleMLS ID #20261083531, Ryan Village, Premiere Realty Group LLC. Realcomp II
- $215,0003 bd2 ba1.9k sqft2908 Norwood Dr, Trenton, MI 48183For SaleMLS ID #20261068126, Michael Perna, EXP Realty The Perna Team. Realcomp II
