Perched atop one of the most commanding promontories in all of Palos Verdes Estates, this extraordinary gated estate presents a once-in-a-generation opportunity to own one of Southern California’s most iconic view properties. Set behind private gates and introduced by a grand circular motor court, the residence spans approximately 18,227 square feet on over 1.4 acres, offering unrivaled privacy, prestige, and panoramic beauty.
From nearly every major room, sweeping 270-degree vistas unfold across the Pacific Ocean, Catalina Island, the Palos Verdes coastline, the glittering Queen’s Necklace, sparkling city lights, and, on exceptionally clear days, the Downtown Los Angeles skyline. Few homes anywhere in California command such a breathtaking combination of ocean, coastline, and metropolitan views.
The estate features seven luxurious bedroom suites, including two magnificent ocean-view primary suites, each designed as a private retreat overlooking the endless blue horizon. Expansive living and entertaining spaces are framed by walls of glass, seamlessly blending indoor elegance with the spectacular natural surroundings.
Resort-caliber amenities elevate the experience to an entirely different level. Enjoy a sparkling swimming pool and spa overlooking the coastline, a private tennis court, an indoor bowling alley, a putting green, multiple entertainment lounges, and beautifully landscaped grounds designed for both intimate enjoyment and grand-scale gatherings.
As the sun sets, the home transforms into something truly magical. The world-famous Queen’s Necklace begins to illuminate along the coastline, creating the illusion of a diamond necklace draped across the Pacific. Combined with the twinkling city lights below and the dramatic ocean backdrop beyond, the nightly view rivals that of any luxury resort in the world.
A rare trophy estate where architecture, scale, privacy, and one of the most celebrated views in California come together in perfect harmony. More than a home, this is a legacy property destined to be treasured for generations.
For sale
Listed by: AI REALTY • Meiling Wan • Contact: 9093008888
$13,500,000
2228 Via Cerritos, Palos Verdes Estates, CA 90274
7beds
18,227sqft
:
Get pre-qualified$90,075/mo
Single Family Residence
Built in 1994
1.45 Acres Lot
$12,131,400 Zestimate®
$741/sqft
$-- HOA
What's special
- 46 days |
- 1,620 |
- 90 |
Zillow last checked:
Listing updated:
Listed by:
Meiling Wan DRE #01994615 9093008888,
AI REALTY,
QIANYU GUAN DRE #02116931,
AI REALTY
Source: CRMLS,MLS#: OC26051861 Originating MLS: California Regional MLS
Originating MLS: California Regional MLSFacts & features
Interior
Bedrooms & bathrooms
- Bedrooms: 7
- Bathrooms: 11
- Full bathrooms: 11
- Main level bathrooms: 3
- Main level bedrooms: 2
Rooms
- Room types: Bedroom, Primary Bedroom, Office
Primary bedroom
- Features: Primary Suite
Bedroom
- Features: Multi-Level Bedroom
Heating
- Central
Cooling
- Central Air
Appliances
- Laundry: Inside
Features
- Primary Suite
- Has fireplace: Yes
- Fireplace features: Living Room, Primary Bedroom
- Common walls with other units/homes: No Common Walls
Interior area
- Total interior livable area: 18,227 sqft
Video & virtual tour
Property
Parking
- Total spaces: 5
- Parking features: Garage - Attached
- Attached garage spaces: 5
Features
- Levels: Two
- Stories: 2
- Entry location: front
- Has private pool: Yes
- Pool features: Private
- Has view: Yes
- View description: Canal, City Lights, Harbor, Ocean
- Has water view: Yes
- Water view: Canal,Harbor,Ocean
Lot
- Size: 1.45 Acres
- Features: Landscaped
Details
- Parcel number: 7545029014
- Special conditions: Standard
Construction
Type & style
- Home type: SingleFamily
- Property subtype: Single Family Residence
Condition
- New construction: No
- Year built: 1994
Utilities & green energy
- Sewer: Public Sewer
- Water: Public
Community & HOA
Community
- Features: Sidewalks
Location
- Region: Palos Verdes Estates
Financial & listing details
- Price per square foot: $741/sqft
- Tax assessed value: $7,655,520
- Annual tax amount: $91,742
- Date on market: 3/9/2026
- Cumulative days on market: 46 days
- Listing terms: Cash,Cash to New Loan,Conventional
Estimated market value
$12,131,400
$11.52M - $12.74M
$6,838/mo
Price history
| Date | Event | Price |
|---|---|---|
| 6/12/2026 | Listed for sale | $13,500,000+92.9%$741/sqft |
Source:  CRMLS #OC26051861 Report a problem CRMLS #OC26051861 Report a problem | ||
| 7/8/2019 | Sold | $7,000,000-17.5%$384/sqft |
Source:  CRMLS #SB19060195 Report a problem CRMLS #SB19060195 Report a problem | ||
| 5/18/2019 | Pending sale | $8,488,000$466/sqft |
Source: Chhabria Real Estate Company #SB19060195 Report a problem | ||
| 5/10/2019 | Listed for sale | $8,488,000$466/sqft |
Source: Chhabria Real Estate Company #SB19060195 Report a problem | ||
| 3/27/2019 | Pending sale | $8,488,000$466/sqft |
Source: Chhabria Real Estate Company #SB19060195 Report a problem | ||
| 12/11/2018 | Price change | $8,488,000+6.1%$466/sqft |
Source: Chhabria Real Estate Company #SB18147528 Report a problem | ||
| 6/20/2018 | Price change | $7,999,999-20%$439/sqft |
Source: Chhabria Real Estate Company #SB18147528 Report a problem | ||
| 4/6/2018 | Listed for sale | $9,999,000$549/sqft |
Source: Chhabria Real Estate Company #SB17021071 Report a problem | ||
| 3/3/2018 | Pending sale | $9,999,000$549/sqft |
Source: Chhabria Real Estate Company #SB17021071 Report a problem | ||
| 11/1/2016 | Price change | $9,999,000-11.1%$549/sqft |
Source: Chhabria Real Estate Company #SB16736837 Report a problem | ||
| 1/22/2016 | Listing removed | $50,000$3/sqft |
Source: Shorewood Realtors INC #SB15148735 Report a problem | ||
| 12/18/2015 | Listed for rent | $50,000+66.7%$3/sqft |
Source: Shorewood Realtors INC #SB15148735 Report a problem | ||
| 5/27/2015 | Listed for sale | $11,250,000+26.6%$617/sqft |
Source: Shorewood Realtors INC #SB15113239 Report a problem | ||
| 1/14/2015 | Listing removed | $8,888,888$488/sqft |
Source: Shorewood Realtors #SB14098886 Report a problem | ||
| 4/8/2014 | Listing removed | $30,000$2/sqft |
Source: Shorewood Realtors INC #SB13217105 Report a problem | ||
| 3/8/2014 | Price change | $8,888,888-11.1%$488/sqft |
Source: Shorewood Realtors, Inc. #SB13215360 Report a problem | ||
| 2/22/2013 | Listed for rent | $30,000$2/sqft |
Source: RE/MAX ESTATE PROPERTIES #V10047021 Report a problem | ||
| 4/19/2011 | Listing removed | $30,000$2/sqft |
Source: RE/MAX Palos Verdes S.S. #V10047021 Report a problem | ||
| 4/15/2011 | Listed for rent | $30,000$2/sqft |
Source: RE/MAX Palos Verdes S.S. #V10047021 Report a problem | ||
| 2/17/2011 | Listing removed | $30,000$2/sqft |
Source: Palos Verdes Realty, Inc. #V10047021 Report a problem | ||
| 1/29/2011 | Listed for rent | $30,000$2/sqft |
Source: Palos Verdes Realty, Inc. #V10047021 Report a problem | ||
| 11/29/2010 | Listed for sale | $9,999,999$549/sqft |
Source: Palos Verdes Realty, Inc. #V09000707 Report a problem | ||
| 9/18/2010 | Listing removed | $9,999,999$549/sqft |
Source: Palos Verdes Realty, Inc. #V09000707 Report a problem | ||
| 9/4/2010 | Listed for sale | $9,999,999$549/sqft |
Source: Palos Verdes Realty, Inc. #V09000707 Report a problem | ||
| 7/19/2009 | Listing removed | $9,999,999+25%$549/sqft |
Source: Palos Verdes Realty, Inc. #V09000707 Report a problem | ||
| 7/11/2006 | Sold | $8,000,000$439/sqft |
Source: Public Record Report a problem | ||
Public tax history
| Year | Property taxes | Tax assessment |
|---|---|---|
| 2025 | $91,742 +4.2% | $7,655,520 +2% |
| 2024 | $88,005 +1.4% | $7,505,413 +2% |
| 2023 | $86,777 +5.1% | $7,358,249 +2% |
| 2022 | $82,543 +0.2% | $7,213,970 +2% |
| 2021 | $82,382 +1.3% | $7,072,520 +1% |
| 2020 | $81,308 | $7,000,000 -28.8% |
| 2019 | $81,308 -25.6% | $9,835,308 +2% |
| 2018 | $109,295 | $9,642,460 +2% |
| 2017 | $109,295 +5.9% | $9,453,393 +4.4% |
| 2016 | $103,177 +1.7% | $9,054,194 +1.5% |
| 2015 | $101,460 +2.6% | $8,918,192 +2% |
| 2014 | $98,892 | $8,743,498 +2.5% |
| 2012 | -- | $8,533,316 +2% |
| 2011 | -- | $8,365,998 +0.8% |
| 2010 | -- | $8,303,474 -0.2% |
| 2009 | -- | $8,323,200 +2% |
| 2008 | -- | $8,160,000 +2% |
| 2007 | -- | $8,000,000 -8.8% |
| 2006 | -- | $8,769,503 |
| 2005 | -- | $8,769,503 +4% |
| 2004 | -- | $8,428,975 +1.9% |
| 2003 | -- | $8,274,491 +2% |
| 2002 | -- | $8,112,247 +4% |
| 2000 | -- | $7,797,240 |
Find assessor info on the county website
Monthly payment
Est. payment
Payment breakdown
Explore the cost of this home by adjusting the details. Changes won't be saved.Climate risks
Neighborhood: 90274
Nearby schools
GreatSchools rating
- 9/10Montemalaga Elementary SchoolGrades: K-5Distance: 0.6 mi
- 8/10Palos Verdes Intermediate SchoolGrades: 6-8Distance: 1.3 mi
- 10/10Palos Verdes Peninsula High SchoolGrades: 9-12Distance: 1.1 mi
- $3,448,6008 bd6 ba5.7k sqft2212 Via Cerritos, Palos Verdes Estates, CA 90274Off Market
- $5,558,3005 bd7 ba5.7k sqft2240 Via Cerritos, Palos Verdes Estates, CA 90274Off Market
- $1,738,8004 bd2 ba2k sqft6263 Monero Dr, Rancho Palos Verdes, CA 90275Off Market
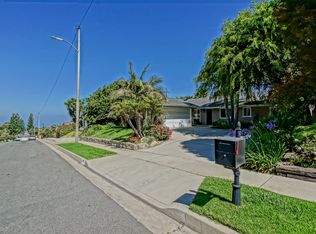
- $1,775,0003 bd2 ba1.5k sqft6305 Monero Dr, Rancho Palos Verdes, CA 90275Off Market
- $1,799,7004 bd2 ba1.6k sqft6257 Monero Dr, Rancho Palos Verdes, CA 90275Off Market
- $1,788,0003 bd2 ba2k sqft6313 Monero Dr, Rancho Palos Verdes, CA 90275Off Market
- $1,651,7003 bd2 ba1.6k sqft6249 Monero Dr, Rancho Palos Verdes, CA 90275Off Market
- $3,996,1003 bd3 ba2.3k sqft2225 Via Cerritos, Palos Verdes Estates, CA 90274Off Market
A local agent can set up tours, give advice and negotiate with sellers.
Similar homes
- $8,398,0006 bd7 ba9.9k sqft702 Via La Cuesta, Palos Verdes Estates, CA 90274For Sale
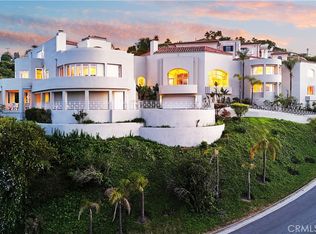 MLS ID #PV26095826, Lily Liang, Strand Hill Properties. CRMLS
 - $9,999,0006 bd9 ba11k sqft1816 Paseo Del Mar, Palos Verdes Estates, CA 90274For Sale
 MLS ID #SB26037312, David Orenstein, Ryker Flint Commercial Inc.. CRMLS
 - $11,990,0006 bd9 ba12k sqft3300 Palos Verdes Dr W, Rancho Palos Verdes, CA 90275For Sale
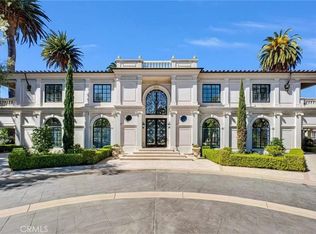 MLS ID #WS26099446, HE GEORGE GAO, RE/MAX ELITE REALTY. CRMLS
 - $16,995,0005 bd9 ba11k sqft2729 Via Oleadas, Palos Verdes Estates, CA 90274For Sale
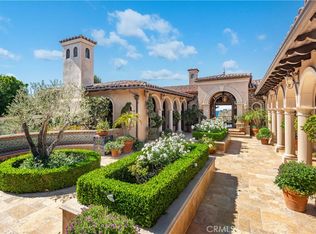 MLS ID #PV26072978, Kevin Moen, Estate Properties. CRMLS
 - $19,800,0005 bd11 ba9.4k sqft38 Saddleback Rd, Rolling Hills, CA 90274For SaleMLS ID #PV26046180, Keith Kelley, Strand Hill Properties. CRMLS
- $18,888,0007 bd9 ba11k sqft32040 Cape Point Dr, Rancho Palos Verdes, CA 90275For SaleMLS ID #OC26094885, Leo Goldschwartz, Coldwell Banker Realty. CRMLS
- $11,500,0006 bd8 ba9.3k sqft32042 Isthmus Vw, Rancho Palos Verdes, CA 90275New ConstructionMLS ID #PV26091806, Suzanne Dyer, Strand Hill Properties. CRMLS
Local buyer's agents are ready to help
