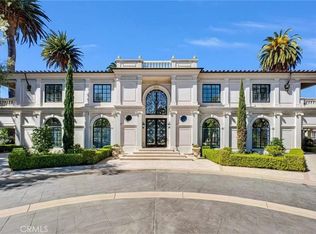
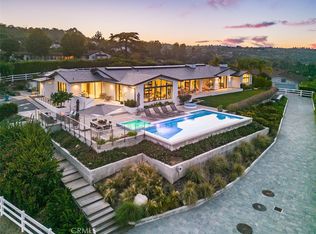
Spectacular, Rare, and Majestic! A once-in-a lifetime estate that welcomes you to the coastline of Palos Verdes Estates, overlooking Lunada Bay at Resort Point and the Pacific Ocean. A masterful design with meticulous details highlights this Italian-inspired Mediterranean Villa. Custom built, the property's elegant yet comfortable design focuses on indoor/outdoor living rivaling many 5-star resorts and showcasing the stunning surf, sunset and coastline views from all major living spaces. The heart of the home is the stunning living room anchored with a majestic floor to ceiling dual fireplace and accented with disappearing sliding doors that open to a breathtaking infinity pool and spa that flow seamlessly to the ocean. The open floor-plan is ideal for entertaining and offers a wonderfully themed Monkey Bar complete with refrigerator and sink. A media room just off the kitchen offers a cozy environment for family movie night. The expansive rec room is perfect for arcade gaming, video entertainment, and shooting pool, with an adjacent wine cellar. The stunning kitchen includes an expansive butlers pantry and prep area. The Primary Suite is the highlight of the bedroom wing with a unique glass floor entry overlooking a Koi pond. This luxurious suite includes whitewater views, dual fireplace, sitting area, expansive walk-in closet and spa-style bathroom with jetted tub and a walk in oversized shower. The outdoor setting is unrivaled and awe-inspiring and takes you to another world while relaxing on the beautifully landscaped patio with an inviting pool and the soundscape of the rhythmic waves below. The final touches of this spectacular estate are a secluded gym/sauna room, an oversized garage for the car enthusiast with ample storage, and an automated gated entrance. A truly private and grand world class oceanfront estate.
Under contract
Listed by: Estate Properties • Kevin Moen • Contact: 310-466-4656
Price cut: $455K (5/26)
$16,995,000
2729 Via Oleadas, Palos Verdes Estates, CA 90274
5beds
11,810sqft
:
Get pre-qualified$113,122/mo
Single Family Residence
Built in 2007
0.81 Acres Lot
$15,806,500 Zestimate®
$1,439/sqft
$-- HOA
What's special
Adjacent wine cellarAutomated gated entrance
- 125 days |
- 2,816 |
- 159 |
Zillow last checked:
Listing updated:
Listed by:
Kevin Moen DRE #01014808 310-466-4656,
Estate Properties
Source: CRMLS,MLS#: PV26072978 Originating MLS: California Regional MLS
Originating MLS: California Regional MLSFacts & features
Interior
Bedrooms & bathrooms
- Bedrooms: 5
- Bathrooms: 9
- Full bathrooms: 2
- 3/4 bathrooms: 5
- 1/2 bathrooms: 2
- Main level bathrooms: 7
- Main level bedrooms: 5
Rooms
- Room types: Bedroom, Den, Dance Studio, Entry/Foyer, Exercise Room, Family Room, Game Room, Guest Quarters, Great Room, Kitchen, Laundry, Library, Living Room, Primary Bathroom, Primary Bedroom, Media Room, Office, Other, Pantry, Recreation, Sauna
Primary bedroom
- Features: Primary Suite
Primary bedroom
- Features: Main Level Primary
Bedroom
- Features: Bedroom on Main Level
Bathroom
- Features: Bathtub, Dual Sinks, Separate Shower, Vanity, Walk-In Shower
Kitchen
- Features: Butler's Pantry, Kitchen Island, Pots & Pan Drawers, Utility Sink
Heating
- Central, Forced Air
Cooling
- Central Air
Appliances
- Included: Built-In Range, Dishwasher, Freezer, Gas Cooktop, Disposal, Ice Maker
- Laundry: Laundry Room
Features
- Beamed Ceilings, Wet Bar, Built-in Features, Breakfast Area, Eat-in Kitchen, High Ceilings, In-Law Floorplan, Living Room Deck Attached, Recessed Lighting, Bar, Bedroom on Main Level, Dressing Area, Main Level Primary, Primary Suite, Utility Room, Walk-In Pantry, Wine Cellar, Walk-In Closet(s)
- Doors: Double Door Entry, Sliding Doors
- Has fireplace: Yes
- Fireplace features: Dining Room, Family Room, Living Room, Primary Bedroom, Outside, Recreation Room
- Common walls with other units/homes: No Common Walls
Interior area
- Total interior livable area: 11,810 sqft
Property
Parking
- Total spaces: 9
- Parking features: Door-Multi, Driveway Down Slope From Street, Direct Access, Garage, Tandem
- Attached garage spaces: 9
Features
- Levels: Two
- Stories: 2
- Entry location: 1
- Patio & porch: Open, Patio
- Has private pool: Yes
- Pool features: Heated, Infinity, In Ground, Private
- Fencing: Wrought Iron
- Has view: Yes
- View description: Coastline, Mountain(s), Ocean, Panoramic
- Has water view: Yes
- Water view: Coastline,Ocean
- Waterfront features: Bayfront, Ocean Front
Lot
- Size: 0.81 Acres
- Features: Cul-De-Sac, Garden, Sprinkler System
Details
- Additional structures: Storage
- Parcel number: 7542041014
- Special conditions: Standard
Construction
Type & style
- Home type: SingleFamily
- Architectural style: Mediterranean
- Property subtype: Single Family Residence
Materials
- Roof: Spanish Tile
Condition
- New construction: No
- Year built: 2007
Utilities & green energy
- Sewer: Public Sewer
- Water: Public
- Utilities for property: Electricity Connected, Natural Gas Connected, Phone Connected, Sewer Connected, Water Connected
Community & HOA
Community
- Features: Biking, Dog Park, Golf, Suburban, Water Sports
- Security: Carbon Monoxide Detector(s), Security Gate, Smoke Detector(s)
HOA
- Amenities included: Other
- HOA name: Palos Verdes Homes Association
- HOA phone: 310-373-6721
Location
- Region: Palos Verdes Estates
Financial & listing details
- Price per square foot: $1,439/sqft
- Tax assessed value: $10,469,820
- Annual tax amount: $119,999
- Date on market: 4/6/2026
- Cumulative days on market: 125 days
- Listing terms: Cash,Cash to New Loan
Estimated market value
$15,806,500
$15.02M - $16.60M
$7,138/mo
Price history
| Date | Event | Price |
|---|---|---|
| 7/30/2026 | Contingent | $16,995,000$1,439/sqft |
Source:  CRMLS #PV26072978 Report a problem CRMLS #PV26072978 Report a problem | ||
| 5/26/2026 | Price change | $16,995,000-2.6%$1,439/sqft |
Source: CRMLS #PV26072978 Report a problem | ||
| 4/6/2026 | Listed for sale | $17,450,000-8.2%$1,478/sqft |
Source: CRMLS #PV26072978 Report a problem | ||
| 12/8/2025 | Listing removed | $18,999,000$1,609/sqft |
Source:  SDMLS #PV25052064 Report a problem SDMLS #PV25052064 Report a problem | ||
| 6/23/2025 | Listed for sale | $18,999,000-5%$1,609/sqft |
Source: SDMLS #PV25052064 Report a problem | ||
| 12/16/2021 | Listing removed | -- |
Source:  RE/MAX International Report a problem RE/MAX International Report a problem | ||
| 7/28/2021 | Listed for sale | $19,995,000$1,693/sqft |
Source: SDMLS #PV21062715 Report a problem | ||
| 7/19/2021 | Pending sale | $19,995,000$1,693/sqft |
Source: RE/MAX International #PV21062715 Report a problem | ||
| 4/12/2021 | Listed for sale | $19,995,000-13%$1,693/sqft |
Source: RE/MAX International #PV21062715 Report a problem | ||
| 2/19/2021 | Listing removed | -- |
Source: RE/MAX International Report a problem | ||
| 9/10/2020 | Listed for sale | $22,995,000-3.7%$1,947/sqft |
Source: RE/MAX Estate Properties #PV20187867 Report a problem | ||
| 11/9/2018 | Listing removed | $23,888,000$2,023/sqft |
Source: RE/MAX Estate Properties #PV18085906 Report a problem | ||
| 4/17/2018 | Listed for sale | $23,888,000+1811%$2,023/sqft |
Source: RE/MAX Estate Properties #PV18085906 Report a problem | ||
| 11/1/1999 | Sold | $1,250,000$106/sqft |
Source: Public Record Report a problem | ||
Public tax history
| Year | Property taxes | Tax assessment |
|---|---|---|
| 2025 | $119,999 +3.5% | $10,469,820 +2% |
| 2024 | $115,944 +1.4% | $10,264,530 +2% |
| 2023 | $114,306 +5.5% | $10,063,265 +2% |
| 2022 | $108,384 -0.1% | $9,865,947 +2% |
| 2021 | $108,445 +1.4% | $9,672,498 +1% |
| 2020 | $106,995 | $9,573,319 +2% |
| 2019 | $106,995 +3.8% | $9,385,607 +2% |
| 2018 | $103,113 | $9,201,576 +2% |
| 2017 | $103,113 +5.1% | $9,021,154 +2% |
| 2016 | $98,104 +0.6% | $8,844,269 +1.5% |
| 2015 | $97,552 +2.6% | $8,711,421 +2% |
| 2014 | $95,091 | $8,540,777 +2.5% |
| 2012 | -- | $8,335,469 +2% |
| 2011 | -- | $8,172,030 +0.8% |
| 2010 | -- | $8,110,956 +10.3% |
| 2009 | -- | $7,351,226 +2% |
| 2008 | -- | $7,207,085 +55% |
| 2007 | -- | $4,649,102 +8.1% |
| 2006 | -- | $4,301,846 +137.3% |
| 2005 | -- | $1,812,846 +34.2% |
| 2004 | -- | $1,351,275 +1.9% |
| 2003 | -- | $1,326,510 +2% |
| 2002 | -- | $1,300,500 +4% |
| 2000 | -- | $1,250,000 |
Find assessor info on the county website
Monthly payment
Est. payment
Payment breakdown
Explore the cost of this home by adjusting the details. Changes won't be saved.Climate risks
Neighborhood: 90274
Nearby schools
GreatSchools rating
- 9/10Lunada Bay Elementary SchoolGrades: K-5Distance: 0.3 mi
- 8/10Palos Verdes Intermediate SchoolGrades: 6-8Distance: 0.9 mi
- 10/10Palos Verdes High SchoolGrades: 9-12Distance: 0.9 mi
- $9,406,0005 bd6 ba4.2k sqft2725 Via Oleadas, Palos Verdes Estates, CA 90274Off Market
- $8,536,9004 bd5 ba6.4k sqft2737 Via Oleadas, Palos Verdes Estates, CA 90274Off Market
- $4,933,0005 bd4 ba3.5k sqft2721 Paseo Del Mar, Palos Verdes Estates, CA 90274Off Market
- $6,958,6005 bd4 ba3.8k sqft2741 Via Oleadas, Palos Verdes Estates, CA 90274Off Market
- $11,050,4004 bd4 ba2.9k sqft2717 Paseo Del Mar, Palos Verdes Estates, CA 90274Off Market
- $18,296,3004 bd10 ba12k sqft2735 Via Oleadas, Palos Verdes Estates, CA 90274Off Market
- $7,443,5005 bd3 ba3.3k sqft2733 Paseo Del Mar, Palos Verdes Estates, CA 90274Sold
- $6,638,4004 bd4 ba3.7k sqft2709 Paseo Del Mar, Palos Verdes Estates, CA 90274Off Market
A local agent can set up tours, give advice and negotiate with sellers.
Similar homes
- $14,500,0006 bd9 ba8.8k sqft612 Paseo Del Mar, Palos Verdes Estates, CA 90274For Sale
 MLS ID #PV26132412, Chris Adlam, Vista Sotheby's International Realty. CRMLS
 - $9,499,9995 bd7 ba8.7k sqft1436 Via Arco, Palos Verdes Estates, CA 90274For Sale
 MLS ID #SR26144401, Michael Preis, RE/MAX One. CRMLS
 - $11,990,0006 bd9 ba12k sqft3300 Palos Verdes Dr W, Rancho Palos Verdes, CA 90275For Sale
 MLS ID #WS26099446, HE GEORGE GAO, RE/MAX ELITE REALTY. CRMLS
 - $19,800,0005 bd11 ba9.4k sqft38 Saddleback Rd, Rolling Hills, CA 90274For Sale
 MLS ID #PV26046180, Keith Kelley, Strand Hill Properties. CRMLS
 - $16,307,6987 bd8 ba7.9k sqft57 Via Del Cielo, Rancho Palos Verdes, CA 90275For SaleMLS ID #SB25028567, Adela Randazzo, Keller Williams Realty. CRMLS
- $8,999,0004 bd8 ba7.5k sqft1412 Lower Paseo La Cresta, Palos Verdes Estates, CA 90274For SaleMLS ID #PV26163707, Chris Adlam, Vista Sotheby's International Realty. CRMLS
- $19,500,0006 bd7 ba8.6k sqft18 Crest Rd E, Rolling Hills, CA 90274For SaleMLS ID #PV26145356, Charlie Raine, Coastal Legacy Realty Group. CRMLS
- $8,500,0006 bd10 ba8.3k sqft64 Laurel Dr, Rancho Palos Verdes, CA 90275For SaleMLS ID #PV26124108, Chris Adlam, Vista Sotheby's International Realty. CRMLS
- $8,950,0004 bd6 ba7.3k sqft71 Marguerite Dr, Rancho Palos Verdes, CA 90275For SaleMLS ID #PV26024119, Kevin Moen, Estate Properties. CRMLS
- $18,888,0007 bd9 ba11k sqft32040 Cape Point Dr, Rancho Palos Verdes, CA 90275For SaleMLS ID #OC26094885, Leo Goldschwartz, Coldwell Banker Realty. CRMLS
- $8,980,0006 bd8 ba8.6k sqft1533 Via Lopez, Palos Verdes Estates, CA 90274For SaleMLS ID #26668675, Aaron Kirman DRE # 01296524, Christie's International Real Estate SoCal. CLAW
- $8,999,0006 bd7 ba6k sqft1417 Via Coronel, Palos Verdes Estates, CA 90274New ConstructionMLS ID #26643547, Cameron Stearns DRE # 01920602, Compass. CLAW
- $12,500,0006 bd9 ba7.1k sqft34 Crest Rd E, Rolling Hills, CA 90274For SaleMLS ID #PV26086787, Chris Adlam, Vista Sotheby's International Realty. CRMLS
- $18,900,0005 bd8 ba8.3k sqft500 N Poinsettia Ave, Manhattan Beach, CA 90266For SaleMLS ID #SB26022712, Kristi Frey, Strand Hill Properties. CRMLS
- $13,999,9995 bd7 ba7.6k sqft2935 Vista Del Mar, Rancho Palos Verdes, CA 90275For SaleMLS ID #SB25194384, Timothy Meza, Compass. CRMLS
- $10,980,0004 bd8 ba7.1k sqft36 Sea Cove Dr, Rancho Palos Verdes, CA 90275For SaleMLS ID #PV26093351, Lily Liang, Strand Hill Properties. CRMLS
- $8,880,0004 bd6 ba6.2k sqft2990 Twin Harbors Vw, Rancho Palos Verdes, CA 90275For SaleMLS ID #TR25260659, Jessica Chen, Kander Pacific, Inc. CRMLS
- $11,500,0006 bd8 ba9.3k sqft32042 Isthmus Vw, Rancho Palos Verdes, CA 90275New ConstructionMLS ID #PV26091806, Suzanne Dyer, Strand Hill Properties. CRMLS
- $14,950,0005 bd7 ba6.4k sqft746 Milwood Ave, Venice, CA 90291For SaleMLS ID #26830981, Layla Bodet DRE # 01441370, Sotheby's International Realty. CLAW
- $18,000,0006 bd8 ba6.6k sqft966 Palisades Beach Rd, Santa Monica, CA 90403For SaleMLS ID #26833101, Dan Malka DRE # 02140446, Engel & Volkers Beverly Hills. CLAW
Local buyer's agents are ready to help
