Set on one of the most commanding oceanfront vantage points in Rancho Palos Verdes, this newly completed architectural estate offers an extraordinary blend of scale, privacy, and uninterrupted Pacific views. With Catalina Island stretching across the horizon and nothing between you and the ocean, this is a true legacy property designed for those who value rarity and presence. Spanning approximately 9,371 square feet, the residence is defined by its dramatic volume, seamless indoor-outdoor flow, and walls of glass that frame the coastline from nearly every major room. The design is both modern and timeless clean-lined yet warm allowing the natural setting to take center stage. The main living areas unfold with intention, creating a sense of openness while maintaining a refined intimacy. A chef-caliber kitchen anchors the home, featuring an oversized statement island, custom cabinetry, and top-tier appliances, all opening effortlessly to the family room and outdoor entertaining areas. The estate offers six spacious en-suite bedrooms and eight baths, including a main-level primary suite positioned to capture sweeping ocean views. Designed as a private retreat, it features direct access to the grounds, a spa-inspired bath, and generous wardrobe space. The lower level presents a rare opportunity to tailor the home to your lifestyle, with expansive space ideal for a private cinema, wellness studio, wine cellar, second primary suite, or executive lounge. An elevator connects both levels, ensuring ease and flexibility for long-term living. Outdoors, the property transforms into a resort-like setting where the ocean becomes your backdrop. A pool and spa sit perfectly aligned with the horizon, accompanied by multiple entertaining areas designed for both large-scale gatherings and quiet evenings by the fire. The expansive lawns are large enough to host an ocean front wedding. The experience of cinematic sunsets here are nothing short of spectacular. A five-car garage and additional off-street parking provide both convenience and presence, while the home’s location within a guarded community offers security and exclusivity. Moments from world-class golf, scenic coastal trails, amazing restaurants and the finest amenities of the Palos Verdes Peninsula, this is a residence that stands apart. This is more than a home, it is a statement, a vantage point, and an irreplaceable piece of the California coastline.
New construction
Listed by: Strand Hill Properties • Suzanne Dyer • Contact: 310-528-7480
$11,500,000
32042 Isthmus Vw, Rancho Palos Verdes, CA 90275
6beds
9,371sqft
:
Get pre-qualified$77,180/mo
Single Family Residence
Built in 2025
0.52 Acres Lot
$10,864,200 Zestimate®
$1,227/sqft
$658/mo HOA
What's special
- 81 days |
- 1,234 |
- 71 |
Zillow last checked:
Listing updated:
Listed by:
Suzanne Dyer DRE #01054310 310-528-7480,
Strand Hill Properties
Source: CRMLS,MLS#: PV26091806 Originating MLS: California Regional MLS
Originating MLS: California Regional MLSFacts & features
Interior
Bedrooms & bathrooms
- Bedrooms: 6
- Bathrooms: 8
- Full bathrooms: 2
- 3/4 bathrooms: 4
- 1/2 bathrooms: 2
- Main level bathrooms: 5
- Main level bedrooms: 4
Rooms
- Room types: Bonus Room, Entry/Foyer, Exercise Room, Family Room, Game Room, Great Room, Kitchen, Laundry, Living Room, Primary Bedroom, Media Room, Office, Other, Dining Room
Primary bedroom
- Features: Primary Suite
Primary bedroom
- Features: Main Level Primary
Bathroom
- Features: Bathtub, Dual Sinks, Enclosed Toilet, Separate Shower, Vanity, Walk-In Shower
Kitchen
- Features: Kitchen Island, Kitchen/Family Room Combo
Heating
- Central
Cooling
- Central Air
Appliances
- Included: 6 Burner Stove, Built-In Range, Dishwasher, Disposal, Gas Range, Microwave, Refrigerator
- Laundry: Laundry Room
Features
- Breakfast Bar, Built-in Features, Separate/Formal Dining Room, Elevator, High Ceilings, In-Law Floorplan, Open Floorplan, Stone Counters, Recessed Lighting, Main Level Primary, Primary Suite, Walk-In Closet(s)
- Flooring: Stone, Wood
- Has fireplace: Yes
- Fireplace features: Dining Room, Family Room, Living Room, Primary Bedroom
- Common walls with other units/homes: No Common Walls
Interior area
- Total interior livable area: 9,371 sqft
Property
Parking
- Total spaces: 5
- Parking features: Direct Access, Driveway, Garage
- Attached garage spaces: 5
Features
- Levels: Two
- Stories: 2
- Entry location: 1
- Exterior features: Fire Pit
- Has private pool: Yes
- Pool features: Heated, In Ground, Private
- Has spa: Yes
- Spa features: Heated, In Ground, Private
- Has view: Yes
- View description: Catalina, Coastline, Ocean, Panoramic
- Has water view: Yes
- Water view: Coastline,Ocean
- Waterfront features: Ocean Front
Lot
- Size: 0.52 Acres
- Features: Back Yard, Cul-De-Sac, Front Yard, Lawn, Landscaped, Street Level, Yard
Details
- Parcel number: 7564029035
- Special conditions: Standard
Construction
Type & style
- Home type: SingleFamily
- Property subtype: Single Family Residence
Condition
- Turnkey
- New construction: Yes
- Year built: 2025
Utilities & green energy
- Sewer: Public Sewer
- Water: Public
Community & HOA
Community
- Features: Curbs, Golf, Park, Storm Drain(s), Sidewalks
- Security: Carbon Monoxide Detector(s), Fire Detection System, Fire Sprinkler System, 24 Hour Security, Smoke Detector(s), Security Guard
HOA
- Has HOA: Yes
- Amenities included: Guard, Security
- HOA fee: $658 monthly
- HOA name: .
- HOA phone: 310-294-5370
Location
- Region: Rancho Palos Verdes
Financial & listing details
- Price per square foot: $1,227/sqft
- Date on market: 5/3/2026
- Cumulative days on market: 82 days
- Listing terms: Cash,Cash to New Loan
Estimated market value
$10,864,200
$10.32M - $11.41M
Not available
Price history
| Date | Event | Price |
|---|---|---|
| 5/4/2026 | Listed for sale | $11,500,000$1,227/sqft |
Source:  CRMLS #PV26091806 Report a problem CRMLS #PV26091806 Report a problem | ||
Public tax history
Tax history is unavailable.
Monthly payment
Est. payment
Payment breakdown
Explore the cost of this home by adjusting the details. Changes won't be saved.Climate risks
Neighborhood: 90275
Nearby schools
GreatSchools rating
- 8/10Mira Catalina Elementary SchoolGrades: K-5Distance: 1 mi
- 7/10Miraleste Intermediate SchoolGrades: 6-8Distance: 2 mi
- 10/10Palos Verdes Peninsula High SchoolGrades: 9-12Distance: 4.3 mi
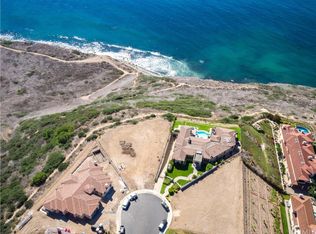
- $900,0000.518 Acres32042 Isthmus View Dr, Rancho Palos Verdes, CA 90275Sold
- $9,822,9005 bd9 ba10k sqft32045 Isthmus View Dr, Rancho Palos Verdes, CA 90275Off Market

- $5,541,1004 bd5 ba6k sqft32032 Isthmus View Dr, Rancho Palos Verdes, CA 90275Off Market
- $2,560,1150.305 Acres32031 Isthmus View Dr, Rancho Palos Verdes, CA 90275Off Market
- $5,250,0004 bd5 ba5k sqft32022 Isthmus View Dr, Rancho Palos Verdes, CA 90275Sold
- $3,891,6004 bd5 ba3.7k sqft32019 Isthmus View Dr, Rancho Palos Verdes, CA 90275Off Market
- $18,888,0007 bd9 ba11k sqft32040 Cape Point Dr, Rancho Palos Verdes, CA 90275For Sale
- $6,502,9005 bd6 ba7.2k sqft32030 Cape Point Dr, Rancho Palos Verdes, CA 90275Off Market
A local agent can set up tours, give advice and negotiate with sellers.
Similar homes
- $13,999,9995 bd7 ba7.6k sqft2935 Vista Del Mar, Rancho Palos Verdes, CA 90275For Sale
 MLS ID #SB25194384, Timothy Meza, Compass. CRMLS
 - $7,948,8886 bd7 ba6.1k sqft32009 Cape Point Dr, Rancho Palos Verdes, CA 90275For Sale
 MLS ID #PV25171152, Tadashi Kondo, Compass. CRMLS
 - $8,250,0006 bd7 ba7.4k sqft6580 Sea Cove Dr, Rancho Palos Verdes, CA 90275For Sale
 MLS ID #SB26091627, Audrey Judson, Pacifica Properties Group, Inc.. CRMLS
 - $10,980,0004 bd8 ba7.1k sqft36 Sea Cove Dr, Rancho Palos Verdes, CA 90275For Sale
 MLS ID #PV26093351, Lily Liang, Strand Hill Properties. CRMLS
 - $8,880,0004 bd6 ba6.2k sqft2990 Twin Harbors Vw, Rancho Palos Verdes, CA 90275For SaleMLS ID #TR25260659, Jessica Chen, Kander Pacific, Inc. CRMLS
- $12,500,0006 bd9 ba7.1k sqft34 Crest Rd E, Rolling Hills, CA 90274For SaleMLS ID #PV26086787, Chris Adlam, Vista Sotheby's International Realty. CRMLS
- $11,990,0006 bd9 ba12k sqft3300 Palos Verdes Dr W, Rancho Palos Verdes, CA 90275For SaleMLS ID #WS26099446, HE GEORGE GAO, RE/MAX ELITE REALTY. CRMLS
- $10,900,0006 bd9 ba11k sqft1816 Paseo Del Mar, Palos Verdes Estates, CA 90274For SaleMLS ID #SB26037312, David Orenstein, Ryker Flint Commercial Inc.. CRMLS
- $8,500,0006 bd10 ba8.3k sqft64 Laurel Dr, Rancho Palos Verdes, CA 90275For SaleMLS ID #PV26124108, Chris Adlam, Vista Sotheby's International Realty. CRMLS
- $7,495,0007 bd9 ba8k sqft53 Marguerite Dr, Rancho Palos Verdes, CA 90275For SaleMLS ID #OC26080233, Kyle Wade, Luxe Real Estate. CRMLS
- $9,499,9995 bd7 ba8.7k sqft1436 Via Arco, Palos Verdes Estates, CA 90274For SaleMLS ID #SR26144401, Michael Preis, RE/MAX One. CRMLS
- $8,950,0004 bd6 ba7.3k sqft71 Marguerite Dr, Rancho Palos Verdes, CA 90275For SaleMLS ID #PV26024119, Kevin Moen, Estate Properties. CRMLS
- $16,461,5447 bd8 ba7.9k sqft57 Via Del Cielo, Rancho Palos Verdes, CA 90275For SaleMLS ID #SB25028567, Adela Randazzo, Keller Williams Realty. CRMLS
- $8,200,0005 bd7 ba6.4k sqft4 Yellow Brick Rd, Rancho Palos Verdes, CA 90275For SaleMLS ID #SB26013765, David Caskey, eXp Realty of California Inc. CRMLS
- $5,888,0004 bd6 ba5k sqft30717 Rue Langlois, Rancho Palos Verdes, CA 90275For SaleMLS ID #PV26078637, Joe Alessi, Estate Properties. CRMLS
- $6,795,0005 bd5 ba5k sqft13 Buggy Whip Dr, Rolling Hills, CA 90274For SaleMLS ID #PV26127741, Suzanne Dyer, Strand Hill Properties. CRMLS
- $5,799,0005 bd6 ba5.3k sqft6039 Via Sonoma, Rancho Palos Verdes, CA 90275For SaleMLS ID #PV26078578, Chris Adlam, Vista Sotheby's International Realty. CRMLS
- $8,980,0006 bd8 ba8.6k sqft1533 Via Lopez, Palos Verdes Estates, CA 90274For SaleMLS ID #26668675, Aaron Kirman DRE # 01296524, Christie's International Real Estate SoCal. CLAW
- $8,398,0006 bd7 ba9.9k sqft702 Via La Cuesta, Palos Verdes Estates, CA 90274For SaleMLS ID #PV26095826, Lily Liang, Strand Hill Properties. CRMLS
- $14,500,0006 bd9 ba8.8k sqft612 Paseo Del Mar, Palos Verdes Estates, CA 90274For SaleMLS ID #PV26132412, Chris Adlam, Vista Sotheby's International Realty. CRMLS
Local buyer's agents are ready to help
