Welcome home to this meticulously maintained, move-in ready property offering 6 bedrooms and 3 bathrooms in a convenient location close to bike paths, schools, and downtown! Situated on an amazing walkout lot, this home combines comfortable living spaces with beautiful outdoor surroundings, including a private backyard bordered by woods.
Step inside through the larger entry space and discover a beautifully updated interior featuring a gorgeous remodeled kitchen and dining space. The kitchen showcases granite countertops, custom cabinetry, and plenty of room to gather and entertain. Two gas fireplaces add warmth and ambiance to the home, creating inviting spaces for relaxing with family and friends.
Enjoy the outdoors from the deck with awning, or head to the lower level and step out onto the walkout patio overlooking the private, wooded backyard. The thoughtful walkout design provides excellent access to the outdoor spaces and plenty of natural light throughout the home.
A larger 2-car garage offers additional space for vehicles, storage, and everyday convenience. With its desirable location, spacious floor plan, extensive updates, and exceptional care, this home is ready for its next owners.
Make your appointment today before it is gone!
Coming soon 10/02
$419,900
2228 Viking Dr NW, Rochester, MN 55901
6beds
2,742sqft
Single Family
Built in 1970
0.3 Acres Lot
$439,600 Zestimate®
$153/sqft
$-- HOA
What's special
- 3 days
- 439
- 62
Zillow last checked:
Listing updated:
Listed by:
David Kinneberg 507-358-7059,
Re/Max Results
Source: NorthstarMLS as distributed by MLS GRID,MLS#: 7150541
Facts & features
Interior
Bedrooms & bathrooms
- Bedrooms: 6
- Bathrooms: 3
- Full bathrooms: 2
- 3/4 bathrooms: 1
Bedroom
- Level: Main
Bedroom 2
- Level: Main
Bedroom 3
- Level: Main
Bedroom 4
- Level: Lower
Bedroom 5
- Level: Lower
Bedroom 6
- Level: Lower
Bathroom
- Level: Main
Bathroom
- Level: Main
Bathroom
- Level: Lower
Deck
- Level: Main
Family room
- Level: Lower
Kitchen
- Level: Main
Laundry
- Level: Lower
Living room
- Level: Main
Patio
- Level: Lower
Heating
- Forced Air, Fireplace(s)
Cooling
- Central Air
Appliances
- Included: Dishwasher, Gas Water Heater, Microwave, Range, Refrigerator, Water Softener Owned
- Laundry: In Basement
Features
- Basement: Block,Finished,Full,Walk-Out Access
- Number of fireplaces: 2
- Fireplace features: Gas
Interior area
- Total structure area: 3,033
- Total interior livable area: 2,742 sqft
- Finished area above ground: 1,577
- Finished area below ground: 1,165
Property
Parking
- Total spaces: 2
- Parking features: Attached, Concrete, Garage, Storage
- Attached garage spaces: 2
Accessibility
- Accessibility features: None
Features
- Levels: Multi/Split
- Patio & porch: Awning(s), Deck, Patio
- Fencing: None
Lot
- Size: 0.3 Acres
- Dimensions: 82 x 161
- Features: Near Public Transit, Tree Coverage - Medium
Details
- Foundation area: 1456
- Parcel number: 742613023245
- Zoning description: Residential-Single Family
Construction
Type & style
- Home type: SingleFamily
- Property subtype: Single Family
Materials
- Block, Frame
- Roof: Architectural Shingle
Condition
- New construction: No
- Year built: 1970
Utilities & green energy
- Electric: Circuit Breakers
- Gas: Natural Gas
- Sewer: City Sewer/Connected
- Water: City Water/Connected
Community & HOA
Community
- Subdivision: Valhalla 2nd Sub
HOA
- Has HOA: No
Location
- Region: Rochester
Financial & listing details
- Price per square foot: $153/sqft
- Tax assessed value: $414,000
- Annual tax amount: $5,620
- Date on market: 9/25/2026
- Road surface type: Paved
Estimated market value
$439,600
$404,000 - $475,000
$2,792/mo
Price history
Price history is unavailable.
Public tax history
| Year | Property taxes | Tax assessment |
|---|---|---|
| 2025 | $5,824 +16.7% | $404,800 -2.5% |
| 2024 | $4,992 | $415,000 +4.7% |
| 2023 | -- | $396,200 +4.4% |
| 2022 | $4,496 +7.8% | $379,600 +16.5% |
| 2021 | $4,172 +3.1% | $325,800 +8.1% |
| 2020 | $4,046 +6.9% | $301,500 +14.7% |
| 2019 | $3,784 | $262,900 +1.6% |
| 2017 | $3,784 +20.6% | $258,800 +21.8% |
| 2016 | $3,138 | $212,400 +18.2% |
| 2015 | $3,138 +15.3% | $179,700 |
| 2014 | $2,722 +7.8% | $179,700 -0.8% |
| 2012 | $2,526 | $181,200 -11.2% |
| 2011 | -- | $204,000 -3.6% |
| 2010 | $2,522 -2.7% | $211,600 -2.1% |
| 2008 | $2,592 | $216,100 |
Find assessor info on the county website
Monthly payment
Est. payment
Payment breakdown
Explore the cost of this home by adjusting the details. Changes won't be saved.Climate risks
Neighborhood: Viking Park
Nearby schools
Schools provided by the listing agent
- Elementary: Churchill-Hoover
- Middle: Kellogg
- High: Century
Source: NorthstarMLS as distributed by MLS GRID. This data may not be complete. We recommend contacting the local school district to confirm school assignments for this home.
Similar homes
- $419,9004 bd2 ba3k sqft2014 Telemark Ct NW, Rochester, MN 55901For Sale

 MLS ID #7120690, Nikki Miller, Edina Realty, Inc.. NorthstarMLS as distributed by MLS GRID
 - $349,9003 bd3 ba1.8k sqft422 Chalet Dr NW, Rochester, MN 55901For Sale
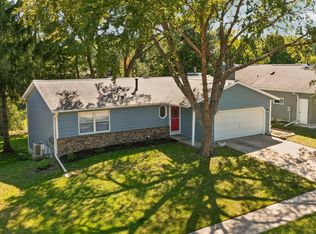 MLS ID #7150956, Domaille Real Estate, eXp Realty. NorthstarMLS as distributed by MLS GRID
 - $425,0004 bd2 ba2.3k sqft2645 Riverside Ln NE, Rochester, MN 55906For Sale
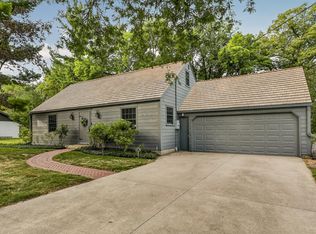 MLS ID #7130590, Jessica Koepp, Edina Realty, Inc.. NorthstarMLS as distributed by MLS GRID
 - $380,0004 bd2 ba2.6k sqft2032 13th Ave NW, Rochester, MN 55901For Sale
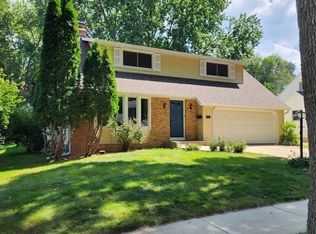 MLS ID #7134694, Thomas Hill, Matik Management. NorthstarMLS as distributed by MLS GRID
 - $340,0004 bd2 ba1.8k sqft456 Valhalla Ct NW, Rochester, MN 55901For SaleMLS ID #7145450, Tiffany Carey, Re/Max Results. NorthstarMLS as distributed by MLS GRID
- $469,9004 bd4 ba3.3k sqft2024 Telemark Ct NW, Rochester, MN 55901For SaleMLS ID #7088144, David Kinneberg, Re/Max Results. NorthstarMLS as distributed by MLS GRID
- $315,0004 bd3 ba2.3k sqft2332 4th Ave NW, Rochester, MN 55901For SaleMLS ID #7141507, Laurie Mangen, Keller Williams Premier Realty. NorthstarMLS as distributed by MLS GRID
- $359,9005 bd3 ba3.1k sqft1017 19th St NE, Rochester, MN 55906For SaleMLS ID #7142276, Beverly Brewer, Dwell Realty Group LLC. NorthstarMLS as distributed by MLS GRID
- $349,9003 bd2 ba1.5k sqft2126 10th Ave NE, Rochester, MN 55906For SaleMLS ID #7150135, Ben Kall, Re/Max Results. NorthstarMLS as distributed by MLS GRID
- $325,0003 bd2 ba1.9k sqft376 Norseman Ct NW, Rochester, MN 55901For SaleMLS ID #7126731, Susan M Johnson, Re/Max Results. NorthstarMLS as distributed by MLS GRID
- $349,9005 bd3 ba3.2k sqft1304 Gage Ct NW, Rochester, MN 55901For SaleMLS ID #7118683, Jake Huglen, Coldwell Banker Realty. NorthstarMLS as distributed by MLS GRID
- $375,0005 bd2 ba2.2k sqft403 8 1/2 Ave NW, Rochester, MN 55901For SaleMLS ID #7072069, Ann Doring-Archer, Edina Realty, Inc.. NorthstarMLS as distributed by MLS GRID
- $364,9004 bd2 ba1.9k sqft2638 Westview Ln NW, Rochester, MN 55901For SaleMLS ID #7134861, Ron Wightman, Wightman-Brock Real Estate Advisors. NorthstarMLS as distributed by MLS GRID
- $215,0003 bd2 ba1.5k sqft2514 23rd Ave NW, Rochester, MN 55901For SaleMLS ID #7147074, Bruce Vilai, Doro Real Estate. NorthstarMLS as distributed by MLS GRID
- $449,0004 bd3 ba3.3k sqft1116 Knoll Ct NW, Rochester, MN 55901For SaleMLS ID #7102560, Robin Gwaltney, Re/Max Results. NorthstarMLS as distributed by MLS GRID
- $359,9004 bd4 ba2.5k sqft4015 Mary Ln NW, Rochester, MN 55901For SaleMLS ID #7121663, Adam Howell, Coldwell Banker Realty. NorthstarMLS as distributed by MLS GRID
- $309,9004 bd2 ba2.2k sqft1727 30th St NW, Rochester, MN 55901For SaleMLS ID #7144498, David Kinneberg, Re/Max Results. NorthstarMLS as distributed by MLS GRID
- $532,0003 bd3 ba3.1k sqft803 Sierra Ln NE, Rochester, MN 55906For SaleMLS ID #7144121, Sheri Wessel, Keller Williams Premier Realty. NorthstarMLS as distributed by MLS GRID
- $339,0003 bd2 ba2.6k sqft3024 Crescent Ln NW, Rochester, MN 55901For SaleMLS ID #7138338, Hanan Absah, Coldwell Banker Realty. NorthstarMLS as distributed by MLS GRID
