This is a beautiful house located on a corner lot across from Hy-Vee and the Corydon square. A great location where as you have access to everything essential within walking distance. You will love the curb appeal, the detached 14x24 detached garage with electric door and finished with painted OSB walls. A smaller garden shed was also added and will be included with the home. The house has 4 bedrooms, 3 bathrooms, large kitchen and a full finished basement with egress windows. This home has had new roof, windows, wiring, plumbing, flooring, paint, siding, furnace/AC all within the last 20 years. It has been very well taken care of as you can see in the pictures. There are 3 bedrooms on 2nd level along with a full bathroom that has onyx covering on the shower walls, separate whirlpool tub, dual sink vanity and is the laundry location as well. The main level is home to the nice size living room with built in shelves and original hardwood floors along with all original woodwork painted white, a carpeted dining area and a large foyer/entryway with tile floors. The eat-in kitchen has granite countertops, lots of cabinets, stainless included appliances, NEW double doors that lead you to the 276 sqft deck and a NEW front door. There is also another full bathroom located off of the kitchen, a great convenience for all of your company. The basement has carpet and tile floors along with the furnace/ac, hot water heater, 1-2 more bedrooms, egress windows, sump pump and the 3rd full bathroom. Newer sidewalks have been added to 2 sides of the home, a nice composite covered deck that leads you to the front entryway. This home offers 3 livable floors, lots of space, plenty of bedrooms, great bathrooms, awesome location, easy to take care of 80x80 lot and the list goes on. A home that you can be very proud of. Don't delay, make your viewing appointment today.
For sale
Price cut: $5K (10/1)
$230,000
223 N Lafayette St, Corydon, IA 50060
4beds
2,700sqft
Single Family Residence
Built in 1920
6,534 Square Feet Lot
$228,000 Zestimate®
$85/sqft
$-- HOA
What's special
Curb appealOriginal hardwood floorsOriginal woodwork painted whiteCorner lotCarpeted dining areaLarge kitchenLots of cabinets
- 105 days
- 114
- 6
Zillow last checked:
Listing updated:
Listed by:
Kimberly Hicks 641-895-8471,
Hicks Realty, LLC
Source: My State MLS,MLS#: 11869197
Facts & features
Interior
Bedrooms & bathrooms
- Bedrooms: 4
- Bathrooms: 3
- Full bathrooms: 3
Rooms
- Room types: Dining Room, Family Room, First Floor Bathroom, Kitchen, Living Room
Kitchen
- Features: Eat-in Kitchen, Granite Counters
Basement
- Area: 900
Heating
- Natural Gas, Forced Air
Cooling
- Central
Appliances
- Included: Dishwasher, Disposal, Dryer, Refrigerator, Microwave, Oven, Washer, Stainless Steel Appliances
Features
- Flooring: Hardwood, Carpet, Tile
- Basement: Full,Finished,Bedrooms(1),Bathrooms(1)
- Has fireplace: No
Interior area
- Total structure area: 2,700
- Total interior livable area: 2,700 sqft
- Finished area above ground: 1,800
Property
Parking
- Total spaces: 1
- Parking features: Detached
- Garage spaces: 1
Features
- Stories: 2
- Patio & porch: Covered Porch, Deck
- Has view: Yes
- View description: City, Street
Lot
- Size: 6,534 Square Feet
- Features: Corner
Details
- Additional structures: Shed(s)
- Parcel number: 00107190G404001
- Lease amount: $0
Construction
Type & style
- Home type: SingleFamily
- Architectural style: Victorian
- Property subtype: Single Family Residence
Materials
- Frame, Vinyl Siding
- Roof: Asphalt
Condition
- New construction: No
- Year built: 1920
- Major remodel year: 2006
Utilities & green energy
- Electric: Amps(200)
- Sewer: Municipal
- Water: Municipal
- Utilities for property: Naturl Gas Available
Community & HOA
HOA
- Has HOA: No
Location
- Region: Corydon
Financial & listing details
- Price per square foot: $85/sqft
- Tax assessed value: $215,050
- Annual tax amount: $3,406
- Date on market: 7/4/2026
- Date available: 07/03/2026
- Listing agreement: Exclusive
Estimated market value
$228,000
$217,000 - $239,000
$1,904/mo
Price history
| Date | Event | Price |
|---|---|---|
| 10/1/2026 | Price change | $230,000-2.1%$85/sqft |
Source: My State MLS #11869197 Report a problem | ||
| 7/4/2026 | Listed for sale | $235,000+3.3%$87/sqft |
Source: My State MLS #11869197 Report a problem | ||
| 5/15/2025 | Sold | $227,500-5.2%$84/sqft |
Source:  NoCoast MLS as distributed by MLS GRID #6325652 Report a problem NoCoast MLS as distributed by MLS GRID #6325652 Report a problem | ||
| 4/30/2025 | Pending sale | $239,900$89/sqft |
Source: NoCoast MLS as distributed by MLS GRID #6325652 Report a problem | ||
| 3/13/2025 | Listed for sale | $239,900+33.3%$89/sqft |
Source: NoCoast MLS as distributed by MLS GRID #6325652 Report a problem | ||
| 4/14/2023 | Sold | $180,000-5.2%$67/sqft |
Source:  DMMLS #661528 Report a problem DMMLS #661528 Report a problem | ||
| 3/3/2023 | Pending sale | $189,900$70/sqft |
Source: DMMLS #661528 Report a problem | ||
| 2/2/2023 | Price change | $189,900-2.6%$70/sqft |
Source: DMMLS #661528 Report a problem | ||
| 12/8/2022 | Price change | $194,900-2%$72/sqft |
Source: DMMLS #661528 Report a problem | ||
| 10/6/2022 | Listed for sale | $198,900+22.8%$74/sqft |
Source: DMMLS #661528 Report a problem | ||
| 4/20/2021 | Sold | $162,000+1.3%$60/sqft |
Source: DMMLS #624473 Report a problem | ||
| 3/8/2021 | Pending sale | $160,000$59/sqft |
Source: Hicks Realty, LLC #10961205 Report a problem | ||
| 2/2/2021 | Listed for sale | $160,000$59/sqft |
Source: Hicks Realty, LLC #10961205 Report a problem | ||
| 1/22/2021 | Pending sale | $160,000$59/sqft |
Source: Hicks Realty, LLC #10961205 Report a problem | ||
| 12/23/2020 | Listed for sale | $160,000+23.1%$59/sqft |
Source: Hicks Realty, LLC #10961205 Report a problem | ||
| 12/12/2014 | Sold | $130,000-7.1%$48/sqft |
Source: NoCoast MLS as distributed by MLS GRID #5370894 Report a problem | ||
| 2/16/2013 | Price change | $139,900-3.5%$52/sqft |
Source: Hometown Realty #15845 Report a problem | ||
| 9/1/2012 | Listed for sale | $145,000$54/sqft |
Source: Hometown Realty #15845 Report a problem | ||
Public tax history
| Year | Property taxes | Tax assessment |
|---|---|---|
| 2025 | $3,406 -5.4% | $215,050 +20.2% |
| 2024 | $3,600 -7.9% | $178,900 |
| 2023 | $3,908 +34.2% | $178,900 -5.4% |
| 2022 | $2,912 -14.6% | $189,030 +26.2% |
| 2021 | $3,408 -0.8% | $149,780 -2.8% |
| 2020 | $3,434 +6.8% | $154,080 |
| 2019 | $3,214 +15.8% | $154,080 +12% |
| 2018 | $2,776 | $137,550 +10.1% |
| 2017 | $2,776 +1.5% | $124,980 +11% |
| 2016 | $2,734 +34% | $112,546 +30.1% |
| 2015 | $2,040 | $86,511 |
| 2014 | $2,040 +33.2% | $86,511 |
| 2013 | $1,532 -43.7% | -- |
| 2011 | $2,720 +4.5% | -- |
| 2010 | $2,604 +331.1% | -- |
| 2009 | $604 | -- |
Find assessor info on the county website
Monthly payment
Est. payment
Payment breakdown
Explore the cost of this home by adjusting the details. Changes won't be saved.Climate risks
Neighborhood: 50060
Nearby schools
Schools provided by the listing agent
- District: Wayne Comm School District
Source: My State MLS. This data may not be complete. We recommend contacting the local school district to confirm school assignments for this home.
Similar homes
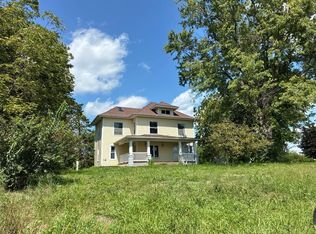
- $163,0004 bd1 ba1.4k sqft211 E Anthony St, Corydon, IA 50060For Sale
 MLS ID #11931664, Kimberly Hicks, Hicks Realty, LLC. My State MLS
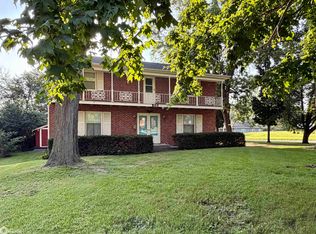
 - $--4 bd1 ba1.7k sqft28103 440th St, Russell, IA 50238Auction
 Auction.com 1
 - $225,0004 bd2 ba1.5k sqft1225 Roland Ave, Chariton, IA 50049For Sale
 MLS ID #747058, Alex Dunkin, Premier Land and Home. DMMLS
 - $215,0003 bd3 ba2.4k sqft900 N Grand St, Chariton, IA 50049Active
 MLS ID #6321198, Hilary Masters, Masters Realty LLC. NoCoast MLS as distributed by MLS GRID
