The Mulberry - Three bedrooms and two full baths plus finished Office/Bous room.
Pending
$439,900
223 Norwood Path, Temple, GA 30179
3beds
1,870sqft
Single Family Residence
Built in 2026
2 Acres Lot
$-- Zestimate®
$235/sqft
$-- HOA
What's special
Three bedrooms
- 2 days
- 19
- 0
Zillow last checked:
Listing updated:
Listed by:
Deanne Cochran 678-873-3987,
Flagstone Realty Group LLC
Source: GAMLS,MLS#: 10880460
Facts & features
Interior
Bedrooms & bathrooms
- Bedrooms: 3
- Bathrooms: 2
- Full bathrooms: 2
- Main level bathrooms: 2
- Main level bedrooms: 3
Rooms
- Room types: Bonus Room, Den, Laundry, Office
Dining room
- Features: L Shaped
Kitchen
- Features: Breakfast Room, Solid Surface Counters, Walk-in Pantry
Heating
- Central
Cooling
- Ceiling Fan(s), Central Air
Appliances
- Included: Dishwasher, Electric Water Heater, Microwave
- Laundry: Other
Features
- Bookcases, Double Vanity, Master On Main Level, Tray Ceiling(s), Walk-In Closet(s)
- Flooring: Carpet, Hardwood, Tile
- Windows: Double Pane Windows
- Basement: None
- Number of fireplaces: 1
- Fireplace features: Living Room
- Common walls with other units/homes: No Common Walls
Interior area
- Total structure area: 1,870
- Total interior livable area: 1,870 sqft
- Finished area above ground: 1,870
- Finished area below ground: 0
Property
Parking
- Total spaces: 2
- Parking features: Attached, Garage, Garage Door Opener, Kitchen Level, RV/Boat Parking
- Has attached garage: Yes
Accessibility
- Accessibility features: Accessible Entrance
Features
- Levels: One
- Stories: 1
- Patio & porch: Patio
- Body of water: None
Lot
- Size: 2 Acres
- Features: Level, Private
- Residential vegetation: Wooded
Details
- Parcel number: 0.0
Construction
Type & style
- Home type: SingleFamily
- Architectural style: Other,Ranch
- Property subtype: Single Family Residence
Materials
- Other
- Foundation: Slab
- Roof: Composition
Condition
- New Construction
- New construction: Yes
- Year built: 2026
Details
- Warranty included: Yes
Utilities & green energy
- Sewer: Septic Tank
- Water: Public
- Utilities for property: Electricity Available, Underground Utilities, Water Available
Community & HOA
Community
- Features: None
- Security: Smoke Detector(s)
- Subdivision: None
HOA
- Has HOA: No
- Services included: None
Location
- Region: Temple
Financial & listing details
- Price per square foot: $235/sqft
- Annual tax amount: $500
- Date on market: 10/28/2026
- Listing agreement: Exclusive Right To Sell
- Electric utility on property: Yes
Estimated market value
Not available
Estimated sales range
Not available
$2,113/mo
Price history
| Date | Event | Price |
|---|---|---|
| 10/28/2026 | Pending sale | $439,900$235/sqft |
Source:  GAMLS #10880460 Report a problem | ||
| 10/28/2026 | Listed for sale | $439,900$235/sqft |
Source: GAMLS #10880460 Report a problem | ||
| 10/19/2026 | Pending sale | $439,900$235/sqft |
Source:  FMLS GA #7849868 Report a problem | ||
Public tax history
Tax history is unavailable.
Monthly payment
Est. payment
Payment breakdown
Explore the cost of this home by adjusting the details. Changes won't be saved.Climate risks
Neighborhood: 30179
Nearby schools
Schools provided by the listing agent
- Elementary: Ragsdale
- Middle: Scoggins
Source: GAMLS. This data may not be complete. We recommend contacting the local school district to confirm school assignments for this home.
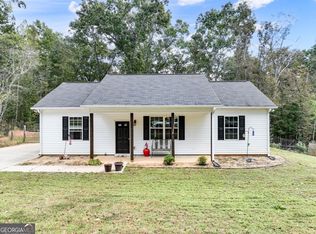


Similar homes
- $--3 bd2 ba1.4k sqft771 Walkingstick Dr, Douglasville, GA 30134Auction
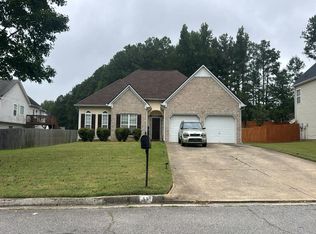 Auction.com 2
- $299,9003 bd2 ba1.4k sqft101 Freedom Ct, Temple, GA 30179Active

 MLS ID #10840887, Jessica P Epps, HomeSmart. GAMLS
- $379,9003 bd3 ba1.9k sqft157 Oakdale Way, Temple, GA 30179Active
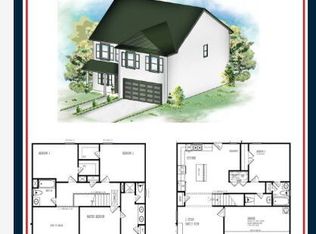 MLS ID #10853661, Carmella Jones, Realty ONE Group Terminus. GAMLS
- $529,9003 bd2 ba2k sqft2337 Braswell Rd, Rockmart, GA 30153Active
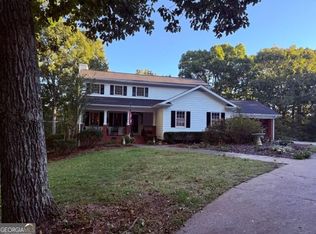 MLS ID #10877094, Steven E Rogers, Crye-Leike, Realtors. GAMLS
- $439,0003 bd3 ba1.7k sqft1880 Rocky Branch Rd, Villa Rica, GA 30180ActiveMLS ID #10869715, Faith Lindley, Flagstone Realty Group LLC. GAMLS
- $444,0004 bd3 ba2.1k sqft6095 Crowley Dr, Douglasville, GA 30135ActiveMLS ID #10881165, Shonna Hagin, Cornerstone Collective Realty. GAMLS
- $399,9003 bd2 ba1.6k sqft90 Doris Path, Dallas, GA 30157ActiveMLS ID #10827802, Deanne Cochran, Flagstone Realty Group LLC. GAMLS
- $374,9004 bd2 ba1.9k sqft80 Autumn Dr, Bremen, GA 30110ActiveMLS ID #10827444, Zephyr Smith, Real Broker, LLC. GAMLS
- $439,9003 bd3 ba1.8k sqft5544 Highway 101 N, Dallas, GA 30132New Construction
 MLS ID #7796544, Mark Taglieber, Keystone Realty Group, LLC.. FMLS GA
- $439,9003 bd3 ba1.8k sqft5544 State Route 101 N, Dallas, GA 30132ActiveMLS ID #10795490, Mark Taglieber, Keystone Realty Group, LLC. GAMLS
- $434,9003 bd3 ba1.8k sqft47 Old Yorkville Rd, Dallas, GA 30157ActiveMLS ID #10853084, Mark Taglieber, Keystone Realty Group, LLC. GAMLS
- $325,0003 bd2 ba1.9k sqft123 Lakeview Cir, Bremen, GA 30110ActiveMLS ID #10876718, Kait Swafford, Flat Rock Realty. GAMLS
- $424,9003 bd3 ba1.8k sqft680 Presley Farm Pkwy, Rockmart, GA 30153ActiveMLS ID #10836879, Deanne Cochran, Flagstone Realty Group LLC. GAMLS
- $425,0004 bd3 ba2.6k sqft6940 Fletcher Dr, Winston, GA 30187ActiveMLS ID #10842122, Mark Spain, Mark Spain Real Estate. GAMLS
